4848 Deep Creek Terrace, Parrish, FL 34219
- $359,000
- 3
- BD
- 2
- BA
- 1,766
- SqFt




- List Price
- $359,000
- Status
- ACTIVE
- MLS#
- A4693128
- Price Change
- ▼ $20,000 1783709496
- Bedrooms
- 3
- Bathrooms
- 2
- Living Area
- 1,766
- Subdivision
- Silverleaf
Property Description
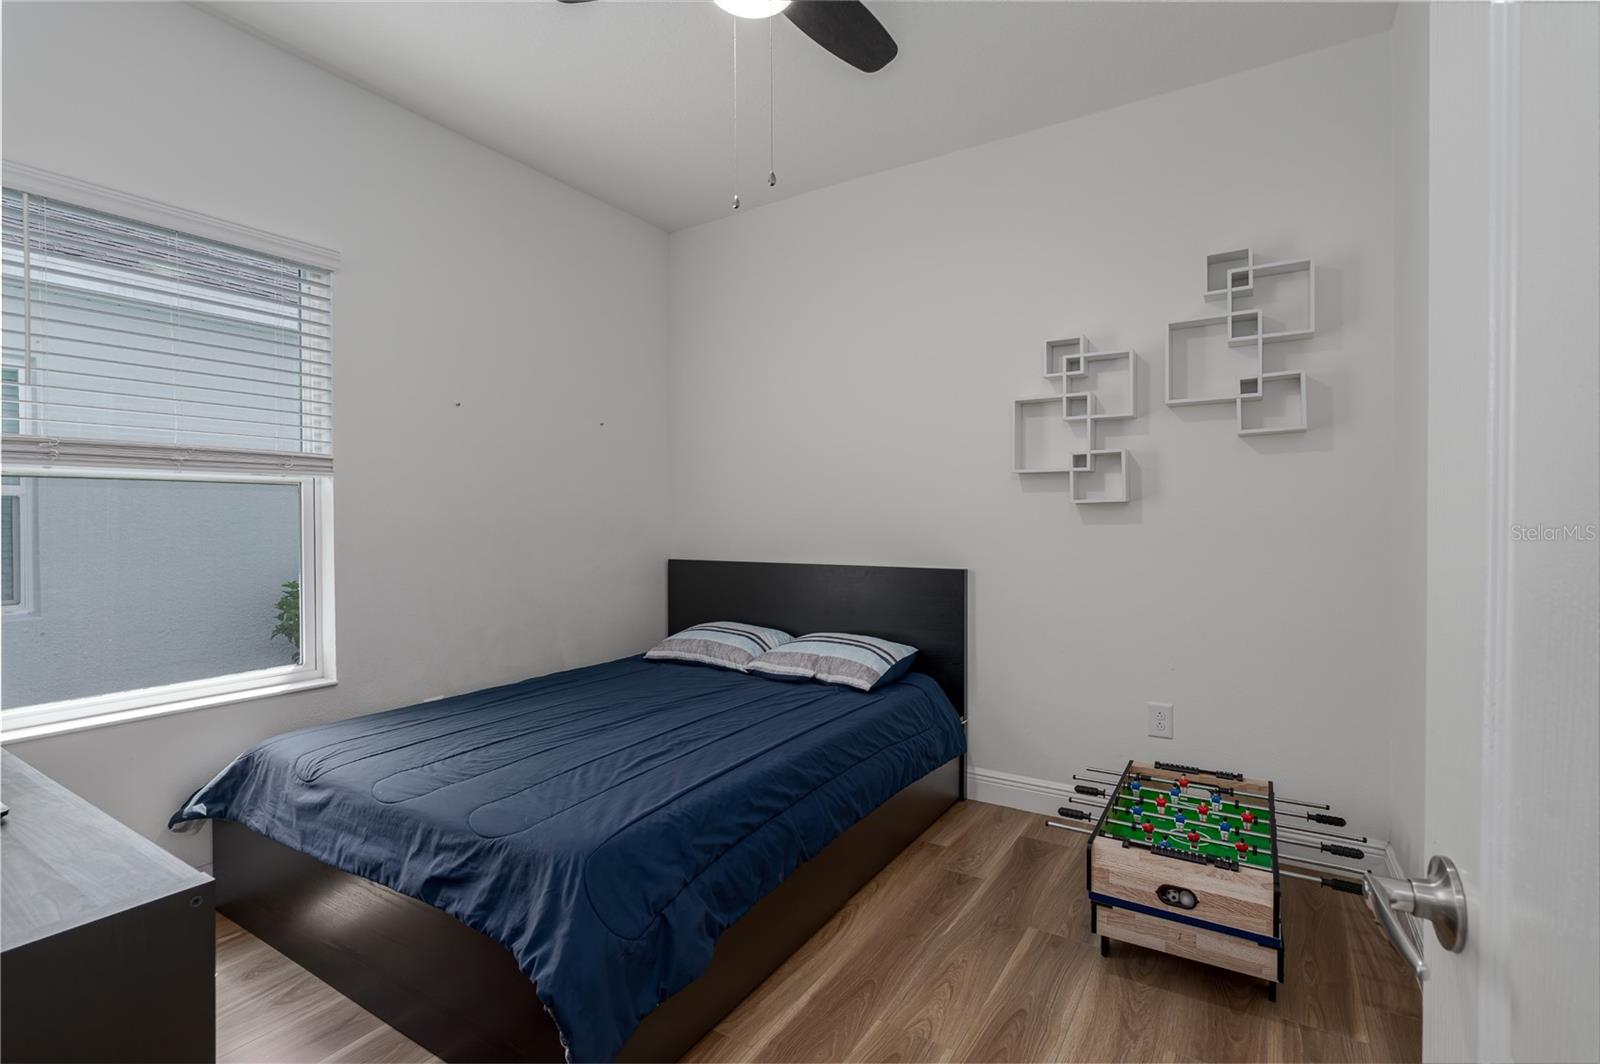
This one checks every box. Set on a desirable corner lot at the end of a cul-de-sac in the sought-after Silverleaf community, this meticulously maintained 3-bedroom, 2-bath home delivers the perfect blend of comfort, style, and function. Inside, an open-concept layout connects the kitchen to the main living space, ideal for everyday life and effortless entertaining. Tile flooring flows through the living areas and walkways, while laminate adds warmth to the bedrooms. A formal dining area and a flexible den, perfect as a home office, playroom, library, or bar, round out the living space to fit however you live. The primary suite is a true retreat, featuring an en-suite bath, a generous walk-in closet, and oversized windows that flood the room with natural light. Every bedroom offers walk-in closet space, so there's no compromise here. Step out back to your private screened lanai, made for slow mornings with coffee and quiet evenings unwinding. Silverleaf living means resort-style perks right outside your door: clubhouse, fitness center, pool and spa, dog parks, playgrounds, a soccer field, covered BBQ areas, picnic spaces, and scenic walking trails. And the location is unbeatable. You're minutes to Ellenton Premium Outlets, shopping, dining, and golf, with easy I-75 access putting Bradenton, Sarasota, Tampa, St. Petersburg, and Florida's famous Gulf beaches all within easy reach. Homes like this in Parrish don't last. Schedule your private showing today!
/t.realgeeks.media/resize/300x/https://u.realgeeks.media/todayshomevalue%252FFullLogo_Transparent_NoBuffer.png)
Additional Information
- Taxes
- $617
- HOA Fee
- $418
- Year Built
- 2020
- Construction
- Concrete, Stucco
- Living Area
- 1,766
- Acres
- 0.13
- Hoa Fee
- $418
- Interior Features
- Ceiling Fans(s), Kitchen/Family Room Combo, Open Floorplan, Split Bedroom, Walk-In Closet(s), Window Treatments
- Amenities
- Basketball Court, Fitness Center, Gated, Park, Playground, Pool, Spa/Hot Tub
- Cooling
- Central Air
- Heating
- Central, Natural Gas
- Garage Spaces
- 2
- Garage Description
- 2 Car Garage
- Exterior Features
- Hurricane Shutters, Sidewalk, Sliding Doors
- Sewer
- Public Sewer
- Pets
- Yes
Listing courtesy of LESLIE WELLS REALTY, INC..
Mortgage Calculator
All listing information is deemed reliable but not guaranteed and should be independently verified through personal inspection by appropriate professionals. Listings displayed on this website may be subject to prior sale or removal from sale. Availability of any listing should always be independently verified. Listing information is provided for consumer personal, non-commercial use, solely to identify potential properties for potential purchase. All other use is strictly prohibited and may violate relevant federal and state law. Data last updated on