Share this with your friends


239-220-1157
Real Estate Company
7522 4th Avenue W, West Bradenton, FL 34209
- $325,000
- 3
- BD
- 2
- BA
- 1,485
- SqFt




- List Price
- $325,000
- Status
- ACTIVE
- MLS#
- A4693017
- Bedrooms
- 3
- Bathrooms
- 2
- Living Area
- 1,485
- Subdivision
- Pine Bay Forest Condominium
Property Description
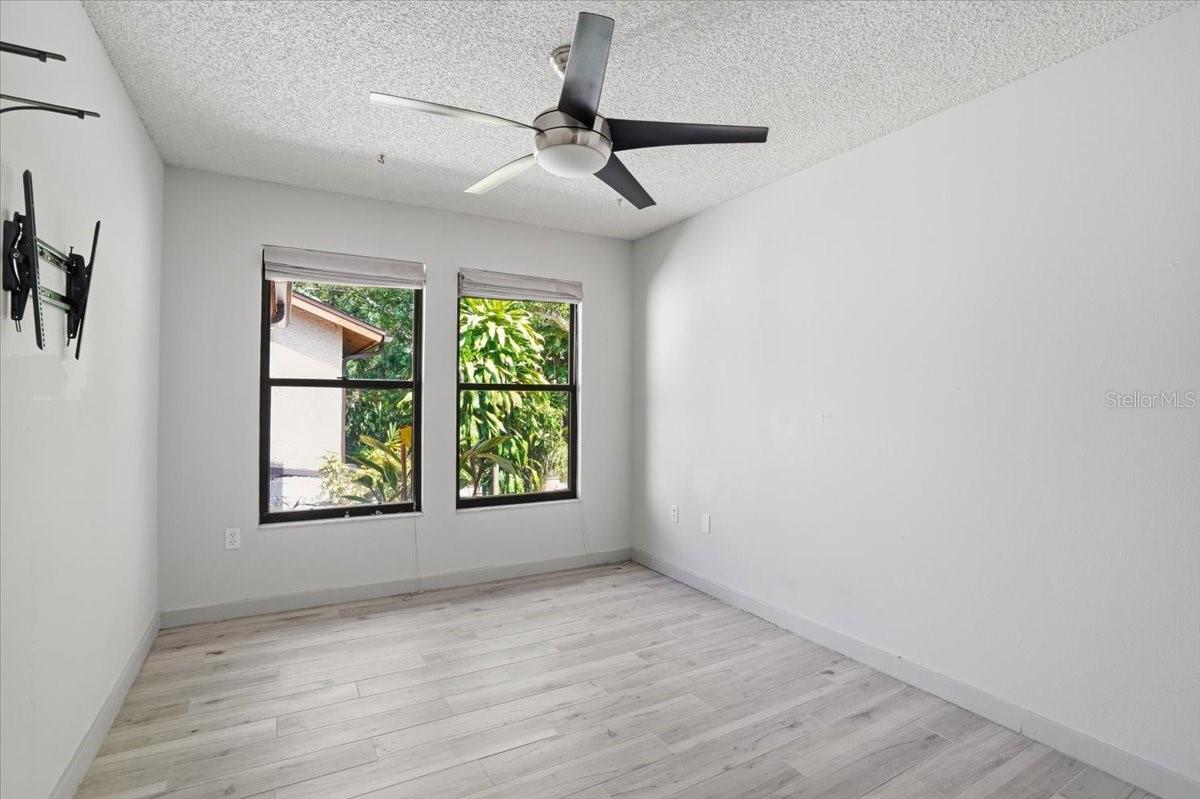
Nestled among the lush landscaping of Pine Bay Forest, this beautifully maintained 3-bedroom, 2-bath end-unit villa, with a roof that is only about 1 year old, offers privacy, comfort, and an ideal Northwest Bradenton location. With covered parking, a private walkway entrance, and a spacious open layout, the home feels more like a private residence than a typical condo. Inside, vaulted cedar ceilings and a cozy fireplace highlight the bright living and dining areas, while sliding doors open to a fully enclosed, climate-controlled lanai perfect for year-round enjoyment. The kitchen features stainless steel appliances, ample cabinetry, and a charming garden window. A dedicated laundry room and split-bedroom layout add convenience and functionality. The spacious primary suite includes lanai access, a walk-in closet, and an ensuite bath with dual vanities. Two additional bedrooms provide flexibility for guests, office space, or hobbies. Residents enjoy resort-style amenities including a heated pool, spa, sauna, tennis and pickleball courts, shuffleboard, and a private sunset overlook. Located just 4 miles from Anna Maria Island and close to Robinson Preserve, shopping, and dining, this home offers the best of low-maintenance Florida living.
/t.realgeeks.media/resize/300x/https://u.realgeeks.media/todayshomevalue%252FFullLogo_Transparent_NoBuffer.png)
Additional Information
- Year Built
- 1982
- Construction
- Cedar, Other
- Living Area
- 1,485
- Interior Features
- Ceiling Fans(s), Eat-in Kitchen, High Ceilings, Kitchen/Family Room Combo, Living Room/Dining Room Combo, Primary Bedroom Main Floor, Split Bedroom, Stone Counters, Thermostat, Vaulted Ceiling(s), Walk-In Closet(s), Window Treatments
- Amenities
- Cable TV, Maintenance, Pickleball Court(s), Pool, Recreation Facilities, Shuffleboard Court, Tennis Court(s)
- Cooling
- Central Air, Mini-Split Unit(s)
- Heating
- Central, Electric
- Parking
- Assigned, Covered, Ground Level, Guest, Open
- Garage Description
- 1 Car Carport
- Exterior Features
- Garden, Sidewalk
- Sewer
- Public Sewer
- Stories
- 1
- Pets
- Yes
Listing courtesy of MICHAEL SAUNDERS & COMPANY.
Mortgage Calculator
All listing information is deemed reliable but not guaranteed and should be independently verified through personal inspection by appropriate professionals. Listings displayed on this website may be subject to prior sale or removal from sale. Availability of any listing should always be independently verified. Listing information is provided for consumer personal, non-commercial use, solely to identify potential properties for potential purchase. All other use is strictly prohibited and may violate relevant federal and state law. Data last updated on