8093 Tea Olive Terrace, Palmetto, FL 34221
- $425,000
- 3
- BD
- 3
- BA
- 2,432
- SqFt








- List Price
- $425,000
- Status
- ACTIVE
- MLS#
- A4692912
- Price Change
- ▼ $25,000 1782782641
- Bedrooms
- 3
- Bathrooms
- 3
- Living Area
- 2,432
- Subdivision
- Imperial Lakes Estates
Property Description
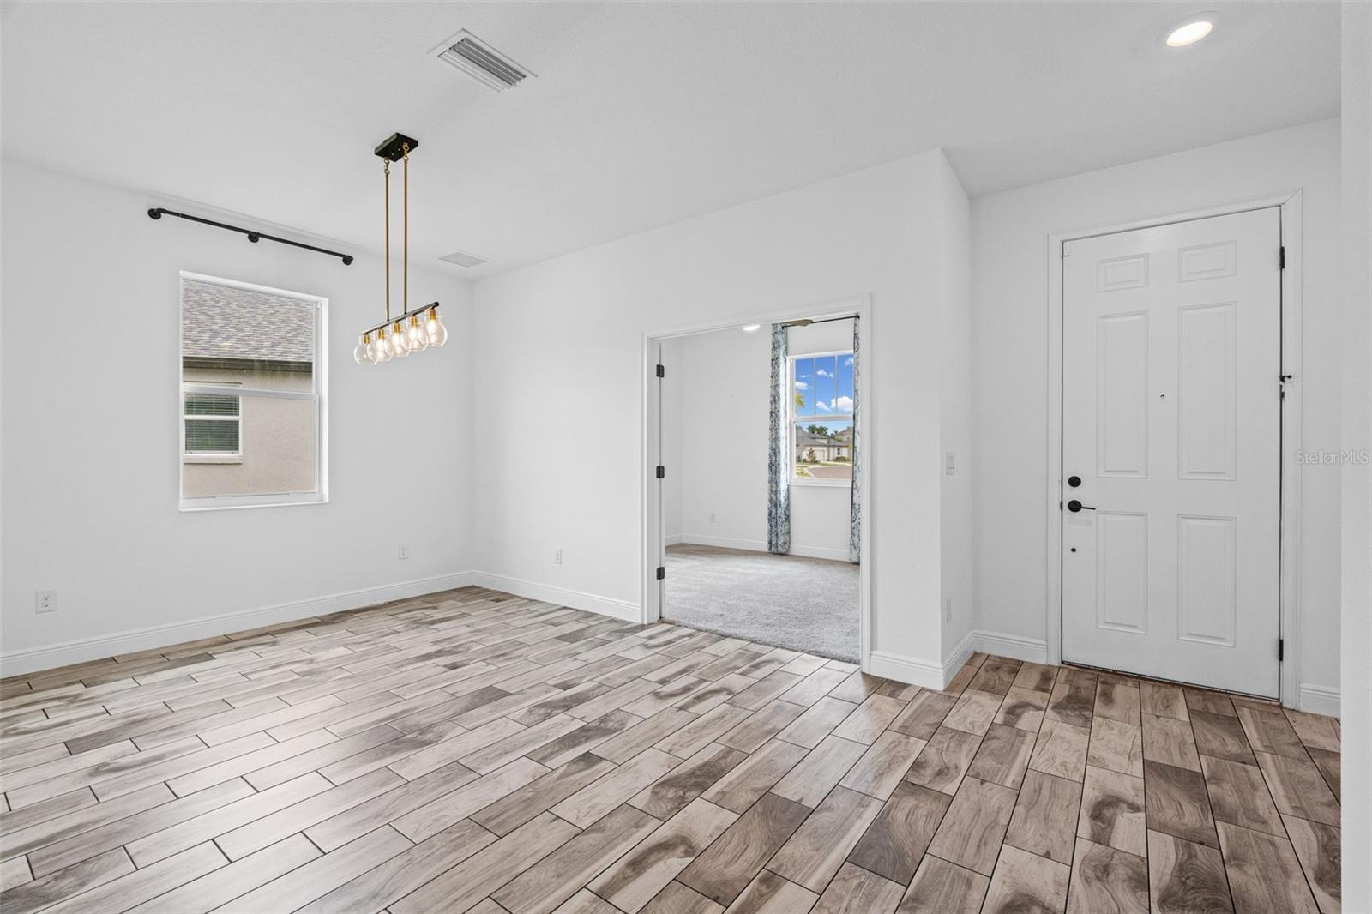
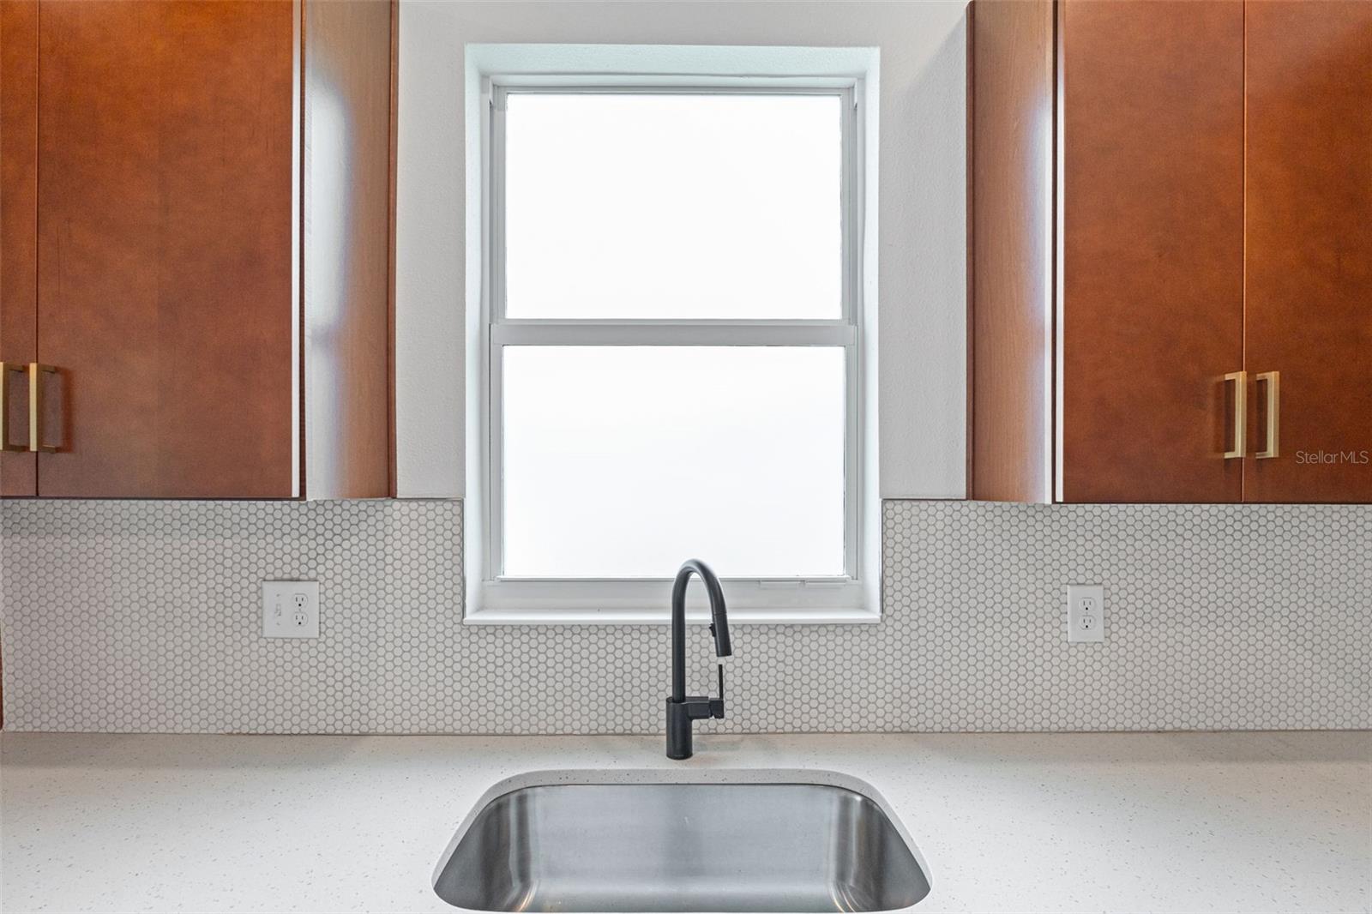
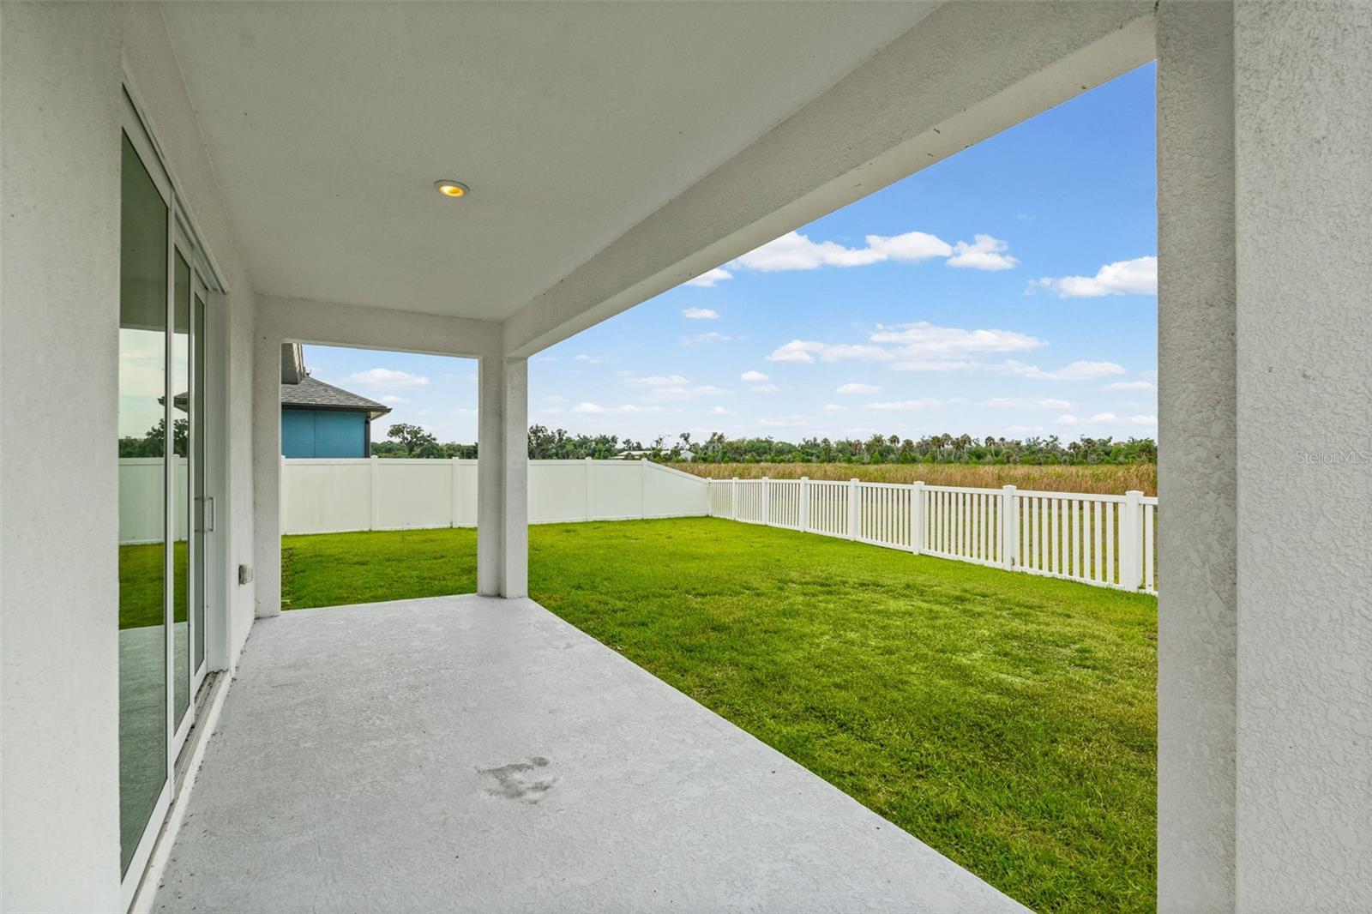
Short Sale. Better than new construction! This highly updated, turnkey masterpiece in the ideally located subdivision of Imperial Lakes offers maximum luxury without the wait, absolutely NO CDD fees, and the peace of mind of being situated in a no-flood zone. Nestled on an oversized, fully fenced lot with zero backyard neighbors, the property sits quietly off the south side of Moccasin Wallow Golf Club. The owner spared no expense on premium upgrades, starting with hurricane impact windows and doors throughout the entire home. Inside, the gourmet kitchen is a chef’s dream, featuring a natural gas range, double oven, vented range hood, quartz countertops, a custom backsplash, and designer cabinetry. High-end finishes elevate every corner, including oak stairs, premium tile flooring, upgraded baseboards, custom light fixtures, sleek hardware, raised vanities, and a frameless glass shower door. The home is completely modernized for efficiency and tech, boasting a natural gas water heater and dryer hookups alongside comprehensive pre-wiring for high-speed internet, surround sound speakers, and a security system. Location is everything, offering seamless access to I-75, a short walk or drive to the Publix, restaurants, and coffee shops just outside the community entrance, and close proximity to the upcoming hospital. Enjoy the ultimate blend of style, security, and convenience in an area primed for tremendous growth!
/t.realgeeks.media/resize/300x/https://u.realgeeks.media/todayshomevalue%252FFullLogo_Transparent_NoBuffer.png)
Additional Information
- HOA Fee
- $335
- Year Built
- 2023
- Construction
- Block
- Living Area
- 2,432
- Acres
- 0.20
- Hoa Fee
- $335
- Interior Features
- Ceiling Fans(s), Eat-in Kitchen, In Wall Pest System, Kitchen/Family Room Combo, Primary Bedroom Main Floor, Solid Wood Cabinets, Stone Counters, Thermostat, Tray Ceiling(s), Walk-In Closet(s)
- Amenities
- Golf Course
- Cooling
- Central Air
- Heating
- Central
- Garage Spaces
- 2
- Garage Description
- 2 Car Garage
- Exterior Features
- Sidewalk, Sliding Doors
- Sewer
- Public Sewer
- Stories
- 2
- Pets
- Yes
Listing courtesy of MARCUS & COMPANY REALTY.
Mortgage Calculator
All listing information is deemed reliable but not guaranteed and should be independently verified through personal inspection by appropriate professionals. Listings displayed on this website may be subject to prior sale or removal from sale. Availability of any listing should always be independently verified. Listing information is provided for consumer personal, non-commercial use, solely to identify potential properties for potential purchase. All other use is strictly prohibited and may violate relevant federal and state law. Data last updated on