7906 Moonstone Drive Unit 4-106, Central Sarasota, FL 34233
- $264,900
- 3
- BD
- 2
- BA
- 1,146
- SqFt




- List Price
- $264,900
- Status
- ACTIVE
- MLS#
- A4692328
- Price Change
- ▼ $34,100 1783719967
- Bedrooms
- 3
- Bathrooms
- 2
- Living Area
- 1,146
- Subdivision
- Stonehaven
Property Description
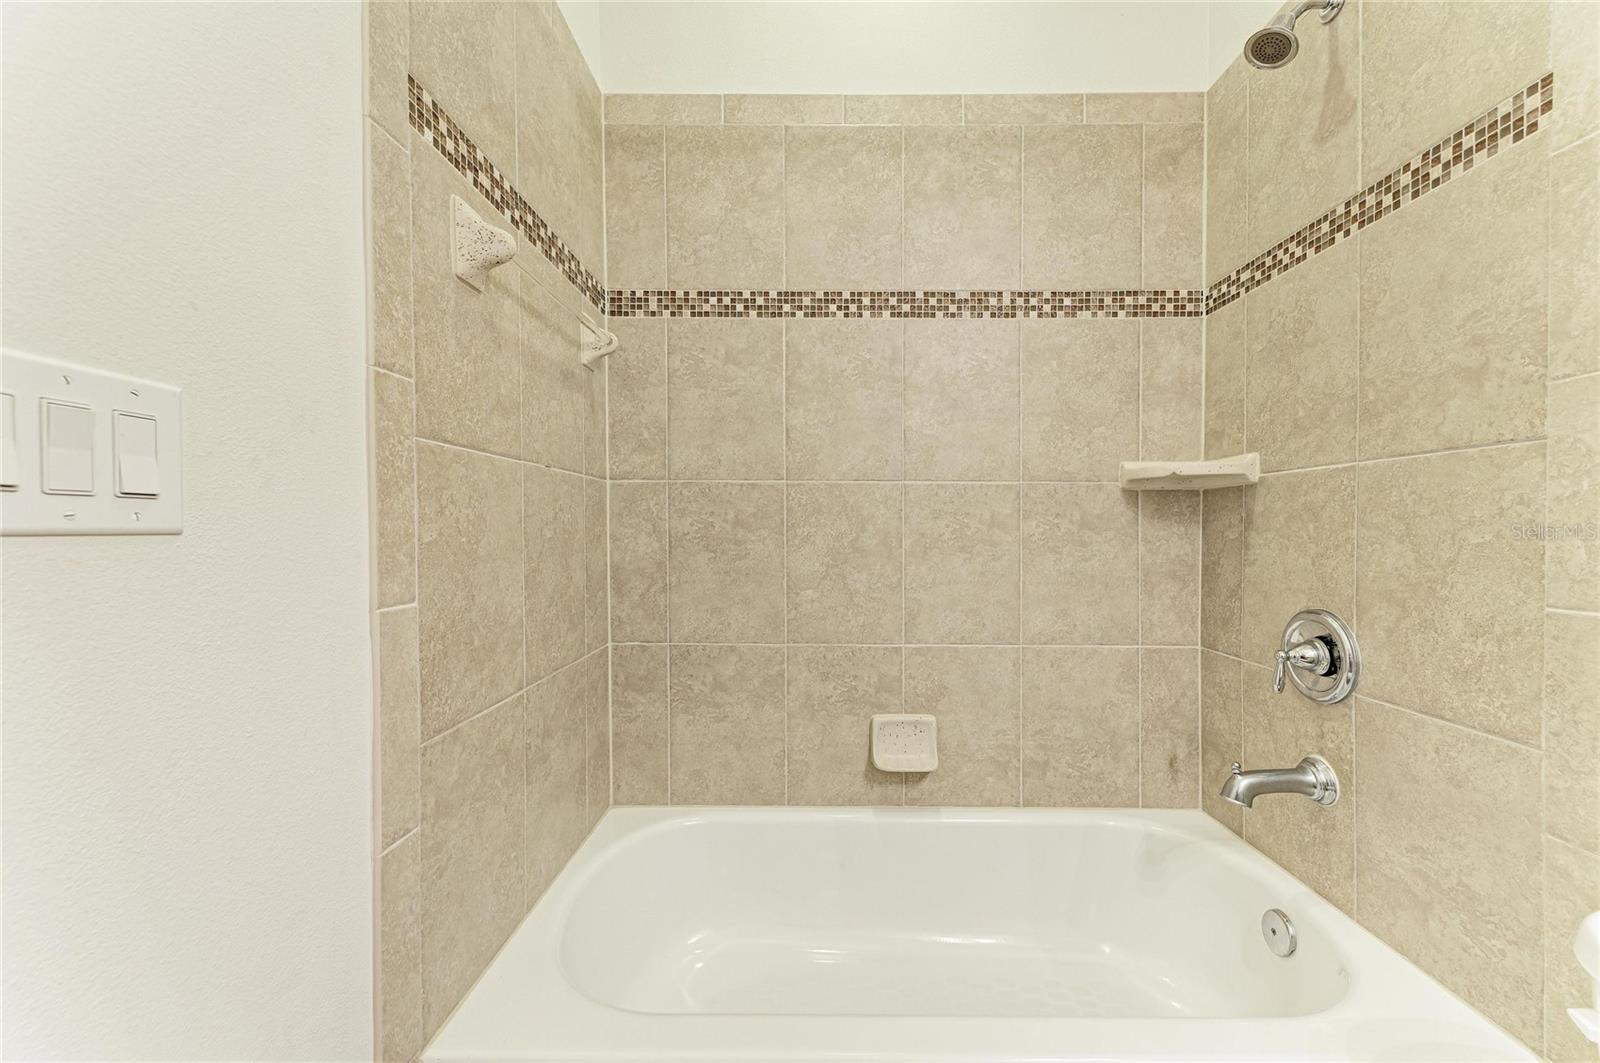
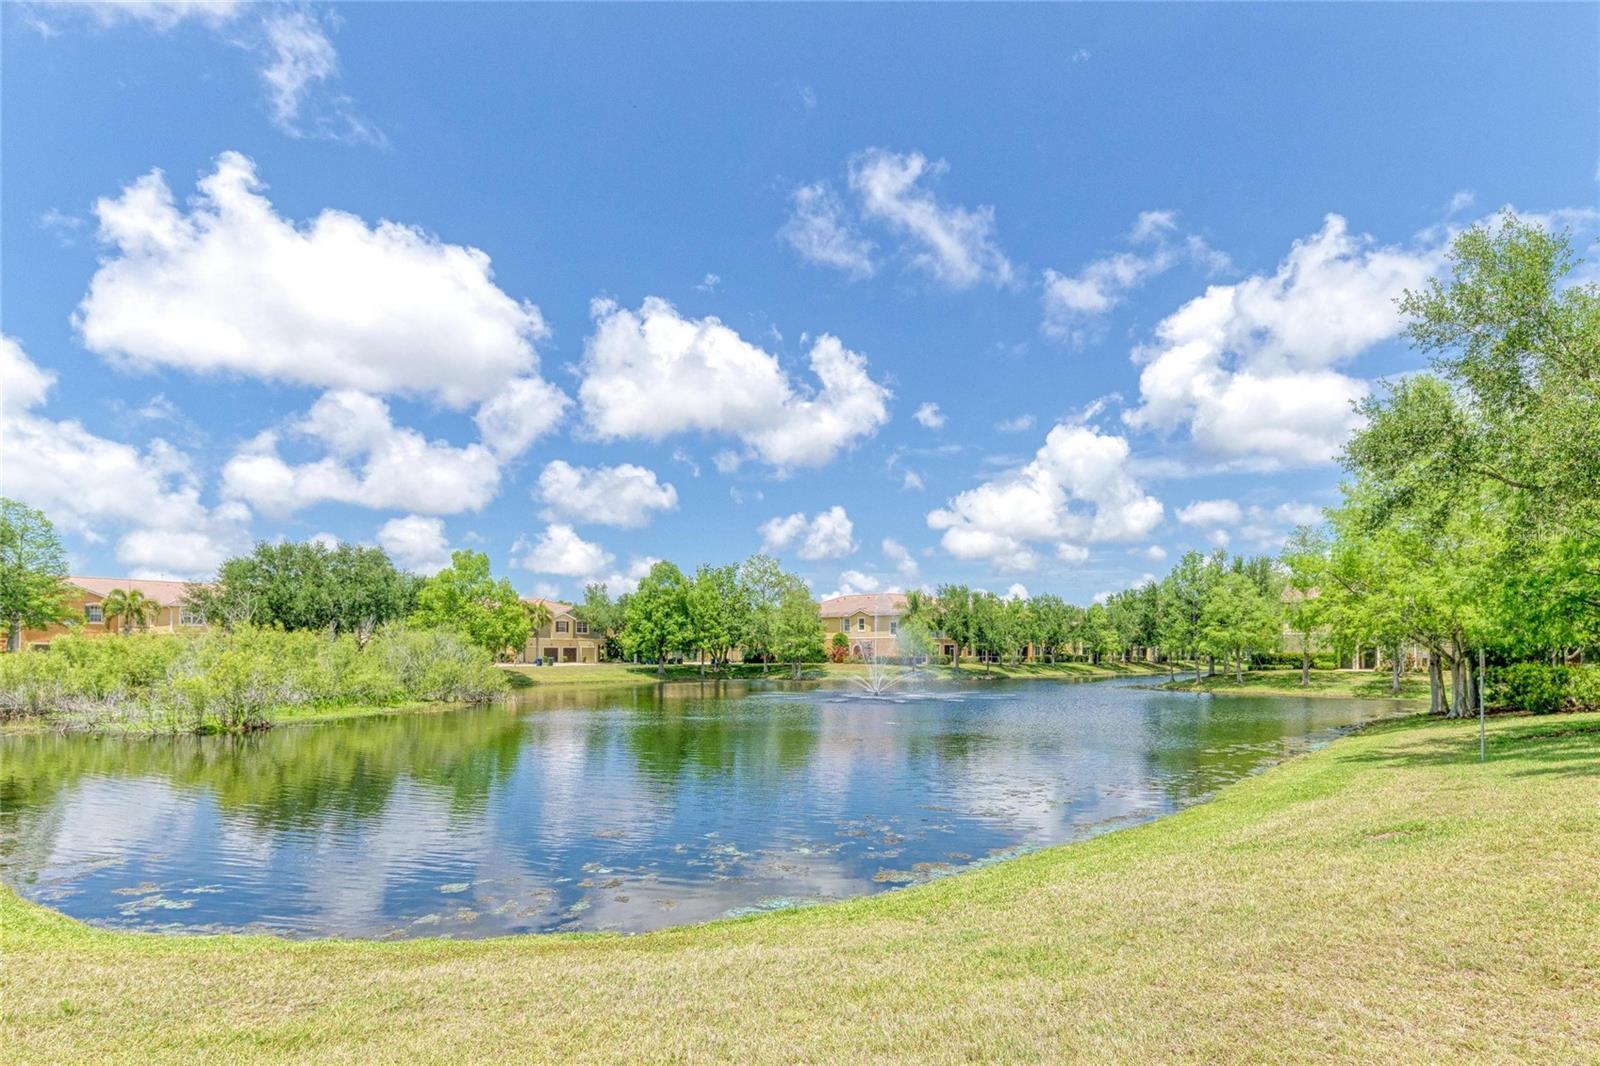
One or more photo(s) has been virtually staged. PRICE ADJUSTMENT, The Seller's have relocated, leaving this stunning condo ready for it's next chapter. Schedule your showing today! Well maintained condo located on the first floor in the community Stonehaven close to Palmer Ranch, 3-bedroom, 2-bath condo with a 1-car garage, extra storage unit off lanai, new epoxy floor in garage, offering a true like-new feel throughout. Lightly lived in and used only as a seasonal residence, condo has been exceptionally cared for and shows minimal wear. Step inside to discover a bright, open floor plan filled with natural light. Complemented by clean finishes and fresh inviting atmosphere, spacious living and dining areas flow effortessly, creating an ideal setting for both everyday living and entertaining. Kitchen has been upgraded crown molding, tile in kitchen and living room, offering ample cabinetry and workspace for convenience and functionality. Refrigerator is appoximately 2 years old and the microwave approximately 4 years old. Primary suite features a private bath and generous closet space, two additional bedrooms provide flexibility for guests, home office or hobbies. Hurricane-impact windows and doors adds protection and peace of mind. Rarely occupied and move in ready, ideal as a full-time residence, vacation getaway, or investment opportunity. Community has a pool and playground and is pet-friendly. Easy access to I-75, restaurants, shopping and Gulf beaches, easy to enjoy the Florida lifestyle.
/t.realgeeks.media/resize/300x/https://u.realgeeks.media/todayshomevalue%252FFullLogo_Transparent_NoBuffer.png)
Additional Information
- Year Built
- 2011
- Construction
- Stucco
- Living Area
- 1,146
- Interior Features
- Ceiling Fans(s), Crown Molding, Kitchen/Family Room Combo, Living Room/Dining Room Combo, Open Floorplan, Primary Bedroom Main Floor, Thermostat, Walk-In Closet(s)
- Cooling
- Central Air
- Heating
- Central, Electric
- Garage Spaces
- 1
- Garage Description
- 1 Car Garage
- Exterior Features
- Lighting, Rain Gutters, Sliding Doors
- Sewer
- Public Sewer
- Stories
- 1
- Pets
- Yes
Listing courtesy of SELECT PROPERTIES LLC.
Mortgage Calculator
All listing information is deemed reliable but not guaranteed and should be independently verified through personal inspection by appropriate professionals. Listings displayed on this website may be subject to prior sale or removal from sale. Availability of any listing should always be independently verified. Listing information is provided for consumer personal, non-commercial use, solely to identify potential properties for potential purchase. All other use is strictly prohibited and may violate relevant federal and state law. Data last updated on