7884 Sw Sunny Oaks Drive, Arcadia, FL 34269
- $579,900
- 3
- BD
- 2
- BA
- 2,578
- SqFt






- List Price
- $579,900
- Status
- ACTIVE
- MLS#
- A4691997
- Price Change
- ▼ $20,000 1783980830
- Bedrooms
- 3
- Bathrooms
- 2
- Living Area
- 2,578
- Subdivision
- Sunnybreeze Oaks Sub
Property Description
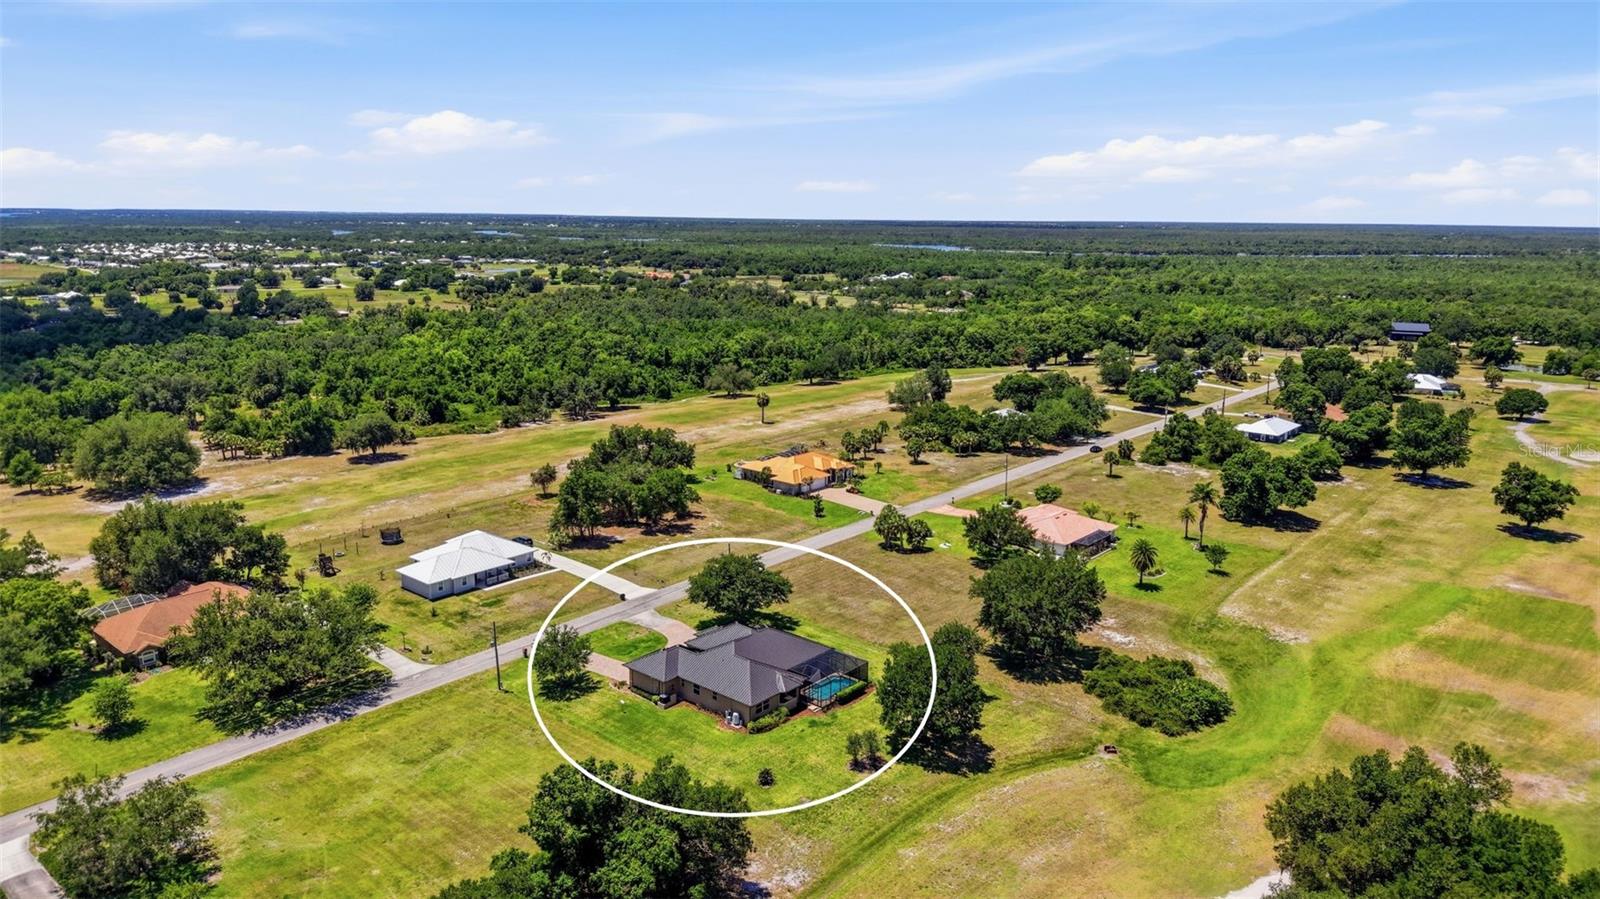
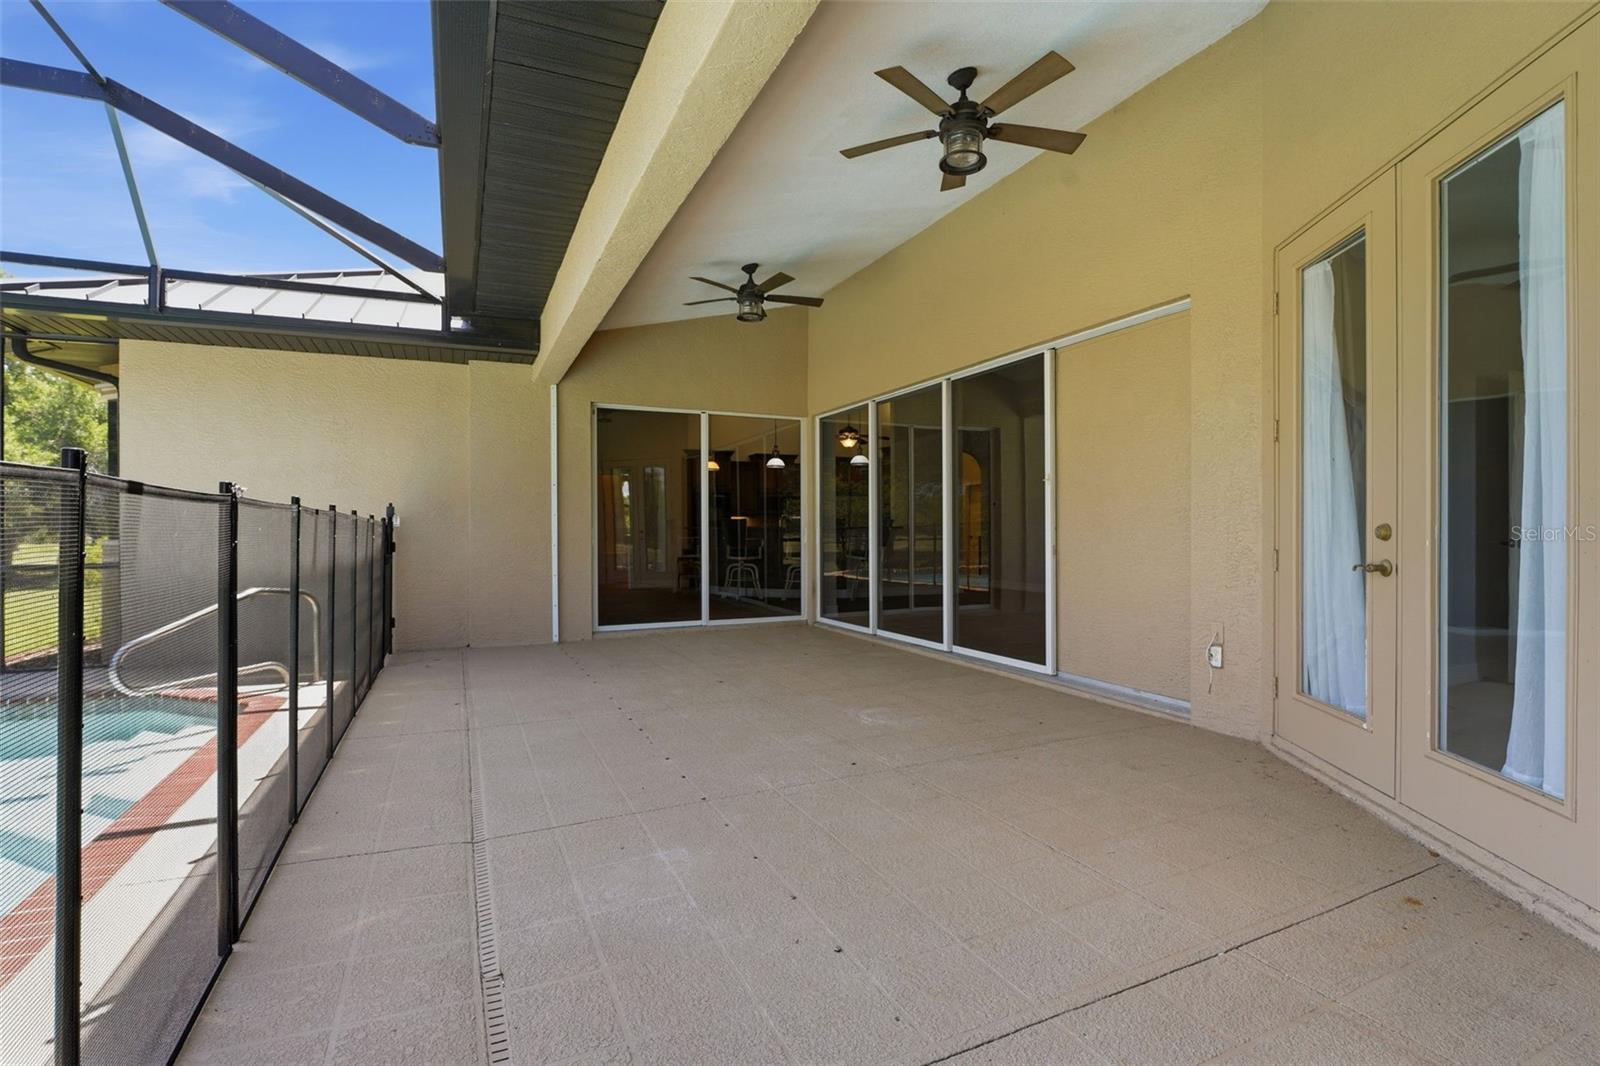
Virtually Staged. Welcome to this stunning Mediterranean-style home with a heated saltwater pool nestled on a sprawling lot on a quiet cul-de-sac street perfectly positioned between Arcadia, Port Charlotte, and Punta Gorda with no HOA and wide-open surroundings that are increasingly hard to find. From the moment you arrive, the grand columned portico, arched windows, rich stucco exterior, and circular paver driveway set the tone for the craftsmanship and character found throughout. Step inside through the leaded glass front door and you are immediately greeted by soaring ceilings, an intricate compass rose tile medallion inlaid in the foyer floor, and a series of elegant arched doorways that draw you deeper into the home. The layout is thoughtfully designed with both a formal living room and a spacious family room. The family room features a tray ceiling, built-in shelving, ceiling fan, and sliding glass doors that open directly to the pool and lanai, blending indoor and outdoor living effortlessly. The kitchen is a true centerpiece, expansive at over 26 feet deep, boasting rich raised-panel cabinetry stacked to the vaulted ceiling, granite countertops, a large center island, a curved breakfast bar peninsula with seating for four, stainless steel appliances including double wall ovens and a French door refrigerator, pendant lighting, and a tile backsplash. The kitchen flows seamlessly into the dining area and family room, making it the natural gathering point of the home. The primary suite features French doors opening directly to the pool area and a fully renovated en-suite bathroom completed in 2026. The bath includes floor-to-ceiling Carrara marble-look tile in the walk-in shower with a mosaic tile floor and recessed niche, a freestanding soaking tub centered beneath an arched window, a dual curved vanity with white shaker cabinetry and quartz countertops, an angled mirror wall, wood-look porcelain tile flooring, and a separate vanity station. Two additional bedrooms are well-sized and share a full guest bath. The oversized screened lanai stretches over 32 feet wide with a covered outdoor living area and ceiling fan, all flowing out to the heated saltwater pool that has been meticulously maintained and upgraded. Recent updates in the past few years include a pool motor (2022), pool heater (2023), pool pump (2024), salt system (2025), and water heater (2023). Beyond the enclosure, the property opens to lush green space with mature oaks and sweeping views of the Paradise Golf Course along the Peace River corridor. Additional highlights include a metal roof (2022), AC (2021), whole-home carbon water filter (2026), RO water system at the kitchen (2023), dedicated office, utility room, and an extended two-car garage with additional space for a golf cart, making everyday life that much easier. Positioned just off US-17 near Fort Ogden with convenient access to Port Charlotte, Punta Gorda, and Punta Gorda Airport. **THIS PROPERTY QUALIFIES FOR A 1% LENDER INCENTIVE IF USING PREFERRED LENDER. INQUIRE FOR MORE DETAILS.**
/t.realgeeks.media/resize/300x/https://u.realgeeks.media/todayshomevalue%252FFullLogo_Transparent_NoBuffer.png)
Additional Information
- Year Built
- 2006
- Construction
- Block, Stucco
- Living Area
- 2,578
- Acres
- 0.75
- Interior Features
- Built-in Features, Ceiling Fans(s), Eat-in Kitchen, High Ceilings, Open Floorplan, Solid Wood Cabinets, Split Bedroom, Stone Counters, Thermostat, Tray Ceiling(s), Walk-In Closet(s), Window Treatments
- Cooling
- Central Air
- Heating
- Central, Electric
- Parking
- Circular Driveway, Driveway, Garage Door Opener, Oversized
- Garage Spaces
- 2
- Garage Description
- 2 Car Garage
- Exterior Features
- French Doors, Lighting, Outdoor Shower, Private Mailbox, Rain Gutters, Sliding Doors
- View
- Golf Course, Pool, Trees/Woods
- Sewer
- Septic Tank
- Pool Description
- Child Safety Fence, Chlorine Free, Heated, In Ground, Lighting, Salt Water, Screen Enclosure
- Stories
- 1
- Pets
- Yes
Listing courtesy of KW COASTAL LIVING III.
Mortgage Calculator
All listing information is deemed reliable but not guaranteed and should be independently verified through personal inspection by appropriate professionals. Listings displayed on this website may be subject to prior sale or removal from sale. Availability of any listing should always be independently verified. Listing information is provided for consumer personal, non-commercial use, solely to identify potential properties for potential purchase. All other use is strictly prohibited and may violate relevant federal and state law. Data last updated on