2912 N 21st Street, Tampa, FL 33605
- $604,000
- 4
- BD
- 3
- BA
- 1,910
- SqFt









- List Price
- $604,000
- Status
- ACTIVE
- MLS#
- A4691837
- Price Change
- ▼ $5,900 1782325618
- Bedrooms
- 4
- Bathrooms
- 3
- Living Area
- 1,910
- Subdivision
- Banza Banza
Property Description
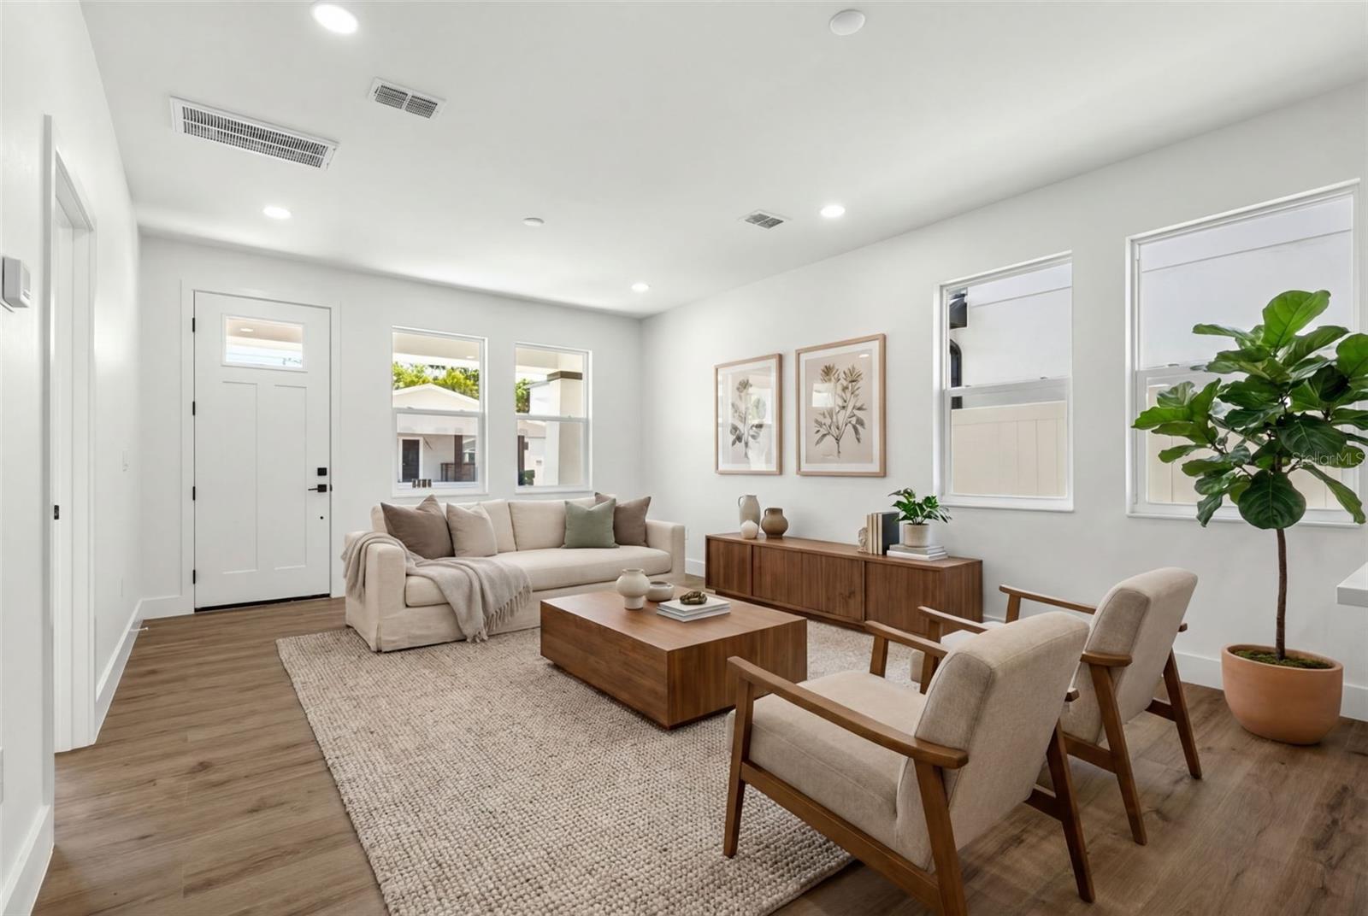
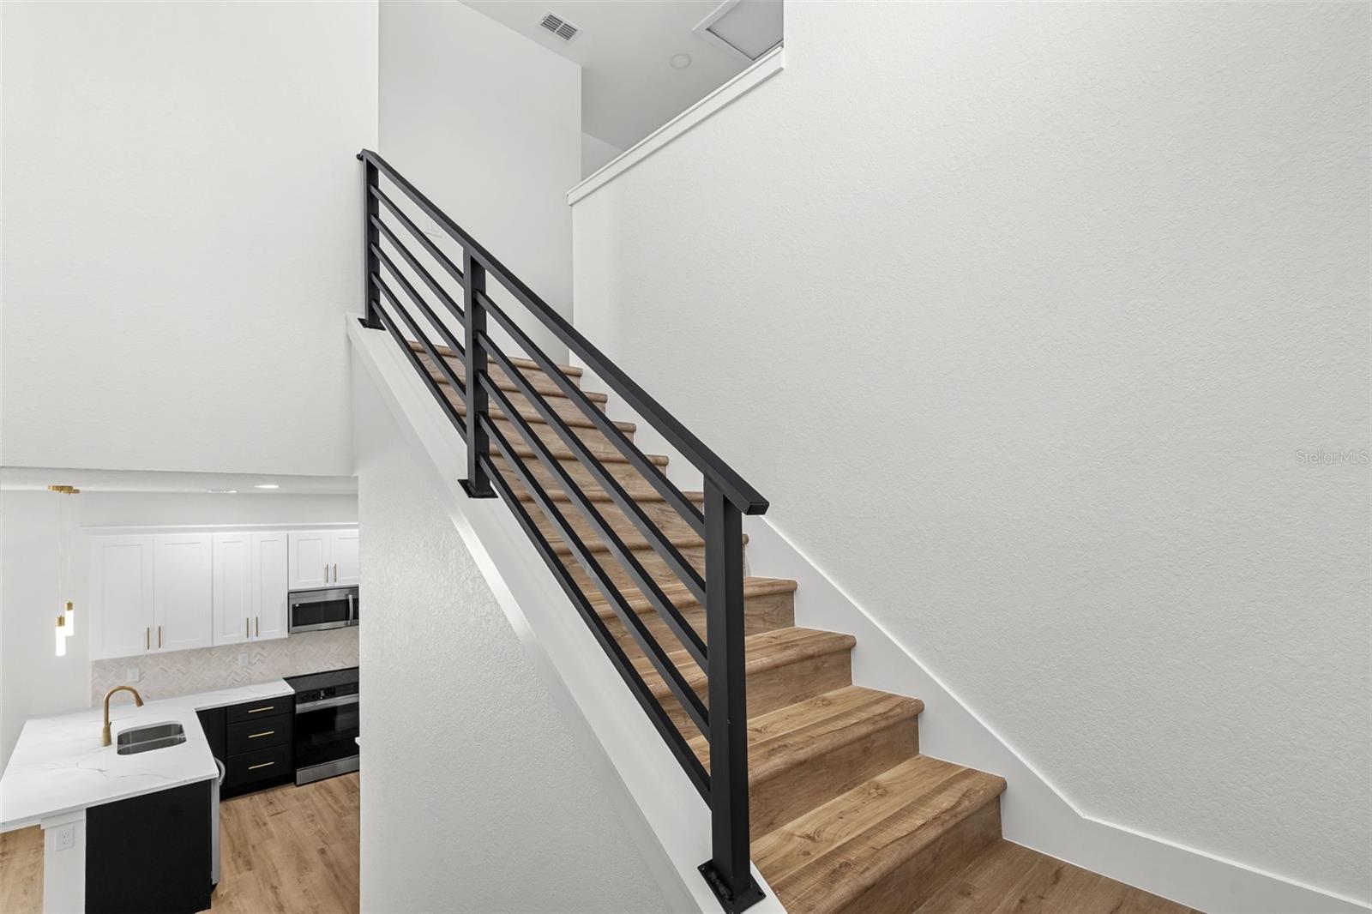
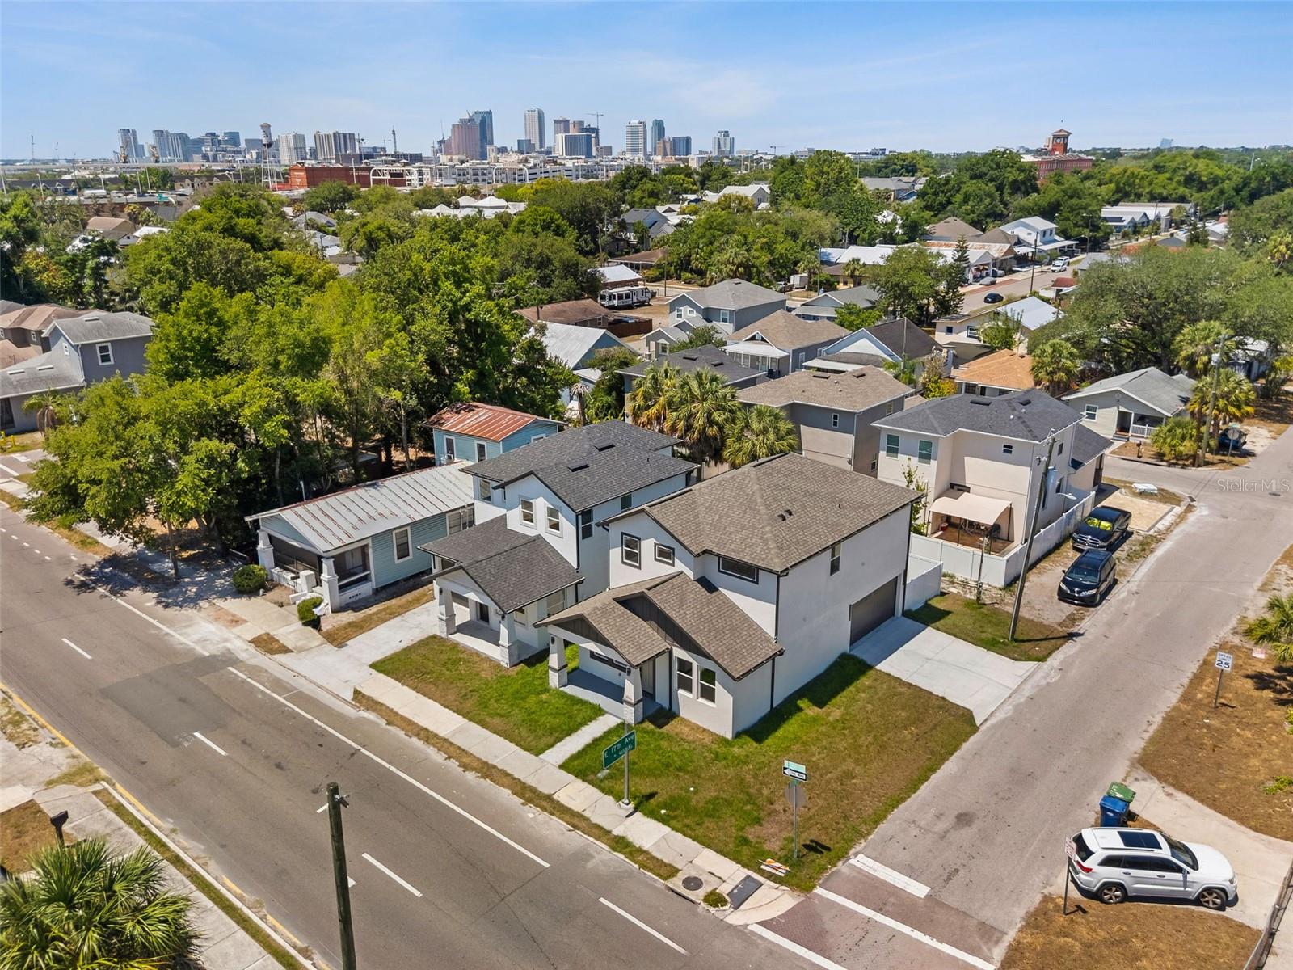
CONTEMPORARY LUXURY | BRAND NEW 2025 RESIDENCE | PRIME TAMPA This is not just a house… it’s the one buyers have been waiting for.A rare opportunity to own a refined, design-forward residence in one of Tampa’s most dynamic and rapidly appreciating neighborhoods. Built in 2025, this home delivers the perfect balance of modern elegance, functionality, and lifestyle appeal.4 Bedrooms | 3 Full Bathrooms,2,475 Total SqFt ELEVATED LIVING EXPERIENCE From the moment you enter, you’re greeted by a light-filled, open-concept interior crafted to impress. Clean architectural lines, expansive spaces, and a seamless flow create an atmosphere of effortless sophistication. The main level features a spacious living area, a beautifully integrated private office, and a full designer bathroom—ideal for guests or a flexible lifestyle. At the center of the home, the kitchen stands as a true statement piece: Premium white quartz & granite countertops Modern finishes with a sleek, timeless aesthetic Designed for both everyday living and upscale entertaining Step outside to your fully fenced private backyard, offering the perfect canvas for outdoor living—whether it’s hosting gatherings, creating a lounge space, or simply enjoying peaceful Florida evenings. Spacious 2-car garage with rear access Thoughtfully planned layout maximizing both privacy and functionality,Positioned just minutes from Downtown Tampa and historic Ybor, this home places you at the center of growth, culture, dining, and entertainment—while still offering the comfort of a residential setting. This is an area experiencing strong demand and continued appreciation, making this property not only a home—but a smart investment.New construction of this caliber, in this location, at this price point is increasingly rare. This is more than a place to live— it’s a statement of style, comfort, and forward-thinking investment.
/t.realgeeks.media/resize/300x/https://u.realgeeks.media/todayshomevalue%252FFullLogo_Transparent_NoBuffer.png)
Additional Information
- Year Built
- 2025
- Construction
- Block, Frame
- Living Area
- 1,910
- Acres
- 0.07
- Interior Features
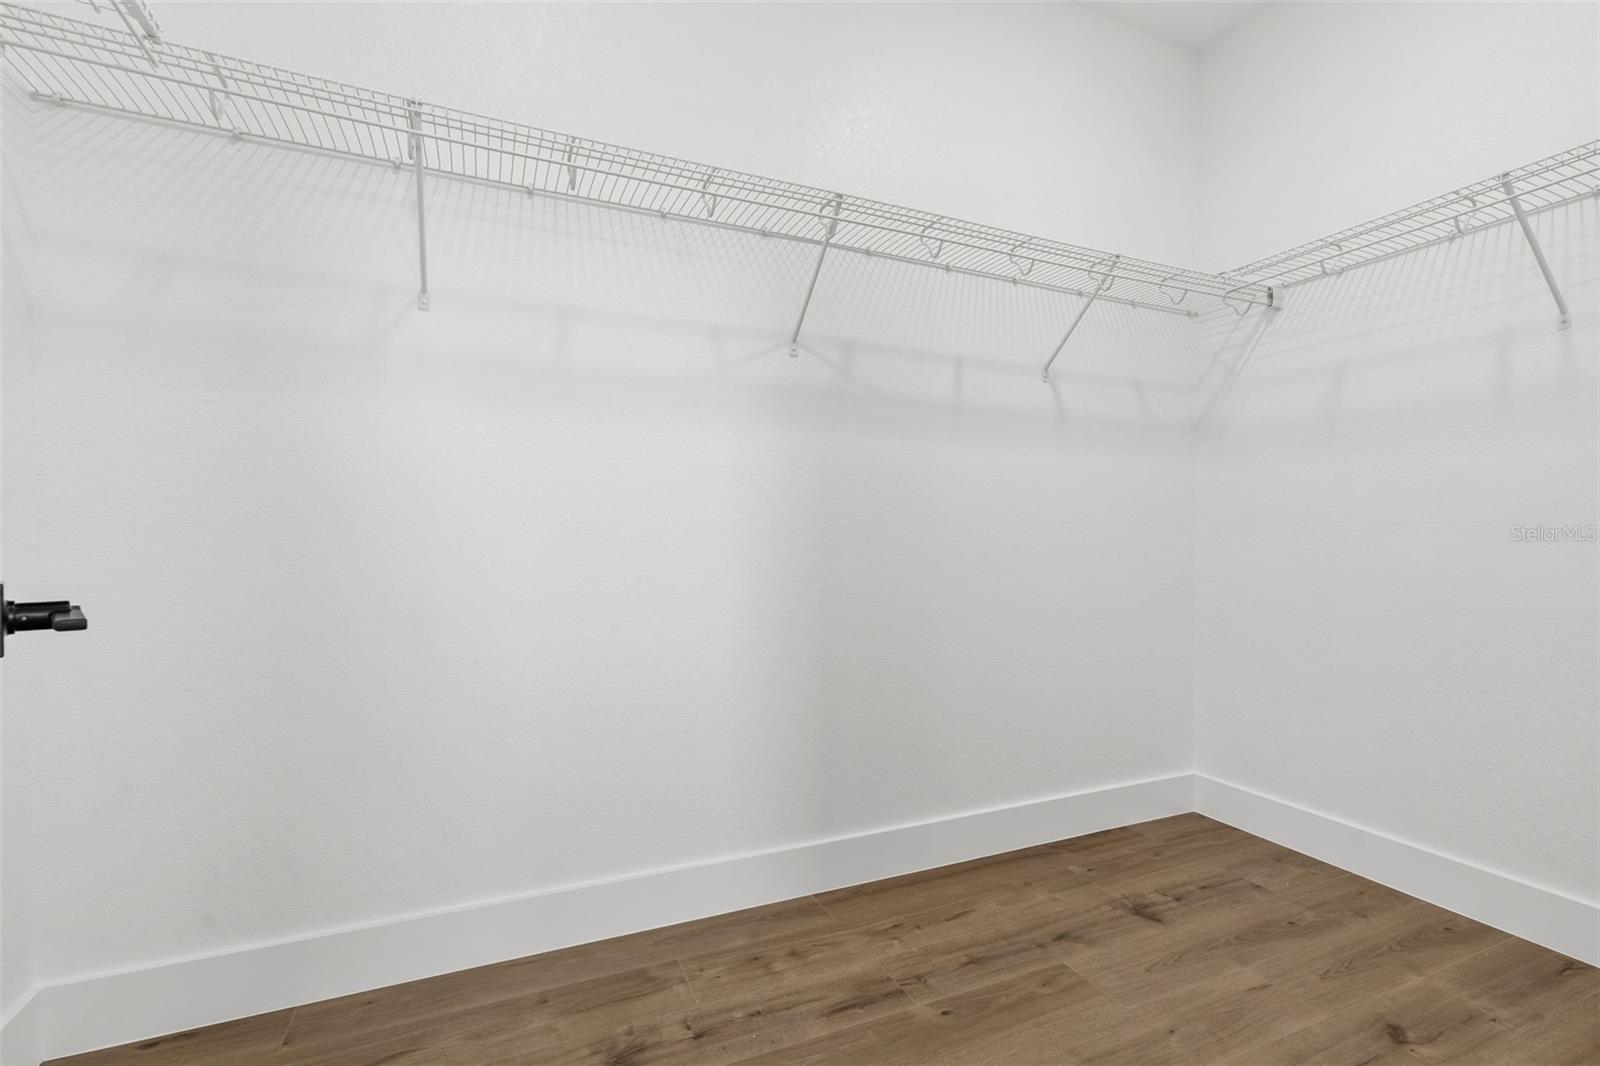
- Ceiling Fans(s), High Ceilings, Kitchen/Family Room Combo, Living Room/Dining Room Combo, Open Floorplan, PrimaryBedroom Upstairs, Split Bedroom, Walk-In Closet(s)
- Cooling
- Central Air
- Heating
- Central, Electric
- Garage Spaces
- 2
- Garage Description
- 2 Car Garage
- Exterior Features
- Balcony, Garden, Sidewalk, Sliding Doors
- Sewer
- Public Sewer
- Pets
- Yes
Listing courtesy of SAVVY AVENUE, LLC.
Mortgage Calculator
All listing information is deemed reliable but not guaranteed and should be independently verified through personal inspection by appropriate professionals. Listings displayed on this website may be subject to prior sale or removal from sale. Availability of any listing should always be independently verified. Listing information is provided for consumer personal, non-commercial use, solely to identify potential properties for potential purchase. All other use is strictly prohibited and may violate relevant federal and state law. Data last updated on