4633 Oak Hill Drive Unit 13, Central Sarasota, FL 34232
- $249,000
- 2
- BD
- 2
- BA
- 1,451
- SqFt




- List Price
- $249,000
- Status
- ACTIVE
- MLS#
- A4691571
- Bedrooms
- 2
- Bathrooms
- 2
- Living Area
- 1,451
- Subdivision
- Village Oaks
Property Description
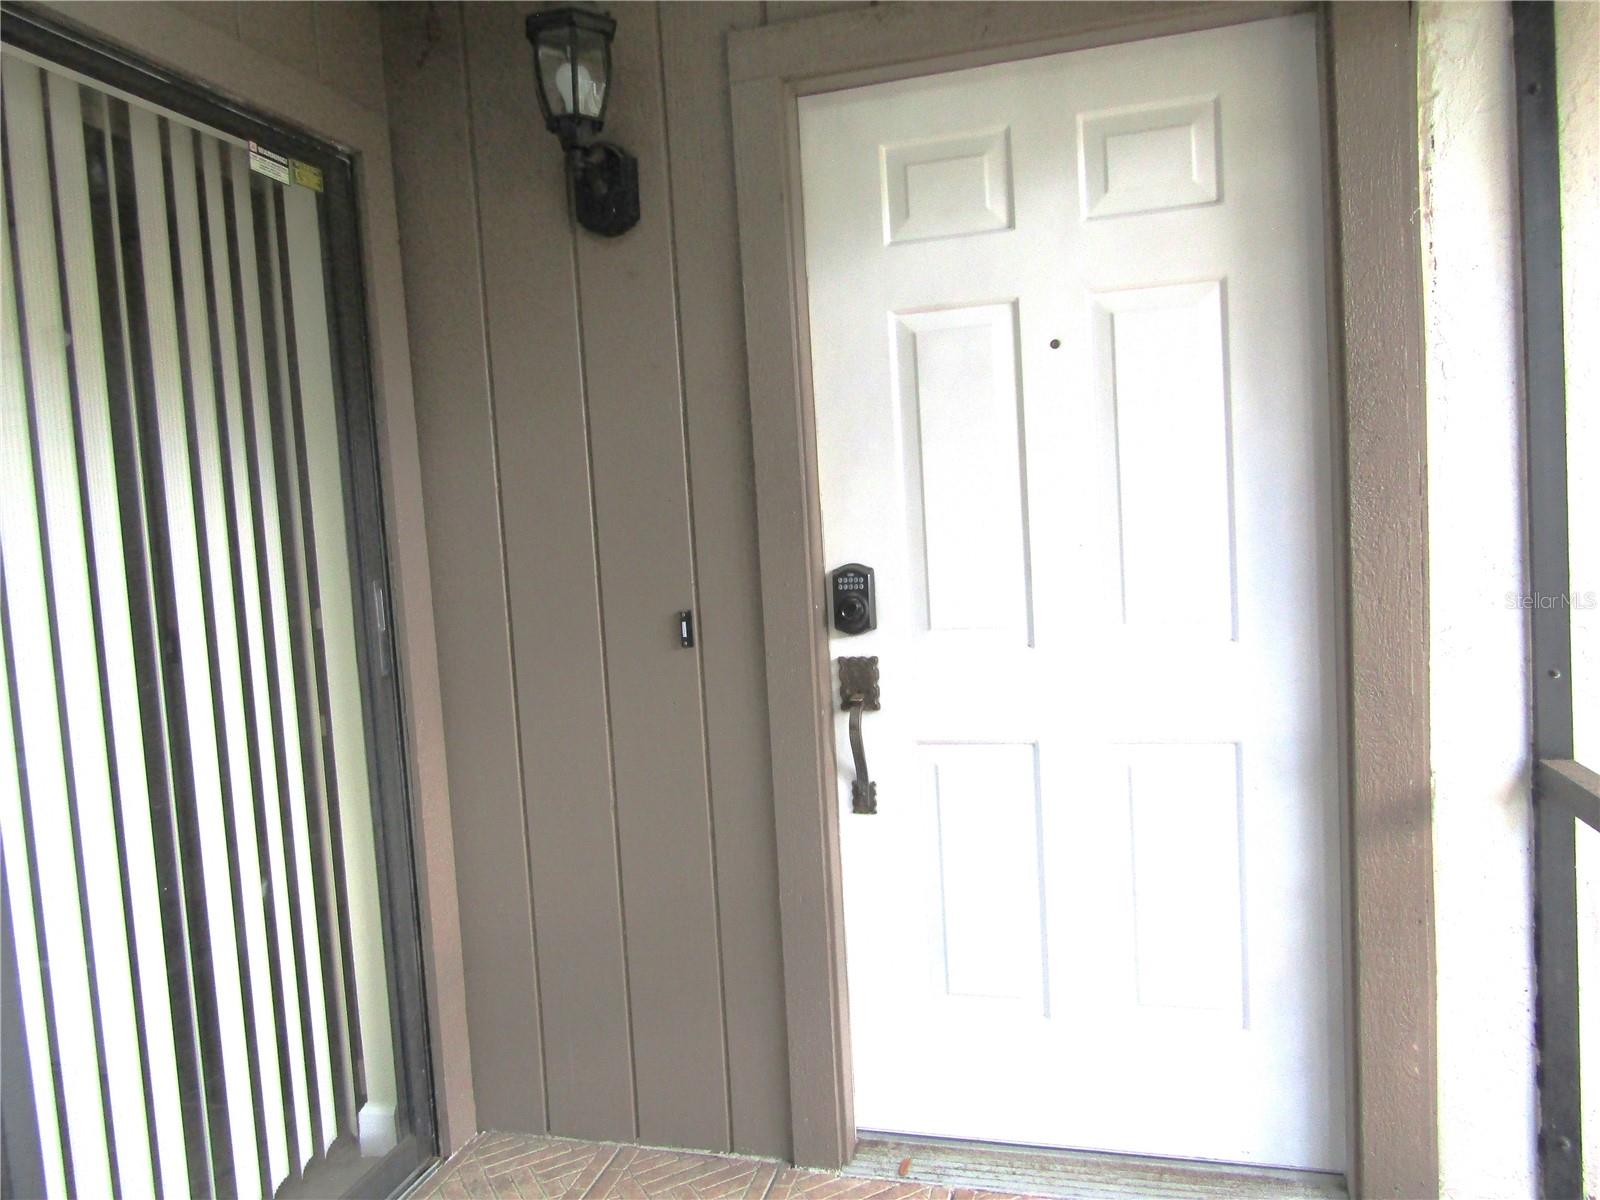
Centrally located and nestle amongst lush foliage and stately oaks this 2 bedroom 2 bath villa is ready to call your new home. Updated kitchen with newer appliances and laminate flooring are just a few of the upgrades you will find in this spacious villa. The master bath boasts a beautifully remastered walk-in-shower with optional hand held shower head as well as grab bars for handicap accessibility. The vaulted living ceilings adds to the spacious feeling of this home. The enclosed lanai offers additional living space and would be a perfect spot to set up your office. The exterior of the property has a new roof, new garage door, new gutters and is maintained by the Association. Village Oaks is an active community with tennis & pickleball courts, a lakeside pool and park. Just minutes away from downtown Sarasota, The UTC Mall, Benderson Rowing facility and many options for dining and shopping. Property is sold "As Is" please use an "As Is" contract, please provide proof of funds or pre-approval letter. Room measurements are approximates and should be verified by the buyer.
/t.realgeeks.media/resize/300x/https://u.realgeeks.media/todayshomevalue%252FFullLogo_Transparent_NoBuffer.png)
Additional Information
- HOA Fee
- $559
- Year Built
- 1985
- Construction
- Block
- Living Area
- 1,451
- Hoa Fee
- $559
- Interior Features
- Ceiling Fans(s), Eat-in Kitchen, High Ceilings, Living Room/Dining Room Combo, Solid Wood Cabinets, Split Bedroom, Stone Counters, Thermostat, Walk-In Closet(s)
- Amenities
- Maintenance, Park, Playground, Pool, Tennis Court(s)
- Cooling
- Central Air
- Heating
- Electric
- Parking
- Driveway, Ground Level
- Garage Spaces
- 2
- Garage Description
- 2 Car Garage
- Exterior Features
- Lighting, Playground, Rain Gutters, Sidewalk, Sliding Doors, Tennis Court(s)
- View
- Park/Greenbelt
- Sewer
- Public Sewer
- Pool Description
- Gunite, Heated, In Ground
- Stories
- 1
- Pets
- Yes
Listing courtesy of REALTY SERVICES INC.
Mortgage Calculator
All listing information is deemed reliable but not guaranteed and should be independently verified through personal inspection by appropriate professionals. Listings displayed on this website may be subject to prior sale or removal from sale. Availability of any listing should always be independently verified. Listing information is provided for consumer personal, non-commercial use, solely to identify potential properties for potential purchase. All other use is strictly prohibited and may violate relevant federal and state law. Data last updated on