5084 Greens Drive, Lady Lake (The Villages), FL 32159
- $649,900
- 4
- BD
- 3
- BA
- 2,586
- SqFt




- List Price
- $649,900
- Status
- ACTIVE
- MLS#
- A4691465
- Price Change
- ▼ $25,000 1787941436
- Bedrooms
- 4
- Bathrooms
- 3
- Living Area
- 2,586
- Subdivision
- Harbor Hills Ph 6b
Property Description
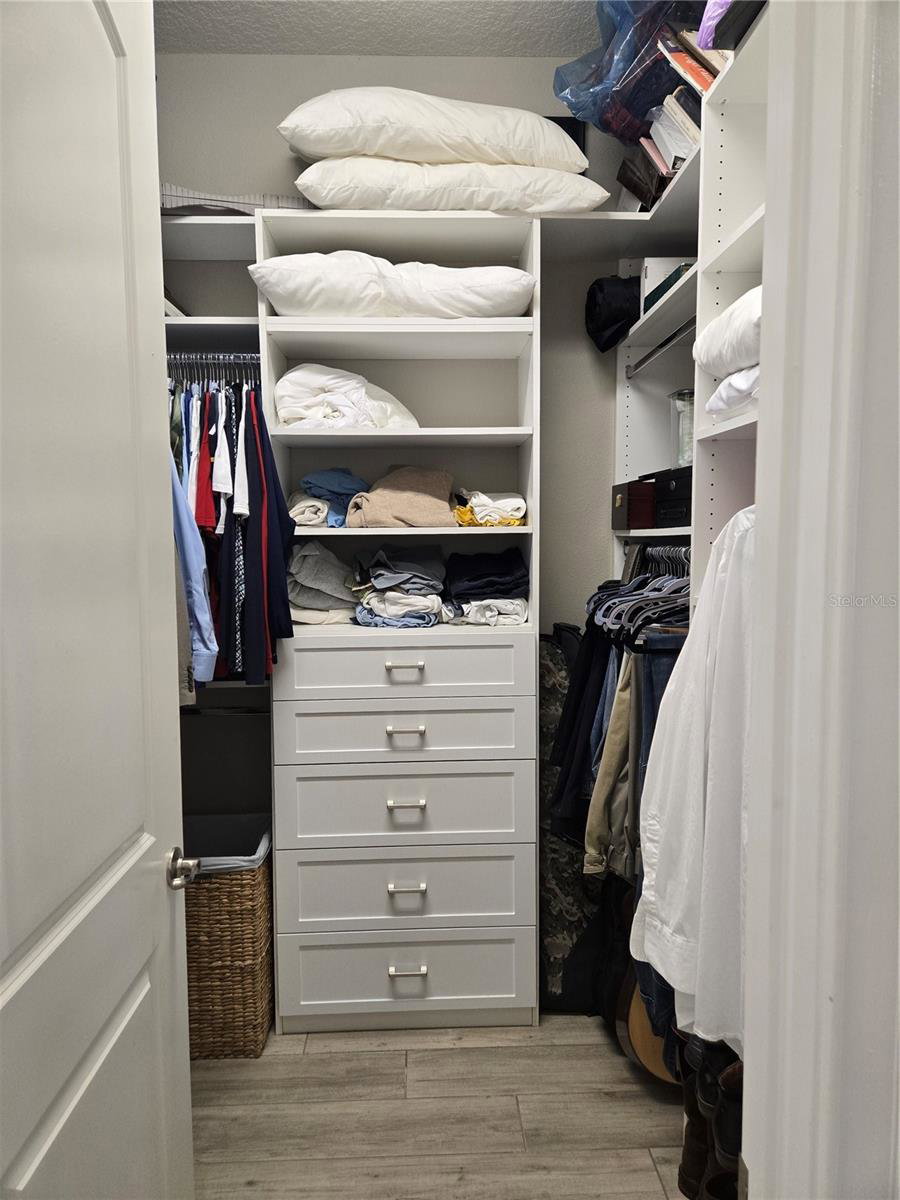
GOLF-COURSE POOL HOME — extensively upgraded and designed for Florida indoor-outdoor living. From the moment you enter this 4-bedroom, 3-bath Harbor Hills residence, the view pulls you through the great room, across the private heated saltwater pool and screened lanai, and toward the manicured third fairway and peaceful pond views beyond. Built in 2018 and enhanced by an executive remodel in 2022, this home offers 2,586 square feet of refined living space on a beautifully landscaped 0.34-acre homesite. At the heart of the home is a true cook’s kitchen featuring Cambria quartz countertops, an oversized island ideal for gathering, baking and entertaining, double KitchenAid convection ovens, a GE Profile gas cooktop with high-flow vent hood, solid-wood cabinetry, a custom pantry and storage closet, and upgraded lighting. Wood-plank porcelain tile extends throughout the home, complemented by plantation shutters, elevated lighting and custom closet systems. The spacious primary suite provides its own retreat with two custom closets and an impressive bath featuring a walk-through Roman shower with rain head, dual vanities and a large soaking tub. Three additional bedrooms offer generous accommodations and upgraded custom storage, giving the home flexibility for guests, an office or hobby space. A whole-house water purification/RO system adds another thoughtful upgrade. Outside is where this property truly separates itself. More than 1,000 square feet of covered and screened lanai space surrounds the heated, saltwater gunite pool with waterfall, creating a private outdoor living area for year-round enjoyment. Relax beside the rustic stone gas fireplace, entertain friends, enjoy morning coffee overlooking the golf course, or watch the evening light settle across the fairway and ponds. The screened enclosure, mature landscaping, palms, garden areas and fruit trees create a setting that feels both private and connected to the surrounding landscape. Curb appeal is equally distinctive, with an expanded custom paver driveway, mature Sylvester palms and carefully designed landscaping. The attached garage includes a dedicated golf-cart nook, while finished attic storage with pull-down access and lighting provides valuable additional storage space. Located in Harbor Hills, a guard-gated golf and waterfront community near Lake Griffin and the Harris Chain of Lakes, residents enjoy access to a clubhouse, resort-style community pool, fitness center, tennis, pickleball, dining, community activities and optional golf and marina amenities. Shopping, restaurants, medical services and The Villages are all just minutes away. This is more than a 4-bedroom golf-course home—it is a private pool home that has already received the upgrades, outdoor-living investment and custom touches buyers often have to add after closing. Schedule your private showing and experience the view, the pool and the lifestyle in person. KEY SELLING POINTS • Private heated saltwater gunite pool with waterfall • More than 1,000 sq. ft. of covered and screened lanai space • Golf-course and pond views along the third fairway • Cambria quartz, oversized island, double KitchenAid convection ovens and GE Profile gas cooktop • Wood-plank porcelain tile, plantation shutters, upgraded lighting and custom closets • Outdoor stone gas fireplace and mature tropical landscaping • Whole-house water purification / reverse-osmosis system • Golf-cart nook plus finished attic storage
/t.realgeeks.media/resize/300x/https://u.realgeeks.media/todayshomevalue%252FFullLogo_Transparent_NoBuffer.png)
Additional Information
- HOA Fee
- $548
- Year Built
- 2018
- Construction
- Block, Stucco
- Living Area
- 2,586
- Acres
- 0.34
- Hoa Fee
- $548
- Interior Features
- Built-in Features, Cathedral Ceiling(s), Ceiling Fans(s), Coffered Ceiling(s), High Ceilings, Living Room/Dining Room Combo, Open Floorplan, Primary Bedroom Main Floor, Solid Surface Counters, Solid Wood Cabinets, Vaulted Ceiling(s), Walk-In Closet(s), Window Treatments
- Cooling
- Central Air
- Heating
- Electric, Heat Pump
- Garage Spaces
- 2
- Garage Description
- 2 Car Garage
- Exterior Features
- Garden, Lighting, Rain Gutters, Sidewalk
- Water
- Lake Front
- Sewer
- Septic Tank
- Pool Description
- Auto Cleaner, Gunite, Heated, In Ground, Lighting, Pool Sweep, Salt Water, Screen Enclosure, Tile
- Pets
- Yes
Listing courtesy of SAVVY AVENUE, LLC.
Mortgage Calculator
All listing information is deemed reliable but not guaranteed and should be independently verified through personal inspection by appropriate professionals. Listings displayed on this website may be subject to prior sale or removal from sale. Availability of any listing should always be independently verified. Listing information is provided for consumer personal, non-commercial use, solely to identify potential properties for potential purchase. All other use is strictly prohibited and may violate relevant federal and state law. Data last updated on