10111 Craftsman Park Way, Palmetto, FL 34221
- $679,900
- 3
- BD
- 3
- BA
- 2,379
- SqFt






- List Price
- $679,900
- Status
- ACTIVE
- MLS#
- A4691215
- Price Change
- ▼ $15,000 1785549948
- Bedrooms
- 3
- Bathrooms
- 3
- Living Area
- 2,379
- Subdivision
- Esplanade Of Artisan Lakes
Property Description
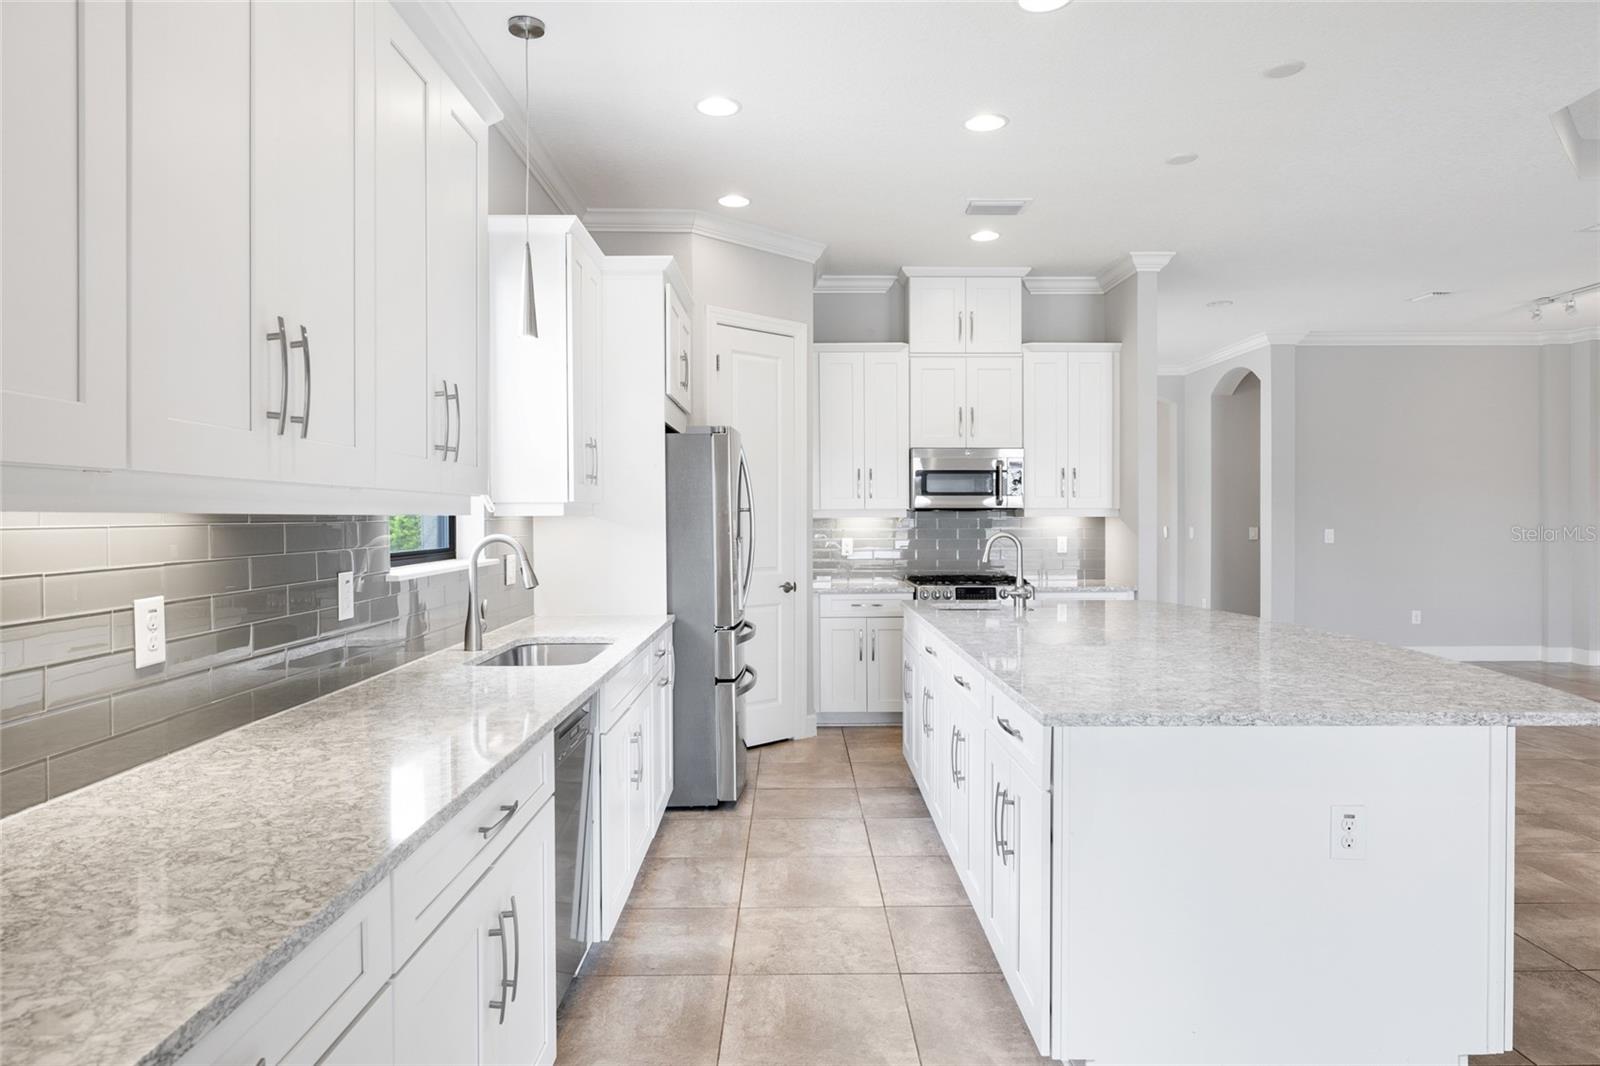
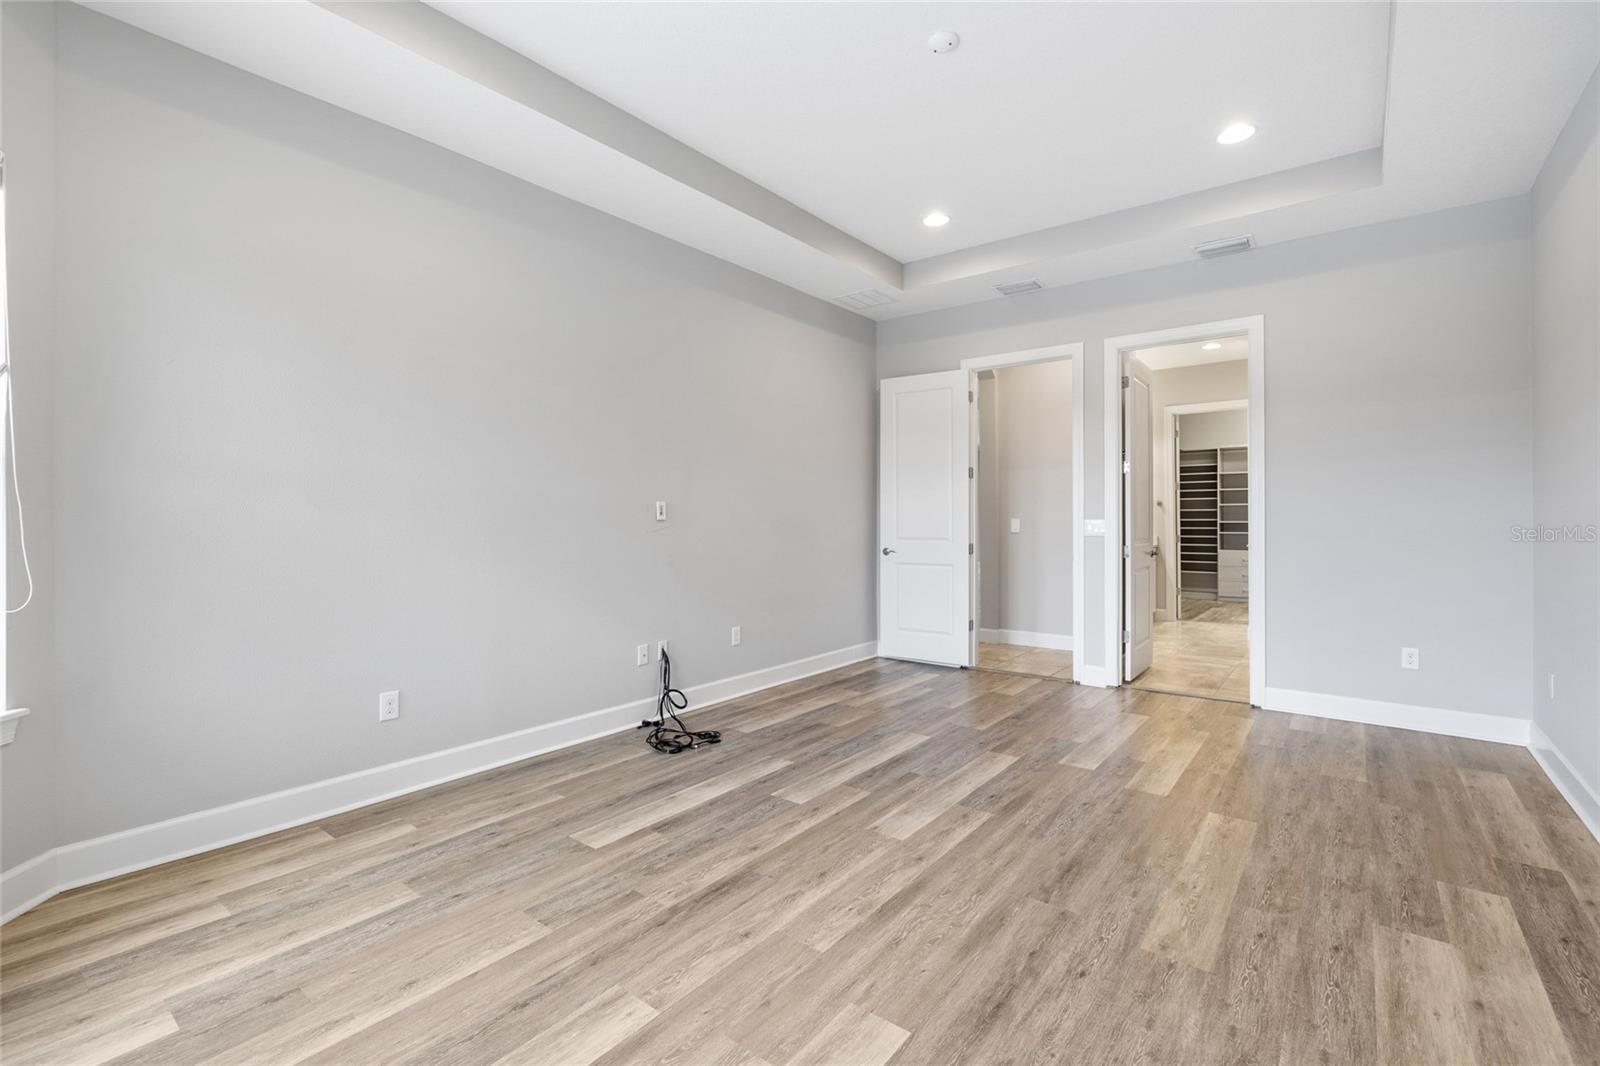
Price improvement! Welcome to this move-in ready Lazio model in the now-completed amenity rich community of Artisan Lakes Esplanade. Situated 33 feet above sea level, this home does not require flood insurance. Conveniently located near I-75 and I-275, this home gives you easy access to St Petersburg-Clearwater, Tampa, Sarasota, Bradenton, and Lakewood Ranch. This home beautifully blends luxury, style, and functionality with upgrades throughout. A gourmet kitchen with quartz counters, subway tile backsplash, and gas cooktop is complimented by stainless steel appliances. A personal oasis awaits in the primary suite with a spa-like bathroom, dual sinks and quartz vanity. A custom walk-in closet with storage system helps you stay organized. Outside, a serene pond view is seen beyond the saltwater heated pool, which includes plenty of seating benches for year-round relaxation and entertainment. Fire up the grill and enjoy backyard barbecues served right from your outdoor kitchen, with a mini-fridge available to keep cold beverages handy. The two-car garage has epoxy flooring and a mini-split air conditioner to allow do-it-yourselfers to work in any kind of weather. The Esplanade community features two resort-style community pools and amenity centers. A full suite of lifestyle activities and sports are curated by a professional and friendly staff.
/t.realgeeks.media/resize/300x/https://u.realgeeks.media/todayshomevalue%252FFullLogo_Transparent_NoBuffer.png)
Additional Information
- Taxes
- $1,018
- HOA Fee
- $1,559
- Year Built
- 2017
- Construction
- Block, Stucco
- Living Area
- 2,379
- Acres
- 0.19
- Hoa Fee
- $1,559
- Interior Features
- Crown Molding, Eat-in Kitchen, In Wall Pest System, Kitchen/Family Room Combo, Living Room/Dining Room Combo, Open Floorplan, Primary Bedroom Main Floor, Smart Home, Stone Counters, Thermostat, Tray Ceiling(s), Window Treatments
- Amenities
- Cable TV, Clubhouse, Fence Restrictions, Fitness Center, Gated, Lobby Key Required, Pickleball Court(s), Pool, Spa/Hot Tub, Tennis Court(s)
- Cooling
- Central Air, Mini-Split Unit(s)
- Heating
- Central
- Garage Spaces
- 2
- Garage Description
- 2 Car Garage
- Exterior Features
- Outdoor Kitchen
- View
- Water
- Waterfront
- Yes
- Waterfront Description
- Pond
- Water
- Lake Front
- Sewer
- Public Sewer
- Pool Description
- Heated, In Ground, Lighting, Salt Water, Screen Enclosure, Self Cleaning
- Stories
- 1
- Pets
- Yes
Listing courtesy of EXIT KING REALTY.
Mortgage Calculator
All listing information is deemed reliable but not guaranteed and should be independently verified through personal inspection by appropriate professionals. Listings displayed on this website may be subject to prior sale or removal from sale. Availability of any listing should always be independently verified. Listing information is provided for consumer personal, non-commercial use, solely to identify potential properties for potential purchase. All other use is strictly prohibited and may violate relevant federal and state law. Data last updated on