5407 Title Row Drive, Palma Sola, FL 34210
- $1,300,000
- 4
- BD
- 3
- BA
- 3,213
- SqFt




- List Price
- $1,300,000
- Status
- ACTIVE
- MLS#
- A4691047
- Bedrooms
- 4
- Bathrooms
- 3
- Living Area
- 3,213
- Subdivision
- Legends Bay
Property Description
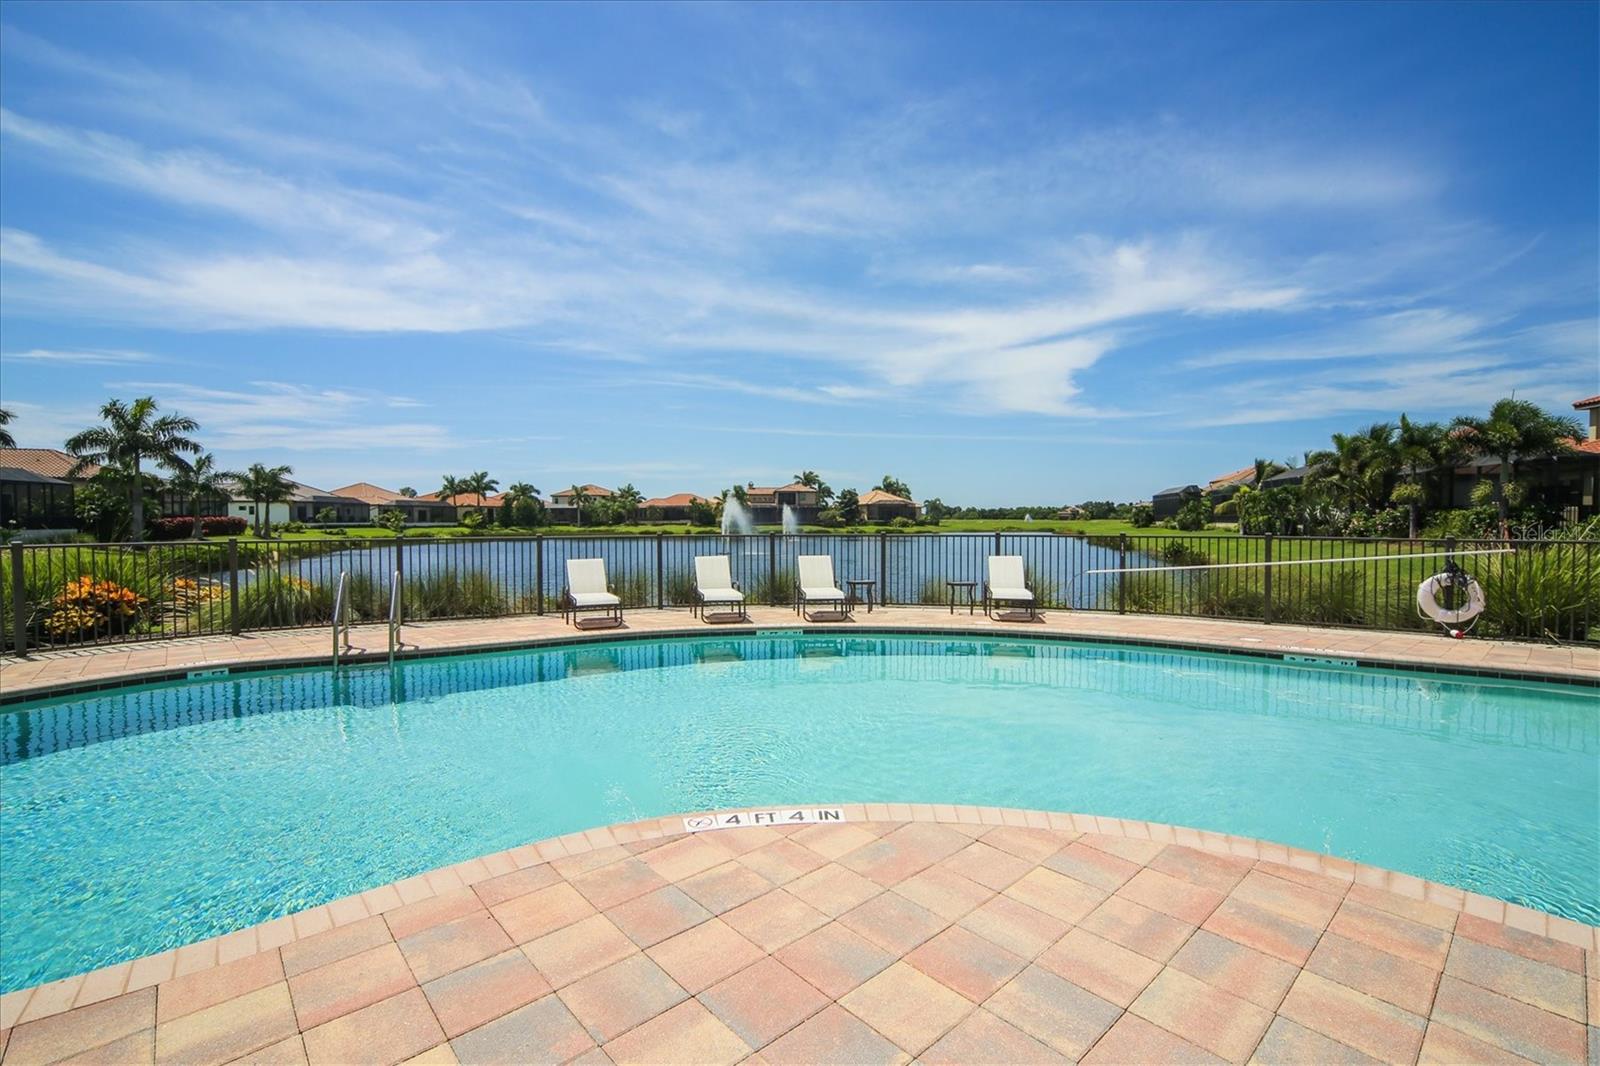
Welcome to your slice of Florida luxury in the highly sought-after gated community of Legends Bay, just minutes from the world-renowned IMG Academy. This beautifully updated 4-bedroom, 3-bath home offers the perfect blend of comfort, style, and functionality in a maintenance-free setting. Step inside to discover a light-filled, open-concept layout featuring fresh interior paint, new carpet, updated trim, and designer lighting throughout. The spacious kitchen is a true centerpiece, showcasing new Pompeii Regalo Quartz countertops, a stylish tile backsplash, Frigidaire appliances, a gas range, and a convenient pass-through pantry that connects to a large walk-in pantry—perfect for everyday living and entertaining. The thoughtfully designed floor plan includes a flex space just off the primary suite, ideal for a home office, gym, or private retreat. The primary suite also offers a unique and practical flow, with direct access to the laundry room through the oversized walk-in closet. Step outside to your private backyard oasis, complete with a brand-new pool, expansive pool deck, and a fully screened lanai enclosure. Enjoy outdoor living at its finest with a complete kitchen featuring a built-in gas grill, beverage refrigerator, and bar seating—perfect for hosting or relaxing under the Florida sun. Residents of Legends Bay enjoy access to a heated community pool, clubhouse, and a guarded gate for added security and peace of mind. This move-in ready home offers the ideal combination of luxury upgrades, smart design, and an unbeatable location. Schedule your private showing today and experience the lifestyle you’ve been waiting for.
/t.realgeeks.media/resize/300x/https://u.realgeeks.media/todayshomevalue%252FFullLogo_Transparent_NoBuffer.png)
Additional Information
- Taxes
- $4,300
- HOA Fee
- $1,415
- Year Built
- 2016
- Construction
- Block, Stucco
- Living Area
- 3,213
- Acres
- 0.16
- Hoa Fee
- $1,415
- Interior Features
- Ceiling Fans(s), Eat-in Kitchen, High Ceilings, Living Room/Dining Room Combo, PrimaryBedroom Upstairs, Solid Wood Cabinets, Stone Counters, Walk-In Closet(s)
- Cooling
- Central Air
- Heating
- Electric
- Parking
- Driveway, Workshop in Garage
- Garage Spaces
- 2
- Garage Description
- 2 Car Garage
- Exterior Features
- Hurricane Shutters, Outdoor Kitchen, Sidewalk, Sliding Doors
- View
- Pool
- Sewer
- Public Sewer
- Pool Description
- Heated, In Ground, Lighting
- Stories
- 2
- Pets
- Yes
Listing courtesy of CHANNELL REAL ESTATE & INVESTMENTS.
Mortgage Calculator
All listing information is deemed reliable but not guaranteed and should be independently verified through personal inspection by appropriate professionals. Listings displayed on this website may be subject to prior sale or removal from sale. Availability of any listing should always be independently verified. Listing information is provided for consumer personal, non-commercial use, solely to identify potential properties for potential purchase. All other use is strictly prohibited and may violate relevant federal and state law. Data last updated on