4851 Hamlets Grove Drive, The Meadows, FL 34235
- $425,000
- 3
- BD
- 2
- BA
- 1,828
- SqFt





- List Price
- $425,000
- Status
- ACTIVE
- MLS#
- A4690584
- Price Change
- ▼ $14,900 1787107668
- Bedrooms
- 3
- Bathrooms
- 2
- Living Area
- 1,828
- Subdivision
- Hamlets Grove
Property Description
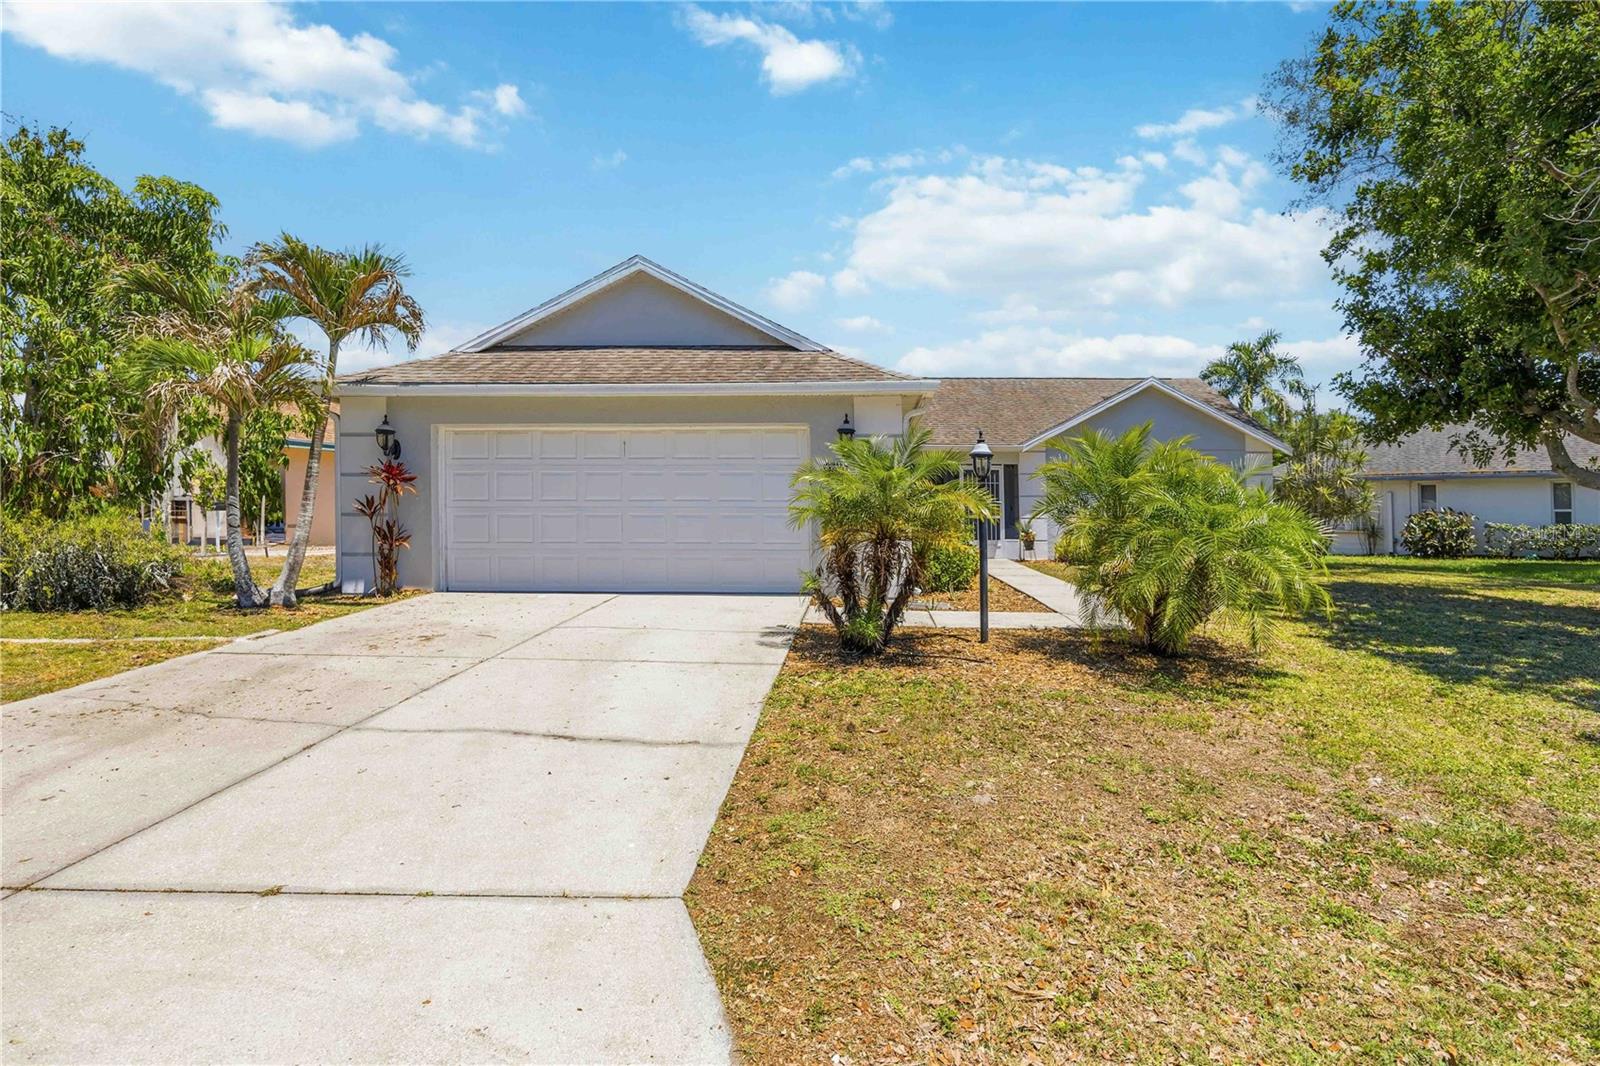
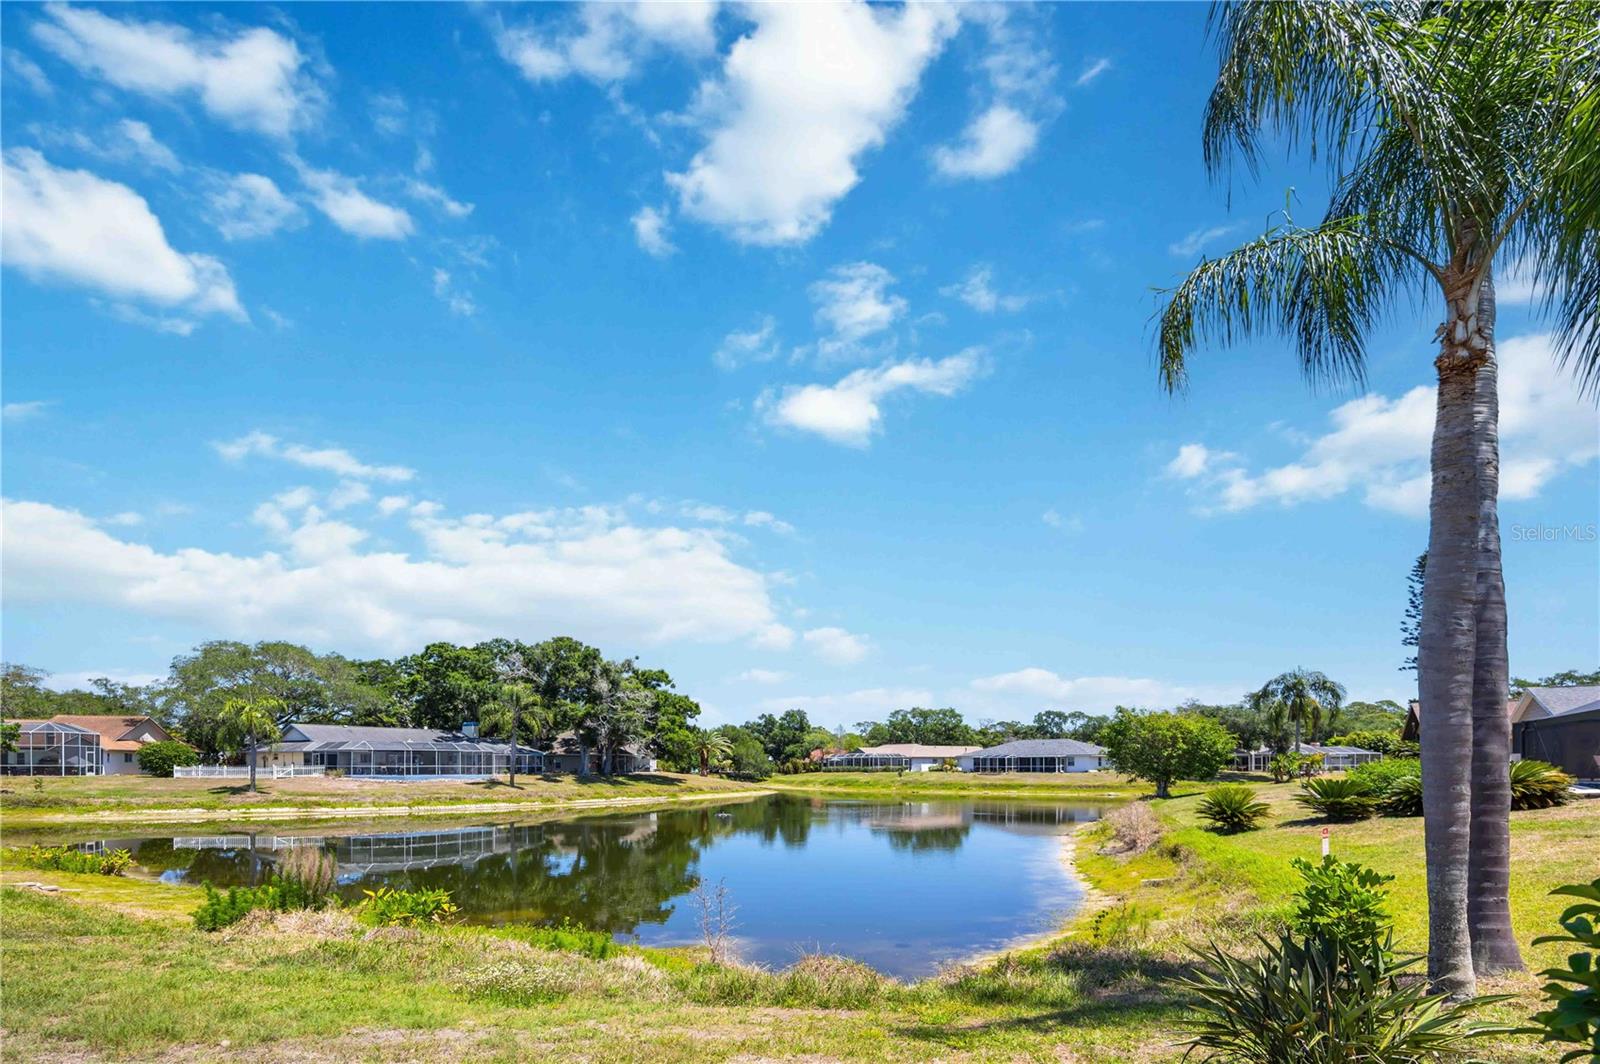
Welcome to The Grove at Beekman Place, an inviting, deed-restricted community of just 98 homes known for its friendly, close knit atmosphere. This well-maintained 3 bedroom, 2 bath residence offers a thoughtfully designed split bedroom floor plan with vaulted ceilings and wide plank LVP flooring throughout the main living areas. The open-concept kitchen features granite countertops, stainless steel appliances, a breakfast bar, and stylish pendant lighting, seamlessly connecting to the living and dining spaces...perfect for everyday living and entertaining. Enjoy peaceful lake views from the Florida room overlooking the fenced backyard, or relax on the screened lanai just off the primary suite. The spacious primary bedroom includes sliding glass doors to the lanai, a walk-in closet, and an ensuite bath with double sink vanity, soaking tub, and separate shower. Additional highlights include a 2 car attached garage, roof replaced in 2018, new water heater, and updated A/C compressor for added peace of mind. Ideally located just minutes from world renowned beaches including Siesta Key Beach, as well as downtown Sarasota’s vibrant dining, arts, and cultural scene, featuring theaters, museums, the opera house, ballet, and the Florida Orchestra. Convenient access to I-75 allows for easy travel to Tampa, Orlando, Fort Myers, and Naples. Enjoy the perfect blend of comfort, convenience, and Florida lifestyle living in this charming Sarasota home.
/t.realgeeks.media/resize/300x/https://u.realgeeks.media/todayshomevalue%252FFullLogo_Transparent_NoBuffer.png)
Additional Information
- HOA Fee
- $265
- Year Built
- 1992
- Construction
- Stucco
- Living Area
- 1,828
- Acres
- 0.19
- Hoa Fee
- $265
- Interior Features
- Ceiling Fans(s), Crown Molding, High Ceilings, Living Room/Dining Room Combo, Open Floorplan, Primary Bedroom Main Floor, Solid Surface Counters, Split Bedroom, Walk-In Closet(s)
- Cooling
- Central Air
- Heating
- Central
- Garage Spaces
- 2
- Garage Description
- 2 Car Garage
- Exterior Features
- Fire Pit, Private Yard
- Waterfront
- Yes
- Waterfront Description
- Lake Front
- Water
- Lake Front
- Sewer
- Public Sewer
- Stories
- 1
- Pets
- Yes
Listing courtesy of KELLER WILLIAMS ISLAND LIFE REAL ESTATE.
Mortgage Calculator
All listing information is deemed reliable but not guaranteed and should be independently verified through personal inspection by appropriate professionals. Listings displayed on this website may be subject to prior sale or removal from sale. Availability of any listing should always be independently verified. Listing information is provided for consumer personal, non-commercial use, solely to identify potential properties for potential purchase. All other use is strictly prohibited and may violate relevant federal and state law. Data last updated on