2823 Marshall Drive, Central Sarasota, FL 34239
- $1,199,000
- 3
- BD
- 3
- BA
- 1,856
- SqFt










- List Price
- $1,199,000
- Status
- ACTIVE
- MLS#
- A4690497
- Bedrooms
- 3
- Bathrooms
- 3
- Living Area
- 1,856
- Subdivision
- Orange Park
Property Description
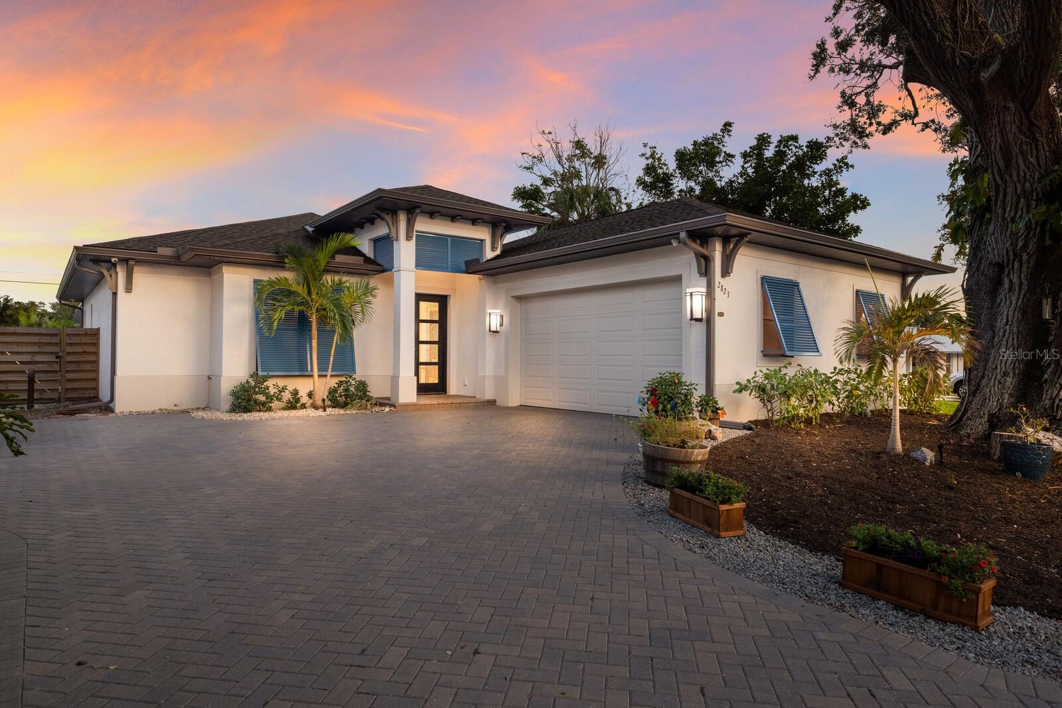
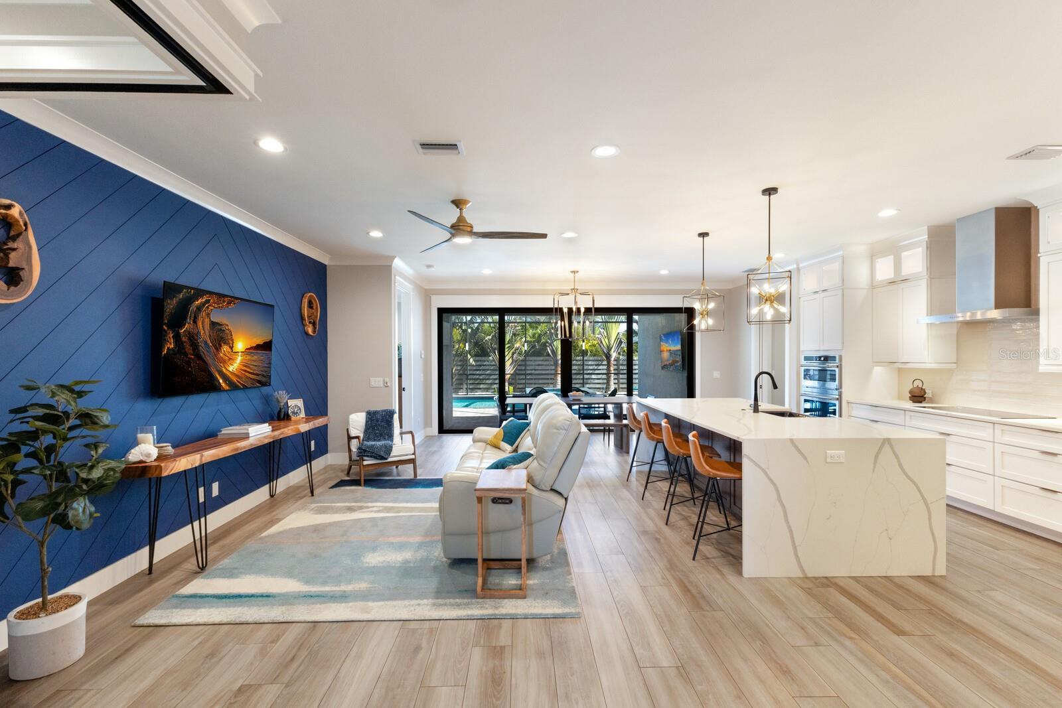
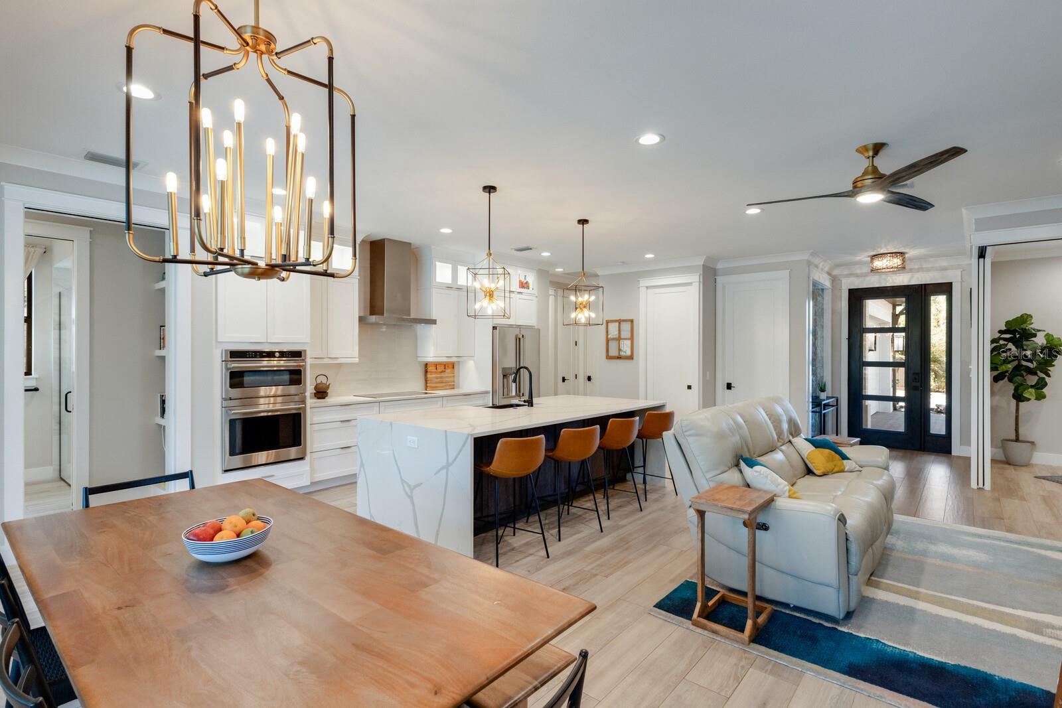
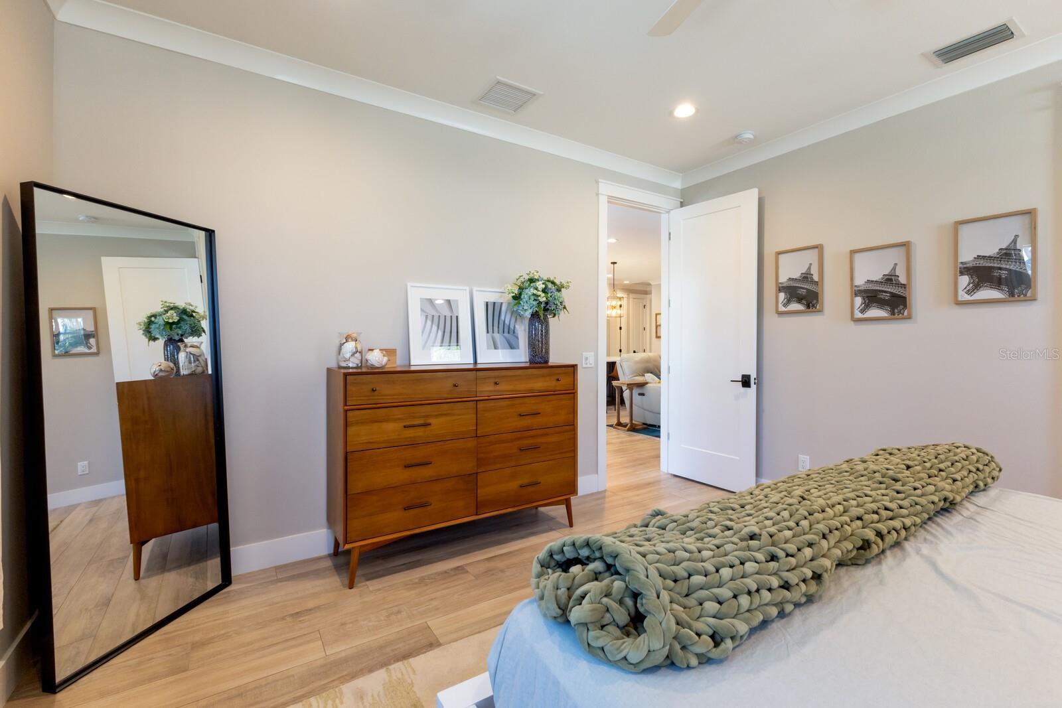
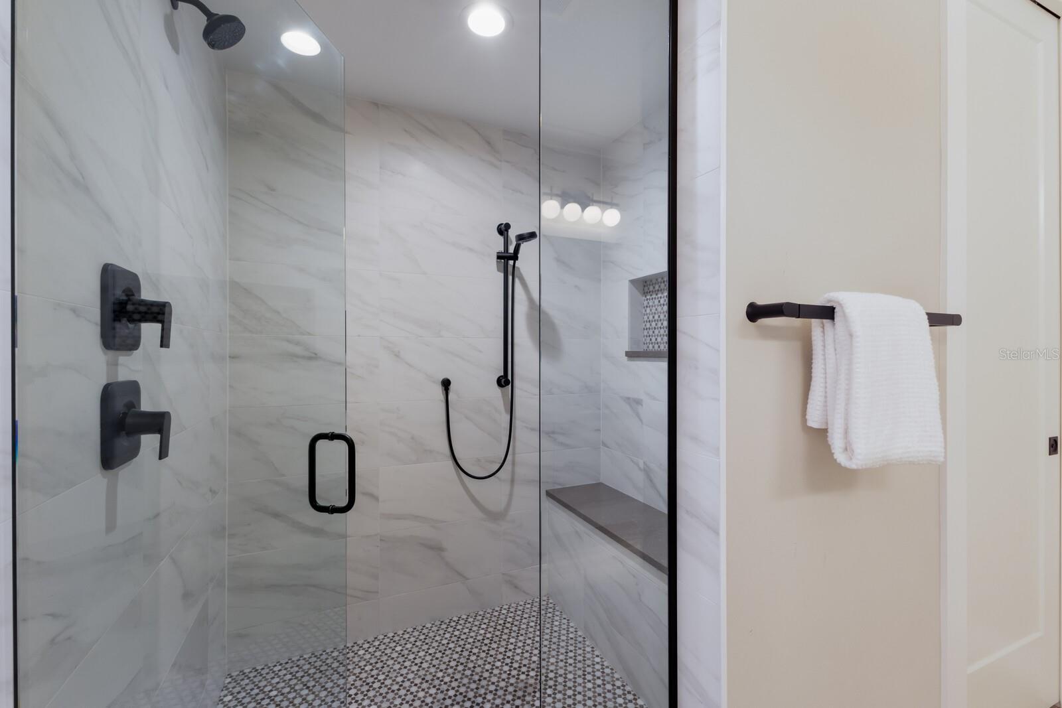
This stunning one-story custom-built home, completed in 2020, offers the ideal blend of modern design, high-quality construction and an unbeatable location. In the sought-after Southside Elementary School district, this three-bedroom, three-bath residence plus dedicated office is just minutes from Siesta Key, downtown Sarasota and Sarasota Memorial Hospital, placing you at the heart of everything that makes Sarasota exceptional. Designed for comfort and style, this home features a seamless open floor plan with soaring ceilings, corner pocket doors in the office and abundant natural light. The spacious kitchen is a chef’s dream, boasting quartz countertops, an oversized island, custom cabinetry and top-tier appliances. The smoky mirror wall at the entryway and built-in bookshelves add unique character, while recessed LED lighting enhances the contemporary ambiance. Go outside through the expansive sliding glass doors to your private backyard retreat. The pool and spa are surrounded by lush traveler palms, creating a serene, tropical escape. The fully fenced-in yard and generous patio space make this the ideal setting for entertaining or unwinding in privacy. Additional highlights include solid block construction, hurricane/impact-rated windows and doors, a two-car garage with additional driveway parking and a paver driveway for an elegant touch. With no HOA or CDD fees, this move-in-ready home offers the rare opportunity to experience luxury living in one of Sarasota’s desirable neighborhoods. Schedule your private tour today!
/t.realgeeks.media/resize/300x/https://u.realgeeks.media/todayshomevalue%252FFullLogo_Transparent_NoBuffer.png)
Additional Information
- Year Built
- 2020
- Construction
- Block, Stucco
- Living Area
- 1,856
- Acres
- 0.19
- Interior Features
- Built-in Features, Ceiling Fans(s), Eat-in Kitchen, Living Room/Dining Room Combo, Open Floorplan, Primary Bedroom Main Floor, Smart Home, Stone Counters, Thermostat, Walk-In Closet(s)
- Cooling
- Central Air
- Heating
- Central, Electric
- Parking
- Driveway, Garage Door Opener
- Garage Spaces
- 2
- Garage Description
- 2 Car Garage
- Exterior Features
- Lighting, Rain Gutters, Sliding Doors
- Sewer
- Public Sewer
- Pool Description
- In Ground
- Stories
- 1
- Pets
- Yes
Listing courtesy of PREMIER SOTHEBY'S INTERNATIONAL REALTY.
Mortgage Calculator
All listing information is deemed reliable but not guaranteed and should be independently verified through personal inspection by appropriate professionals. Listings displayed on this website may be subject to prior sale or removal from sale. Availability of any listing should always be independently verified. Listing information is provided for consumer personal, non-commercial use, solely to identify potential properties for potential purchase. All other use is strictly prohibited and may violate relevant federal and state law. Data last updated on