2343 126th Drive E, Parrish, FL 34219
- $514,900
- 4
- BD
- 3
- BA
- 3,275
- SqFt












- List Price
- $514,900
- Status
- ACTIVE
- MLS#
- A4690248
- Price Change
- ▼ $10,000 1783099152
- Bedrooms
- 4
- Bathrooms
- 3
- Half-baths
- 1
- Living Area
- 3,275
- Subdivision
- River Plantation
Property Description
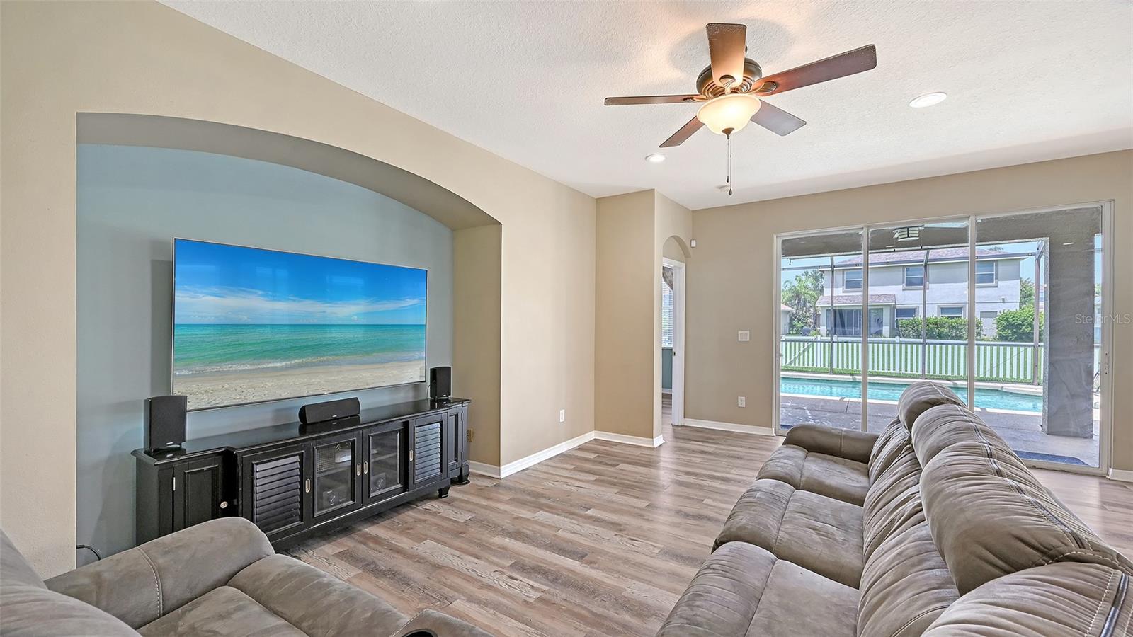
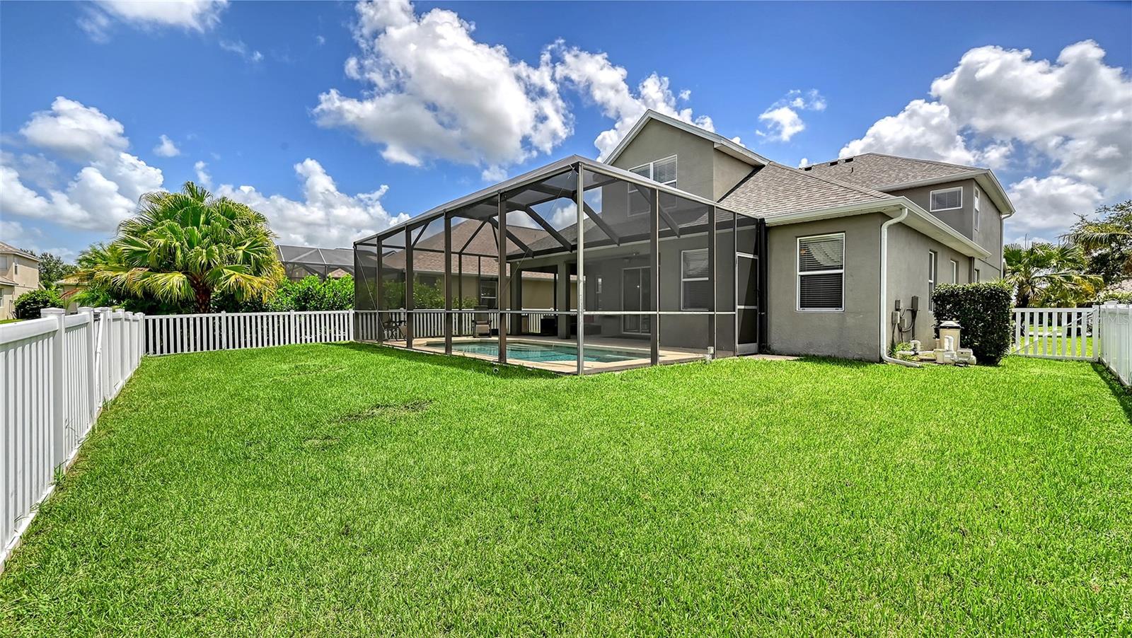
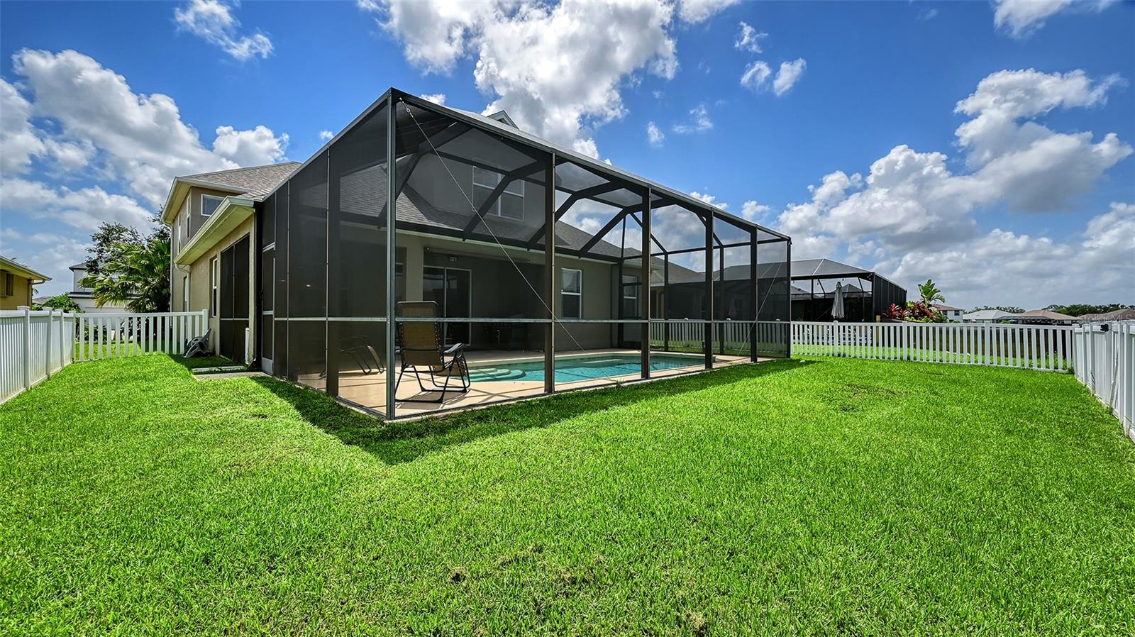
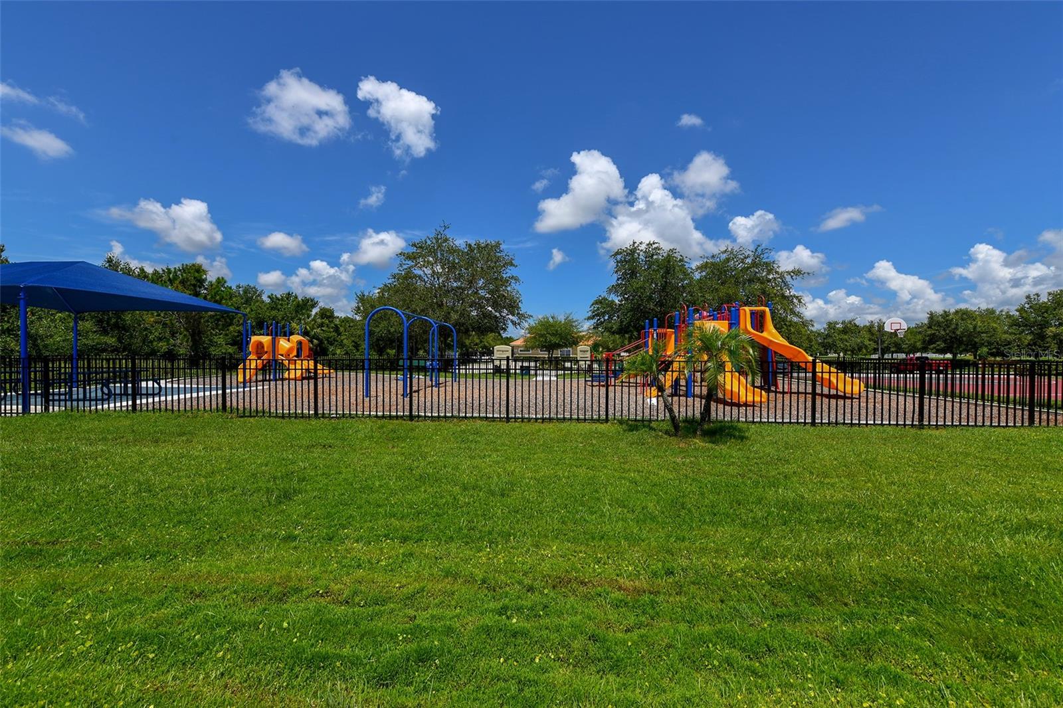
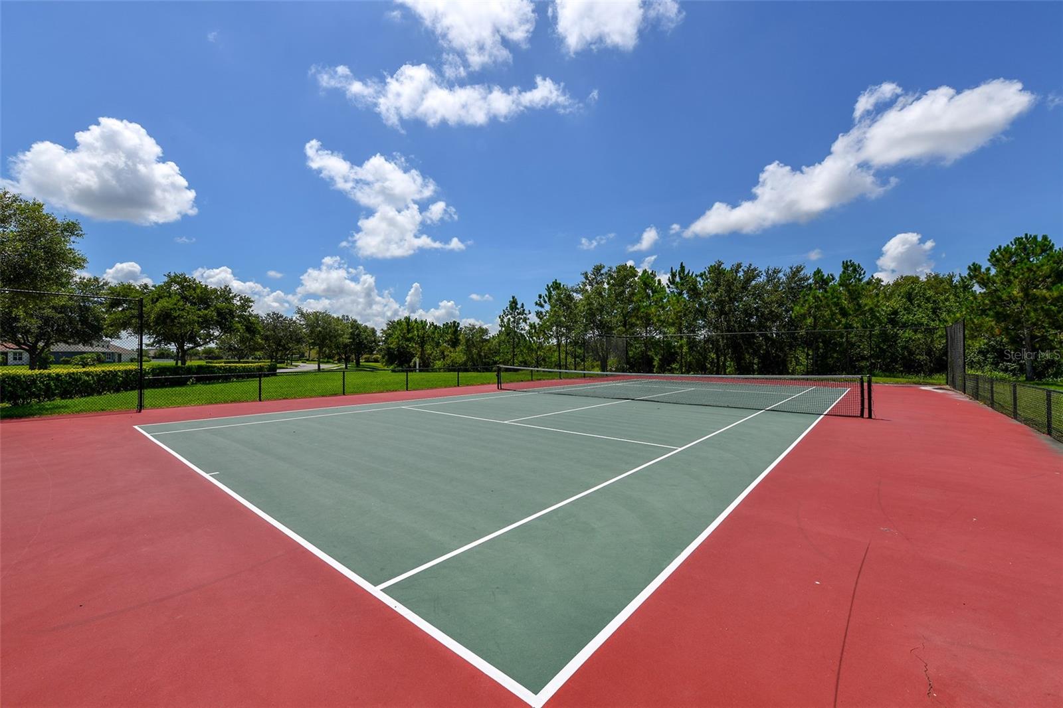
Experience the perfect blend of space, comfort, and Florida living in this beautiful River Plantation pool home. This welcoming neighborhood is renowned for its prime location, affordable amenities, and a vibrant social calendar that fosters a true sense of belonging. Residents enjoy the true Florida lifestyle with miles of scenic nature trails, a community pool, recreation room, tennis/basketball courts, and a private kayak launch where manatees and local wildlife are frequently spotted. At the heart of this idyllic setting is a stunning residence featuring 4 bedrooms, 3 bathrooms, and over 3,200 square feet of thoughtfully designed space. The home is an entertainer’s dream, boasting soaring 22-foot ceilings and a layout that includes a formal dining room, a separate living room, and a massive family room. The chef’s kitchen is perfectly equipped with 42” cabinets, two pantries and a casual breakfast nook for everyday meals. The ensuite master bedroom is located on the first floor, along with a flexible office space offer ultimate convenience. You will also find a massive storage closet under the stairs. The second floor serves as the grand entertainment hub, featuring a spacious loft and a vaulted bonus room alongside three generously sized bedrooms. Outside, the screened-in pool and fully fenced yard offer a private sanctuary; all within walking distance to A-rated Williams Elementary and just minutes from the Fort Hamer bridge and boat ramp. With a new roof installed in 2023, low HOA fees, and no CDD, this property perfectly captures the very best of Florida living.
/t.realgeeks.media/resize/300x/https://u.realgeeks.media/todayshomevalue%252FFullLogo_Transparent_NoBuffer.png)
Additional Information
- HOA Fee
- $259
- Year Built
- 2006
- Construction
- Block, Stucco
- Living Area
- 3,275
- Acres
- 0.17
- Hoa Fee
- $259
- Interior Features
- Cathedral Ceiling(s), Ceiling Fans(s), Crown Molding, High Ceilings, Kitchen/Family Room Combo, Open Floorplan, Primary Bedroom Main Floor, Solid Surface Counters, Solid Wood Cabinets, Split Bedroom, Thermostat, Vaulted Ceiling(s), Walk-In Closet(s), Window Treatments
- Amenities
- Basketball Court, Clubhouse, Fence Restrictions, Lobby Key Required, Park, Playground, Pool, Recreation Facilities, Tennis Court(s), Trail(s)
- Cooling
- Central Air
- Heating
- Electric
- Parking
- Garage Door Opener
- Garage Spaces
- 2
- Garage Description
- 2 Car Garage
- Exterior Features
- Sliding Doors
- Sewer
- Public Sewer
- Pool Description
- Gunite, In Ground, Screen Enclosure
- Stories
- 2
- Pets
- Yes
Listing courtesy of COLDWELL BANKER REALTY.
Mortgage Calculator
All listing information is deemed reliable but not guaranteed and should be independently verified through personal inspection by appropriate professionals. Listings displayed on this website may be subject to prior sale or removal from sale. Availability of any listing should always be independently verified. Listing information is provided for consumer personal, non-commercial use, solely to identify potential properties for potential purchase. All other use is strictly prohibited and may violate relevant federal and state law. Data last updated on