5310 Hyland Hills Avenue Unit 2124, I-75 East, FL 34241
- $277,000
- 2
- BD
- 2
- BA
- 1,324
- SqFt





- List Price
- $277,000
- Status
- ACTIVE
- MLS#
- A4689812
- Bedrooms
- 2
- Bathrooms
- 2
- Living Area
- 1,324
- Subdivision
- Heritage Oaks Golf & Country Club
Property Description
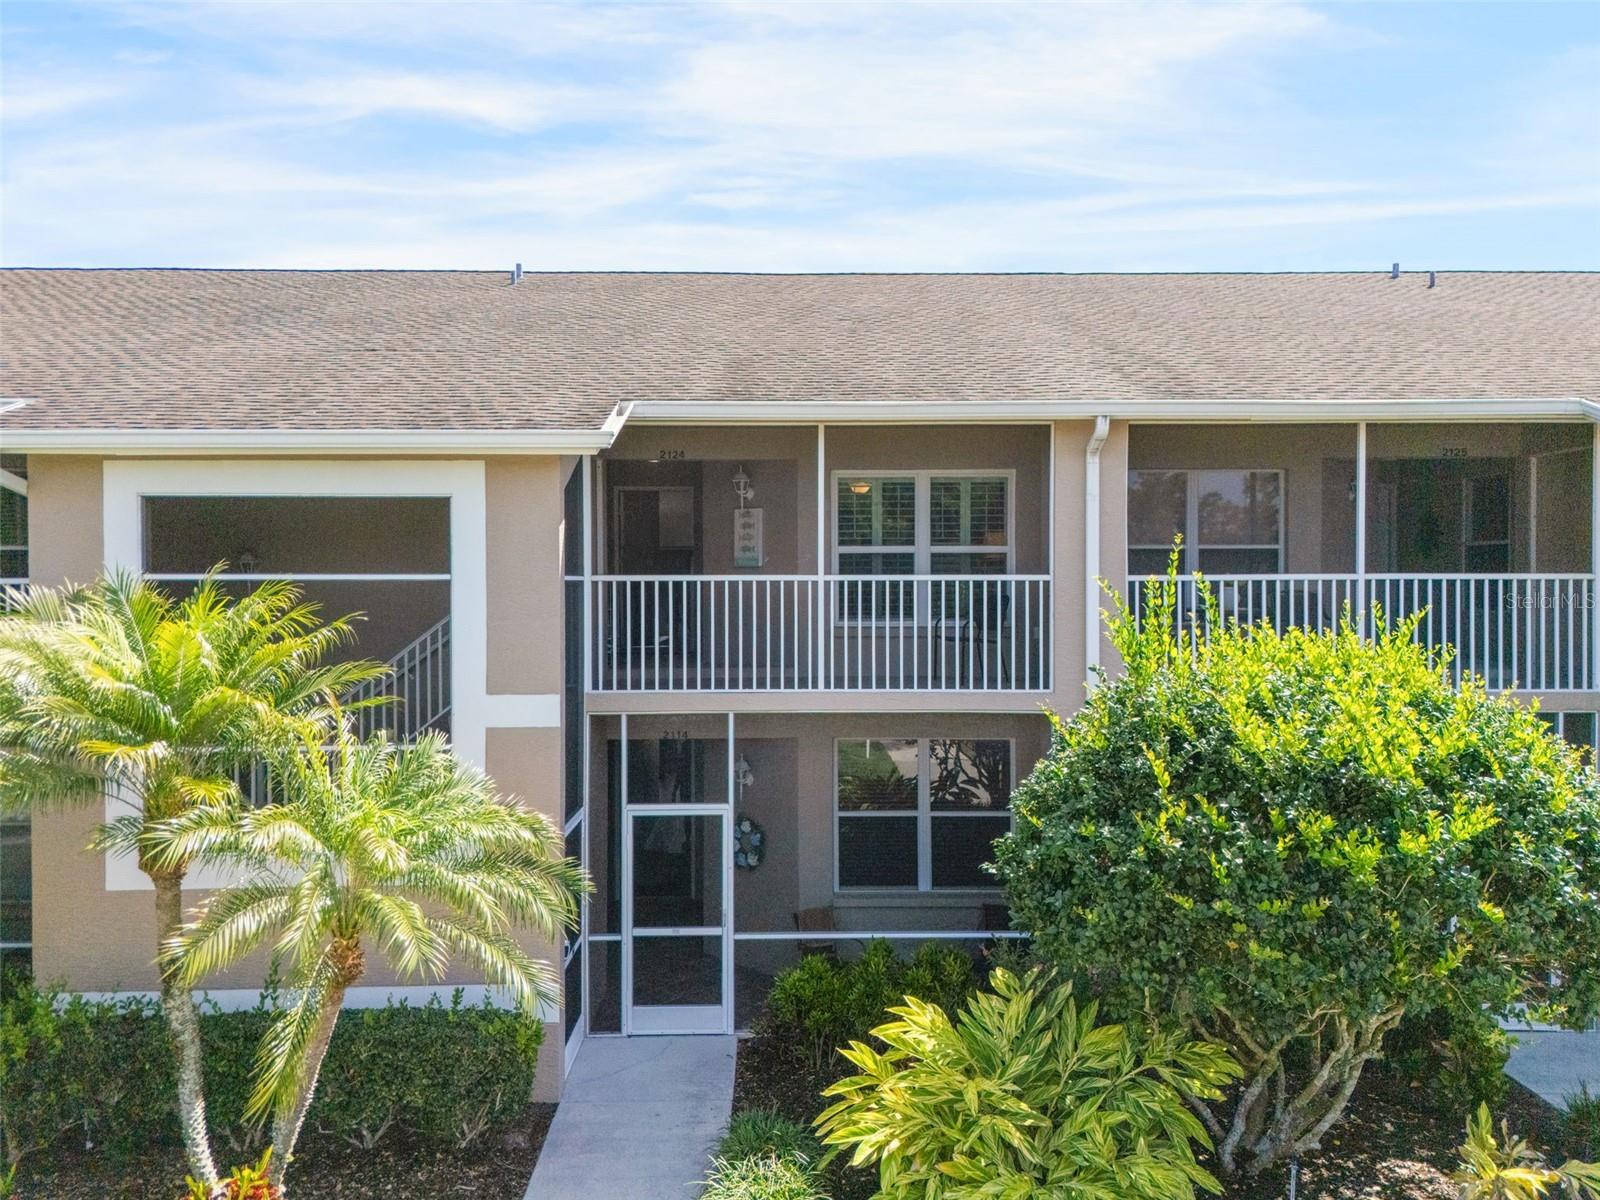
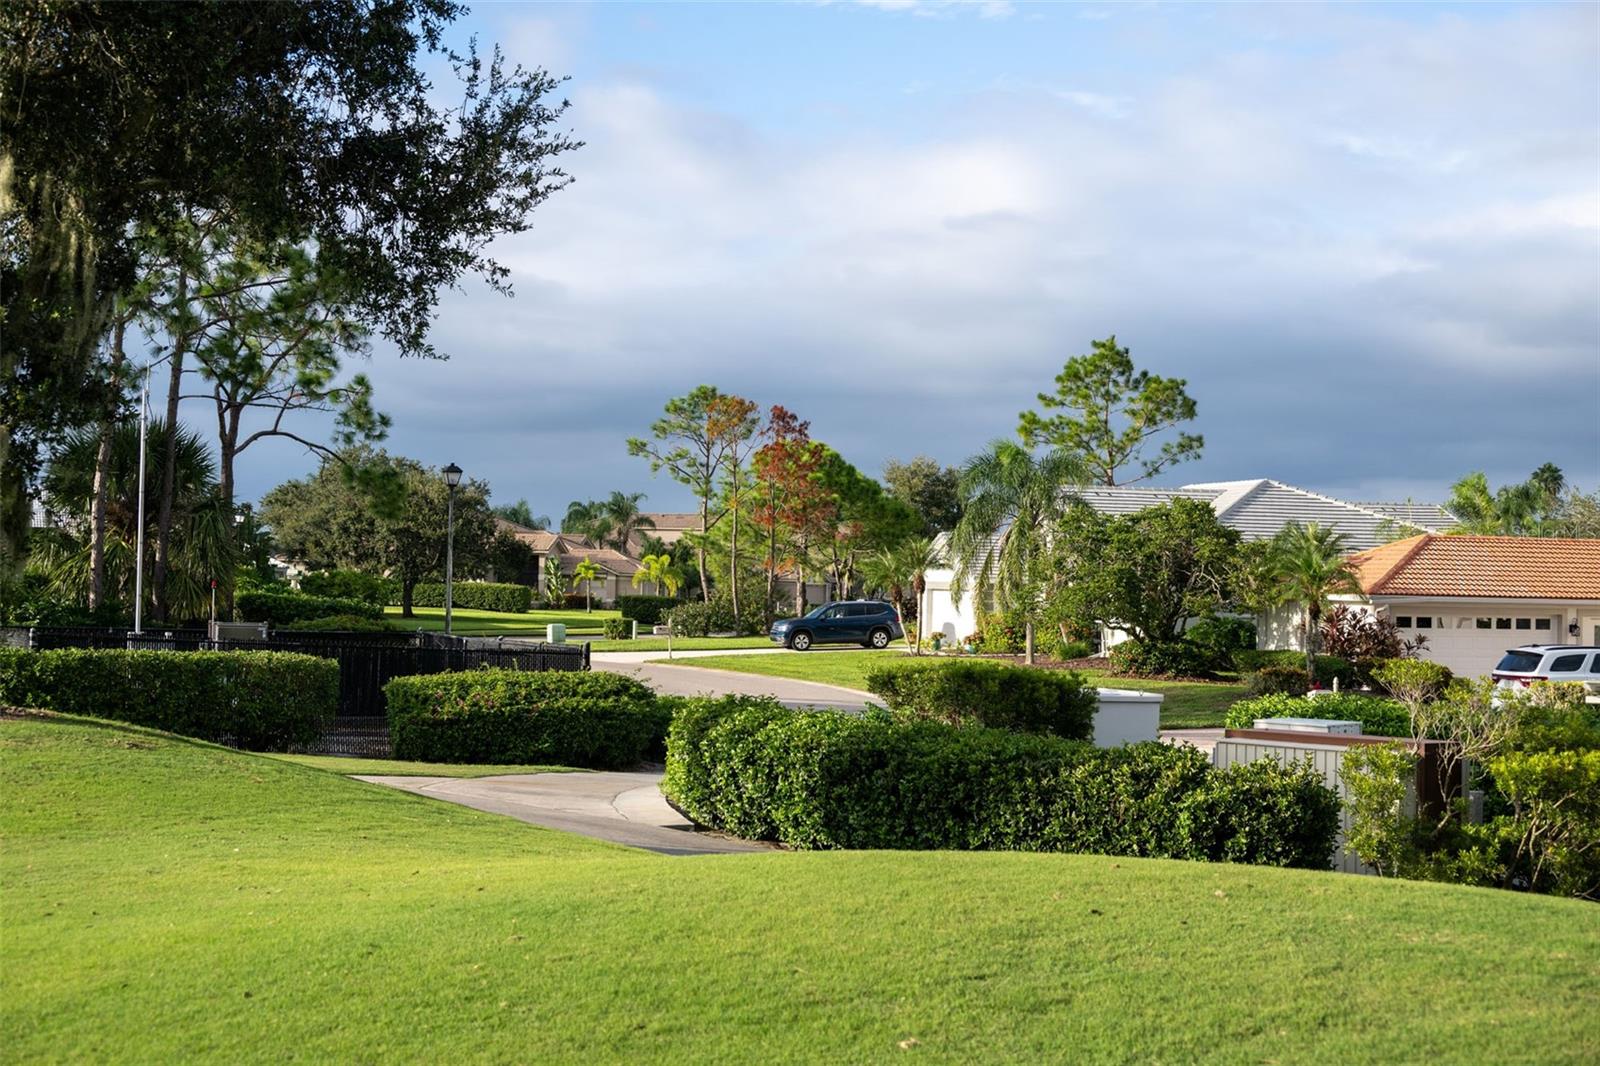
Welcome to Heritage Oaks Golf and Country Club, where vibrant design meet serene Golf and Water views. This beautifully decorated and upgraded FURNISHED home has been thoughtfully redesigned with rich color, personality, and artistic design – creating a truly inviting one of a kind living space. Enjoy peaceful mornings and golden hour sunsets from not just one, but two screened and tiled lanais- offering full water views and picturesque backdrop of the 14th hole and green. The seamless indoor outdoor flow makes this home perfect for both quiet, relaxing, and entertaining. The attention to detail shines throughout with a refreshed aesthetic that brings energy and life into every room, while maintaining an elegant classy feel. The kitchen has been remodeled with luxury lighted cabinets, crown moulding, and quartz countertops. The primary suite was redesigned with a large walk-in shower, and elegant tile finishes. Additional upgrades include: tankless water system (2023) impact/hurricane windows and doors (2023), and HVAC (2018). Additional features include a private one car garage, and additional guest parking as well as a private pool (aside from the clubhouse pool) for owners to enjoy. At Heritage Oaks, residents enjoy bundled, golf, tennis, fitness, dining, and a vibrant, social lifestyle – all surrounded by lush, mature, landscaping, championship, golf, and a variety of wildlife. The private clubhouse was redesigned and completed in 2025. Come live the lifestyle- all within 20 minutes from the famous quartz sandy beaches on Siesta Key, and downtown Sarasota. Sold furnished.
/t.realgeeks.media/resize/300x/https://u.realgeeks.media/todayshomevalue%252FFullLogo_Transparent_NoBuffer.png)
Additional Information
- HOA Fee
- $1,150
- Year Built
- 2003
- Construction
- Stucco, Frame
- Living Area
- 1,324
- Acres
- 4.86
- Interior Features
- Cathedral Ceiling(s), Ceiling Fans(s), Crown Molding, Kitchen/Family Room Combo, Living Room/Dining Room Combo, Open Floorplan, Primary Bedroom Main Floor, Solid Wood Cabinets, Split Bedroom, Stone Counters, Walk-In Closet(s), Window Treatments
- Amenities
- Clubhouse, Fitness Center, Gated, Golf Course, Recreation Facilities, Security, Spa/Hot Tub, Storage, Tennis Court(s), Trail(s)
- Cooling
- Central Air
- Heating
- Central
- Garage Spaces
- 1
- Garage Description
- 1 Car Garage
- Exterior Features
- Balcony, Hurricane Shutters, Lighting, Sidewalk, Sliding Doors
- View
- Golf Course, Water
- Sewer
- Public Sewer
- Pool Description
- Heated, In Ground
- Stories
- 2
- Pets
- Yes
Listing courtesy of COLDWELL BANKER REALTY.
Mortgage Calculator
All listing information is deemed reliable but not guaranteed and should be independently verified through personal inspection by appropriate professionals. Listings displayed on this website may be subject to prior sale or removal from sale. Availability of any listing should always be independently verified. Listing information is provided for consumer personal, non-commercial use, solely to identify potential properties for potential purchase. All other use is strictly prohibited and may violate relevant federal and state law. Data last updated on