6101 34th Street W Unit 22H, Palma Sola, FL 34210
- $249,000
- 3
- BD
- 2
- BA
- 1,547
- SqFt








- List Price
- $249,000
- Status
- ACTIVE
- MLS#
- A4689448
- Price Change
- ▼ $11,000 1783728325
- Bedrooms
- 3
- Bathrooms
- 2
- Living Area
- 1,547
- Subdivision
- Vizcaya Condo
Property Description
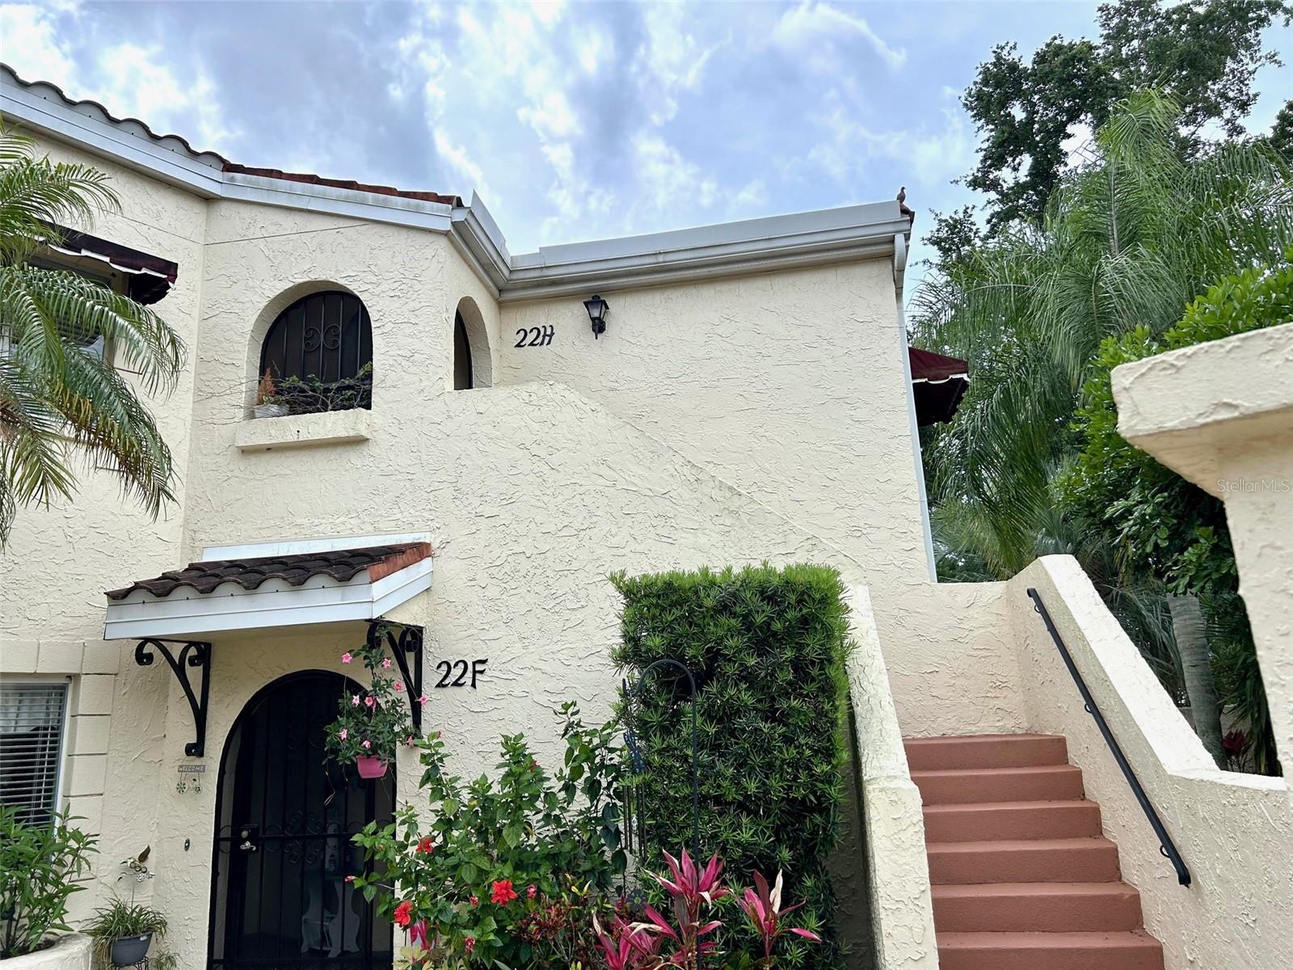
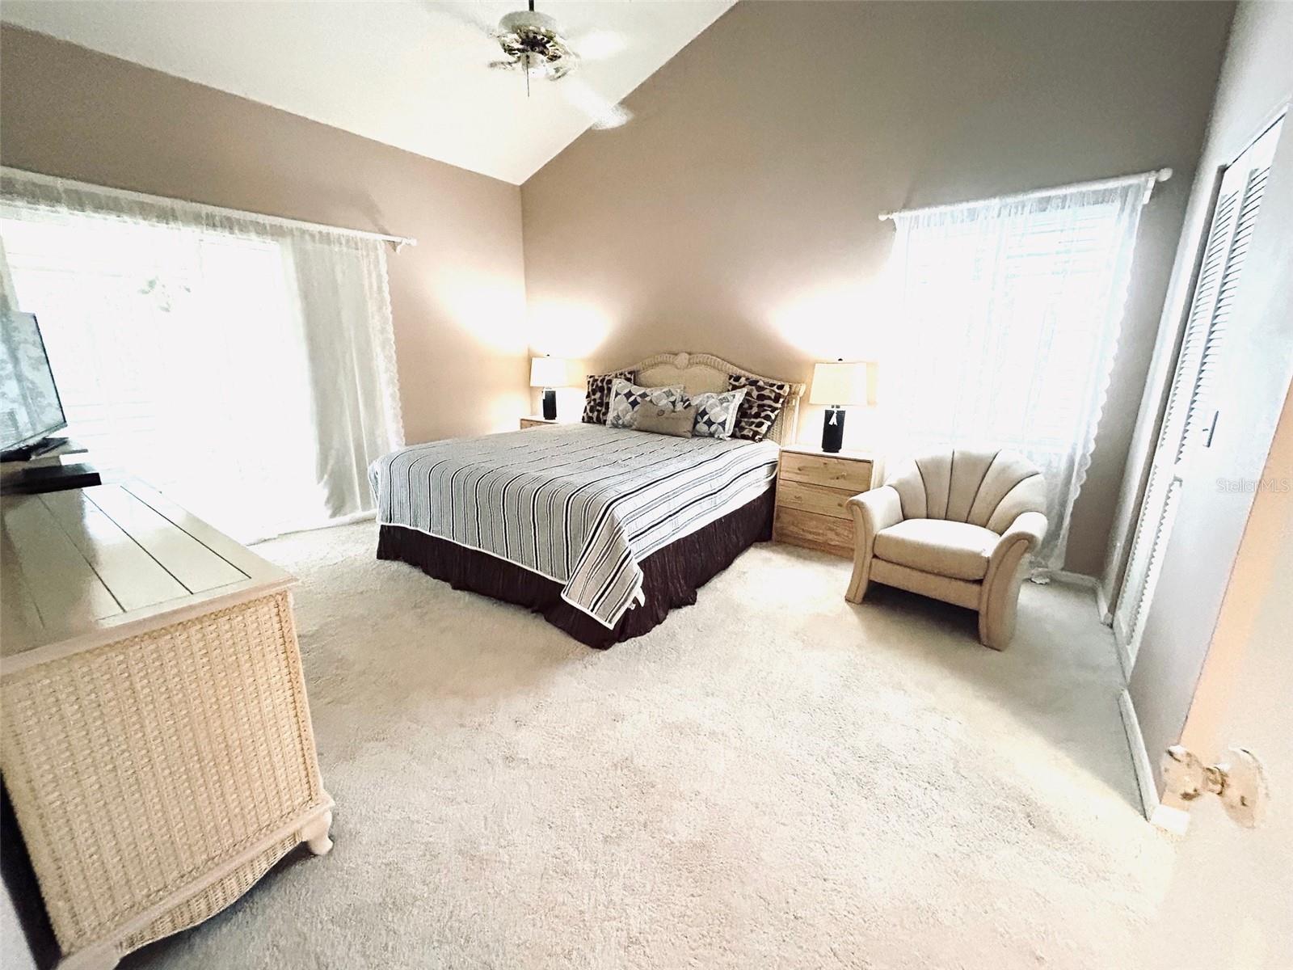
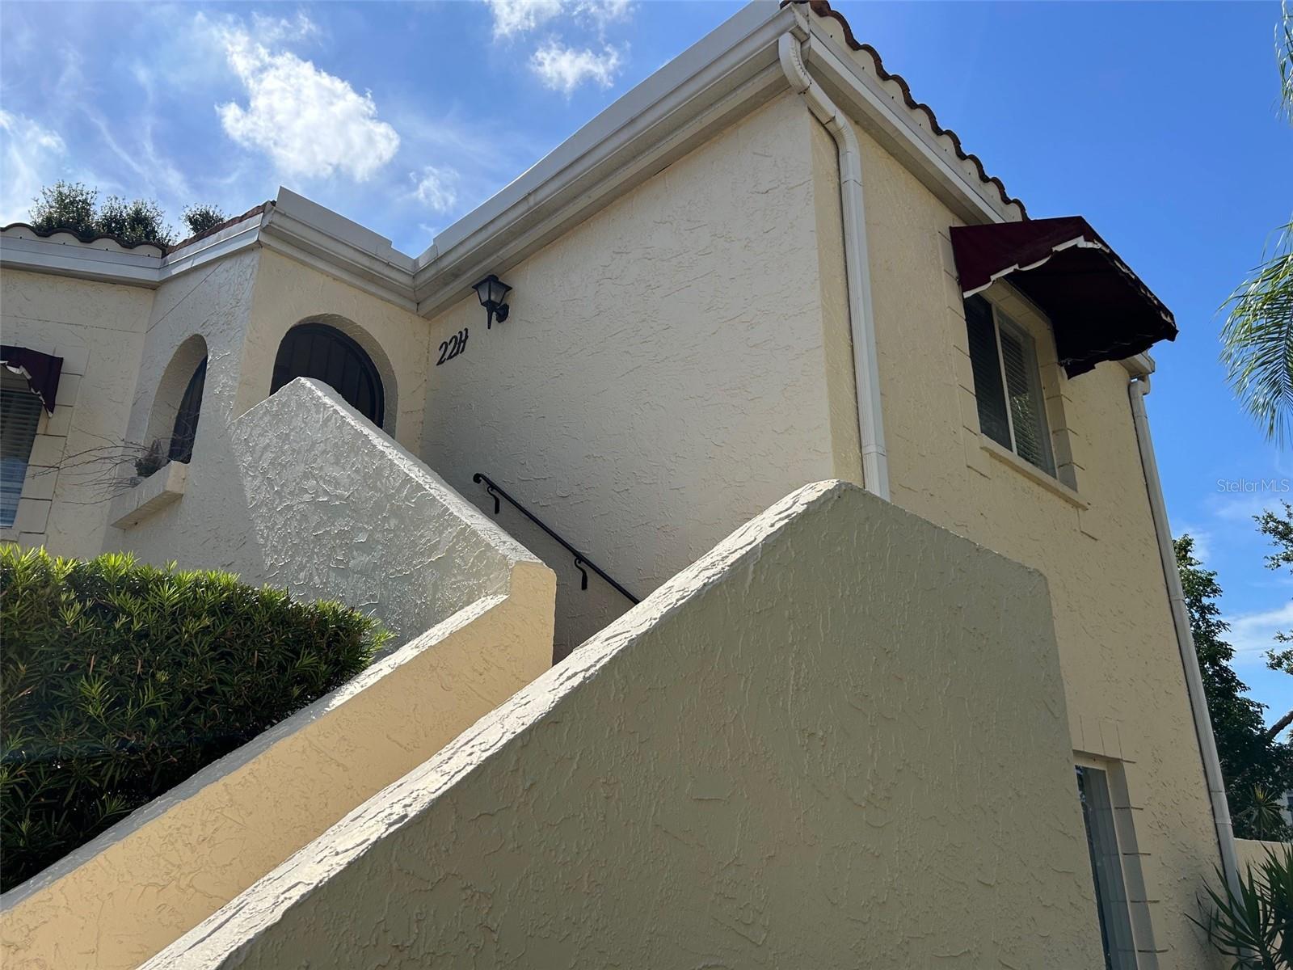
The much sought-after Florida life style can be yours to cherish and enjoy in this charming condo at Vizcaya. Come home to this gorgeous 2 bedroom plus den second floor end unit that comes complete with vaulted ceilings, a 38 ft long lanai, a carport, and lots of guest parking spaces. You'll fall in love with the open floor plan of this Hibiscus model! A spacious eat-in kitchen will inspire you to sharpen your culinary talents and host memorable dinner parties. The formal dining area looks out onto a colorful garden view from the ultra long lanai. The living room also offers serene views from the lanai and it flows seamlessly into the den. This multi-use den serves as a perfect space for an office, library, media room, or yoga room. Need some quiet time to contemplate on your next project? The den offers water and garden views from a private balcony. Need storage space? There is plenty of room for all your belongings in the carport storage area, as well as in the storage and utility room in the lanai. Amenities include a large heated pool and spa for your therapeutic moments, and a clubhouse for all your social engagements. Need to get down to a beach quickly? A 15-minute drive will take you to the world famous beaches of Anna Maria Island. Vizcaya is a gated community of 256 units located on 32 acres of land in the heart of Bradenton. Each building is inspired by the captivating Spanish architecture of the Mediterranean. With four lakes on the property and beautifully landscaped grounds filled with tropical palms and majestic oaks, Vizcaya is truly a wonderful place to call home.
/t.realgeeks.media/resize/300x/https://u.realgeeks.media/todayshomevalue%252FFullLogo_Transparent_NoBuffer.png)
Additional Information
- Year Built
- 1990
- Construction
- Block
- Living Area
- 1,547
- Acres
- 6.02
- Interior Features
- Ceiling Fans(s), Eat-in Kitchen, Living Room/Dining Room Combo, Open Floorplan, Primary Bedroom Main Floor, Walk-In Closet(s), Window Treatments
- Amenities
- Clubhouse, Gated, Lobby Key Required, Pool, Storage
- Cooling
- Central Air
- Heating
- Electric
- Garage Description
- 1 Car Carport
- Exterior Features
- Balcony, Lighting, Sidewalk, Sliding Doors, Storage
- Sewer
- Public Sewer
- Pool Description
- In Ground
- Stories
- 1
- Pets
- Yes
Listing courtesy of COLDWELL BANKER REALTY.
Mortgage Calculator
All listing information is deemed reliable but not guaranteed and should be independently verified through personal inspection by appropriate professionals. Listings displayed on this website may be subject to prior sale or removal from sale. Availability of any listing should always be independently verified. Listing information is provided for consumer personal, non-commercial use, solely to identify potential properties for potential purchase. All other use is strictly prohibited and may violate relevant federal and state law. Data last updated on