4623 Longwater Chase Unit 112 Bldg J, The Meadows, FL 34235
- $265,000
- 2
- BD
- 2
- BA
- 1,256
- SqFt






- List Price
- $265,000
- Status
- ACTIVE
- MLS#
- A4689212
- Bedrooms
- 2
- Bathrooms
- 2
- Living Area
- 1,256
- Subdivision
- Longwater Chase
Property Description
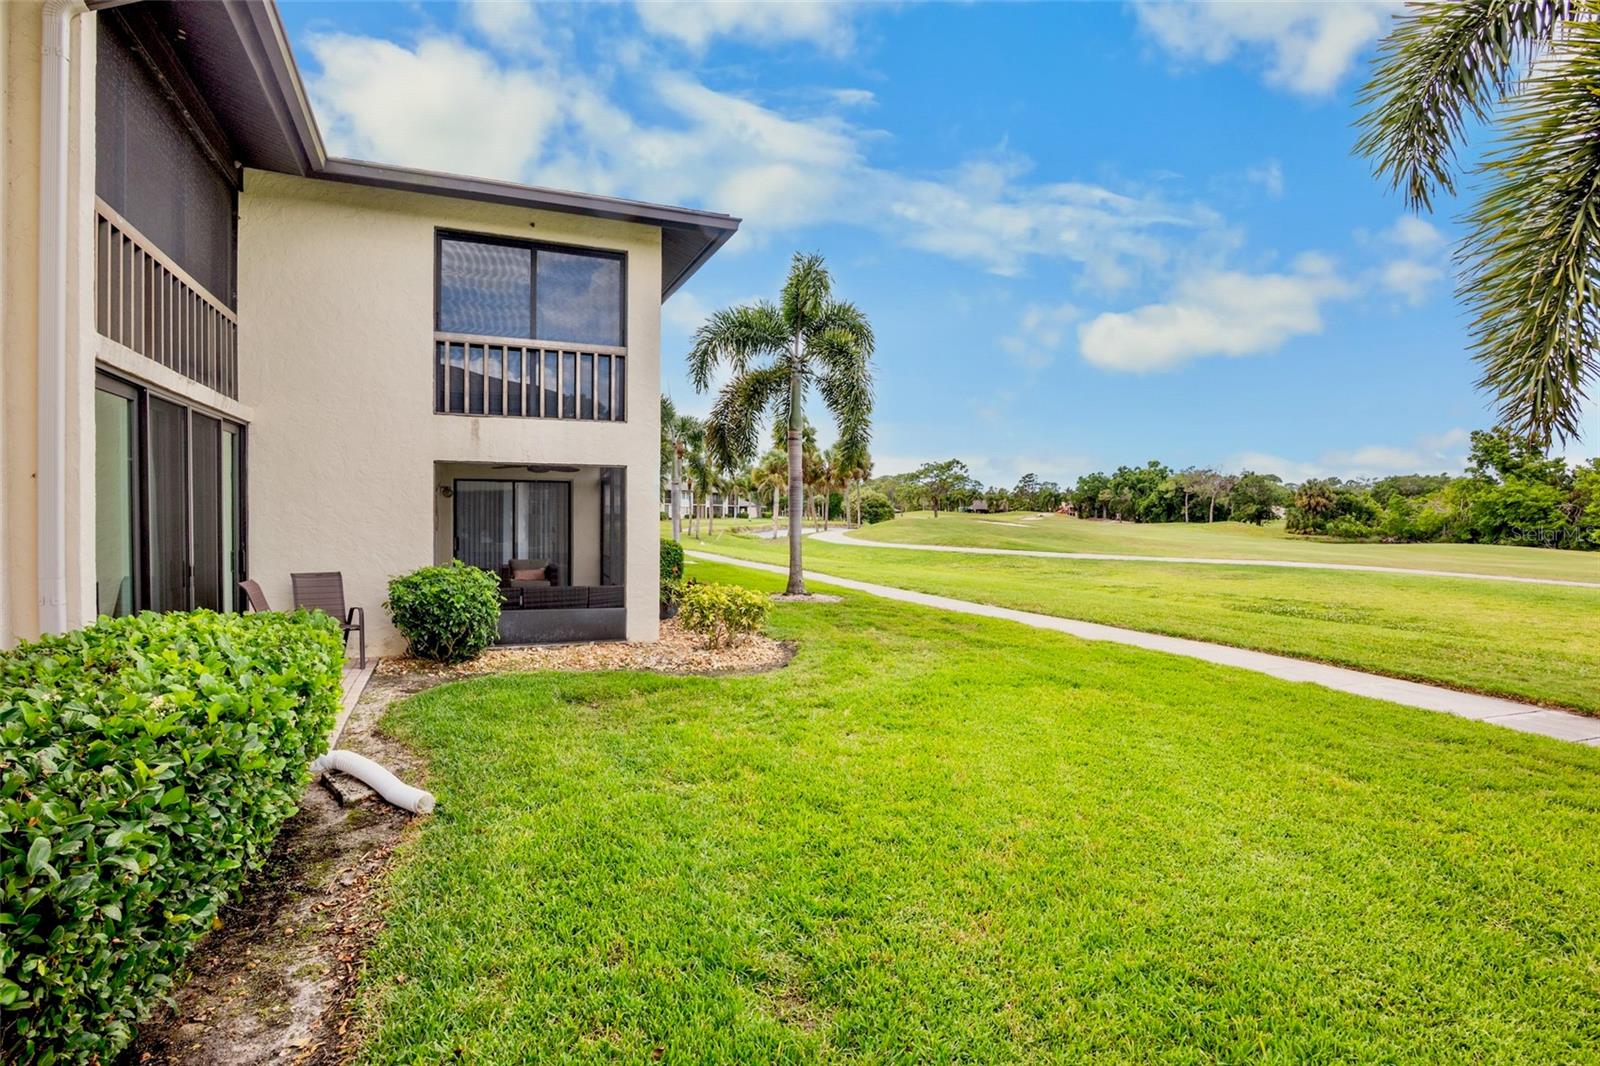
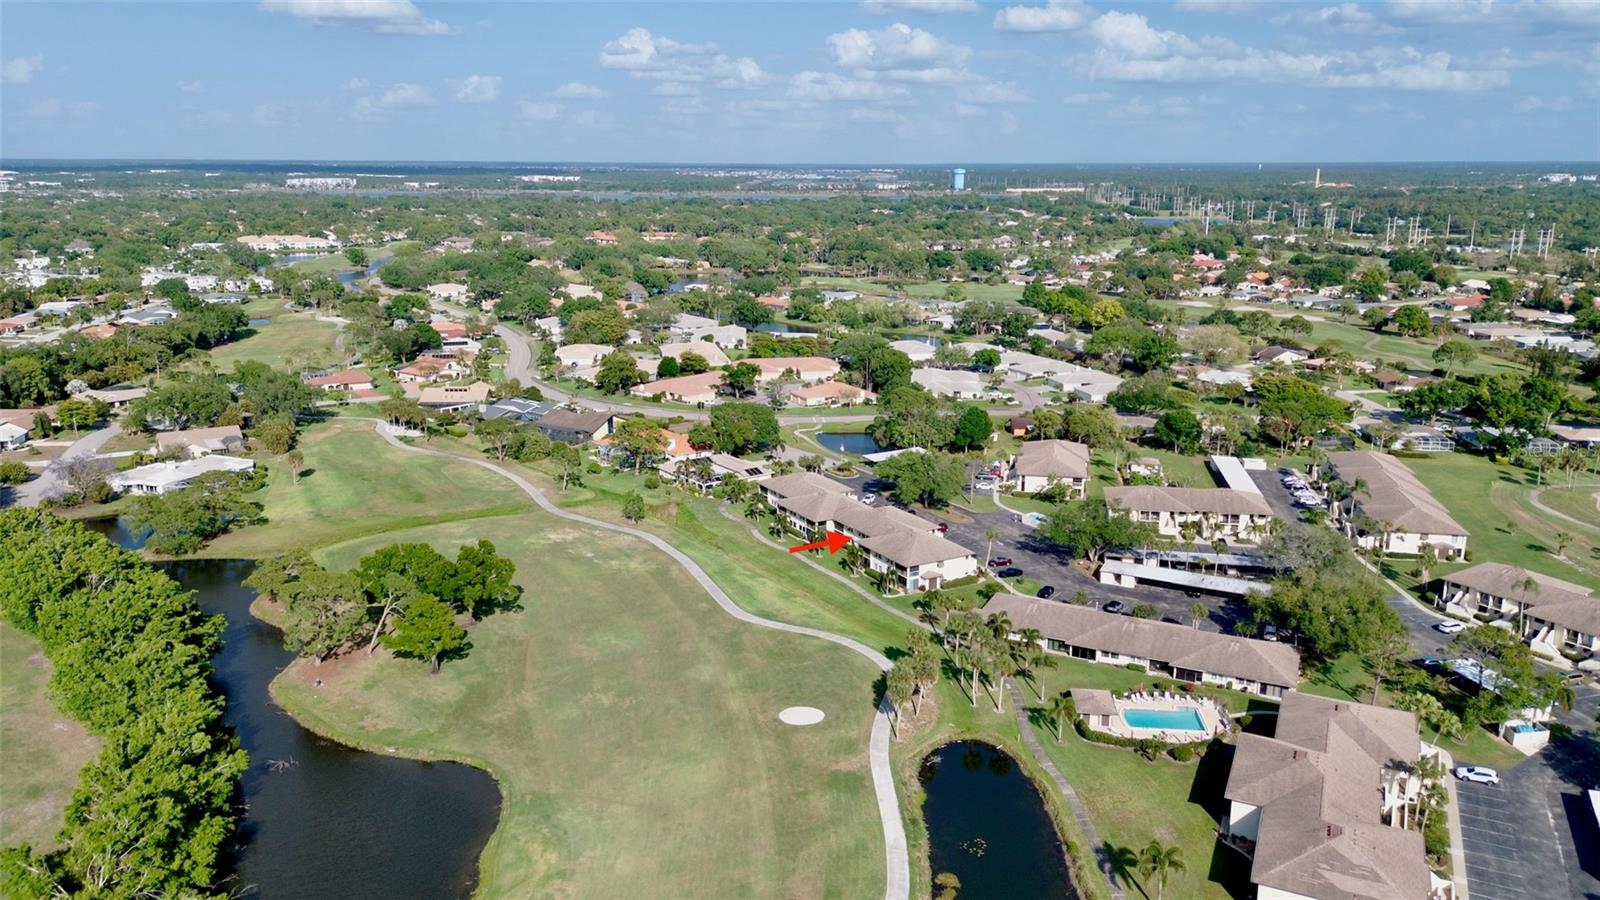
This beautifully maintained second-story condo offers the perfect blend of comfort, style, and location. Featuring 2 spacious bedrooms and 2 full bathrooms, the home boasts a bright and open layout with sweeping views of the MEADOWS golf course—ideal for enjoying peaceful mornings or relaxing evenings. The updated primary bathroom provides a modern, spa-like retreat, while the newer kitchen is equipped with contemporary finishes and ample space for cooking and entertaining. The second bathroom has been refreshed with a brand-new vanity, adding a clean and stylish touch. Located in a vibrant, active community, residents enjoy access to two heated pools along with a wide range of amenities including golf, tennis, pickleball, and a fully equipped fitness center. Conveniently situated near restaurants, beautiful beaches, shopping, and the airport, this condo offers both tranquility and easy access to everything you need. Whether you're looking for a full-time residence or a seasonal getaway, this home delivers comfort, convenience, and an exceptional lifestyle.This well-maintained condo offers an exceptional opportunity for both homeowners and savvy investors. Featuring low quarterly maintenance fees, it provides affordable ownership without sacrificing comfort or convenience. The property allows monthly rentals, making it an ideal choice for generating consistent rental income or flexible short-term leasing options. With strong rental potential and investor-friendly policies, this condo is perfectly suited for those looking to maximize returns while enjoying a desirable living space. A spacious Carport and storage makes this property a winner, winner!
/t.realgeeks.media/resize/300x/https://u.realgeeks.media/todayshomevalue%252FFullLogo_Transparent_NoBuffer.png)
Additional Information
- HOA Fee
- $1,650
- Year Built
- 1979
- Construction
- Block
- Living Area
- 1,256
- Interior Features
- Ceiling Fans(s), Chair Rail, Eat-in Kitchen, Living Room/Dining Room Combo, Primary Bedroom Main Floor, Solid Surface Counters, Solid Wood Cabinets, Split Bedroom, Thermostat, Window Treatments
- Amenities
- Pool, Vehicle Restrictions
- Cooling
- Central Air
- Heating
- Central, Electric
- Exterior Features
- Awning(s), Lighting, Sidewalk
- View
- Golf Course, Park/Greenbelt, Trees/Woods
- Sewer
- Public Sewer
- Stories
- 2
- Pets
- Yes
Listing courtesy of REALTY HUB.
Mortgage Calculator
All listing information is deemed reliable but not guaranteed and should be independently verified through personal inspection by appropriate professionals. Listings displayed on this website may be subject to prior sale or removal from sale. Availability of any listing should always be independently verified. Listing information is provided for consumer personal, non-commercial use, solely to identify potential properties for potential purchase. All other use is strictly prohibited and may violate relevant federal and state law. Data last updated on