3501 N Village Court Unit 220, South Sarasota, FL 34231
- $287,500
- 2
- BD
- 2
- BA
- 1,686
- SqFt




- List Price
- $287,500
- Status
- ACTIVE
- MLS#
- A4688282
- Price Change
- ▼ $810 1786145646
- Bedrooms
- 2
- Bathrooms
- 2
- Living Area
- 1,686
- Subdivision
- Village In The Pines
Property Description
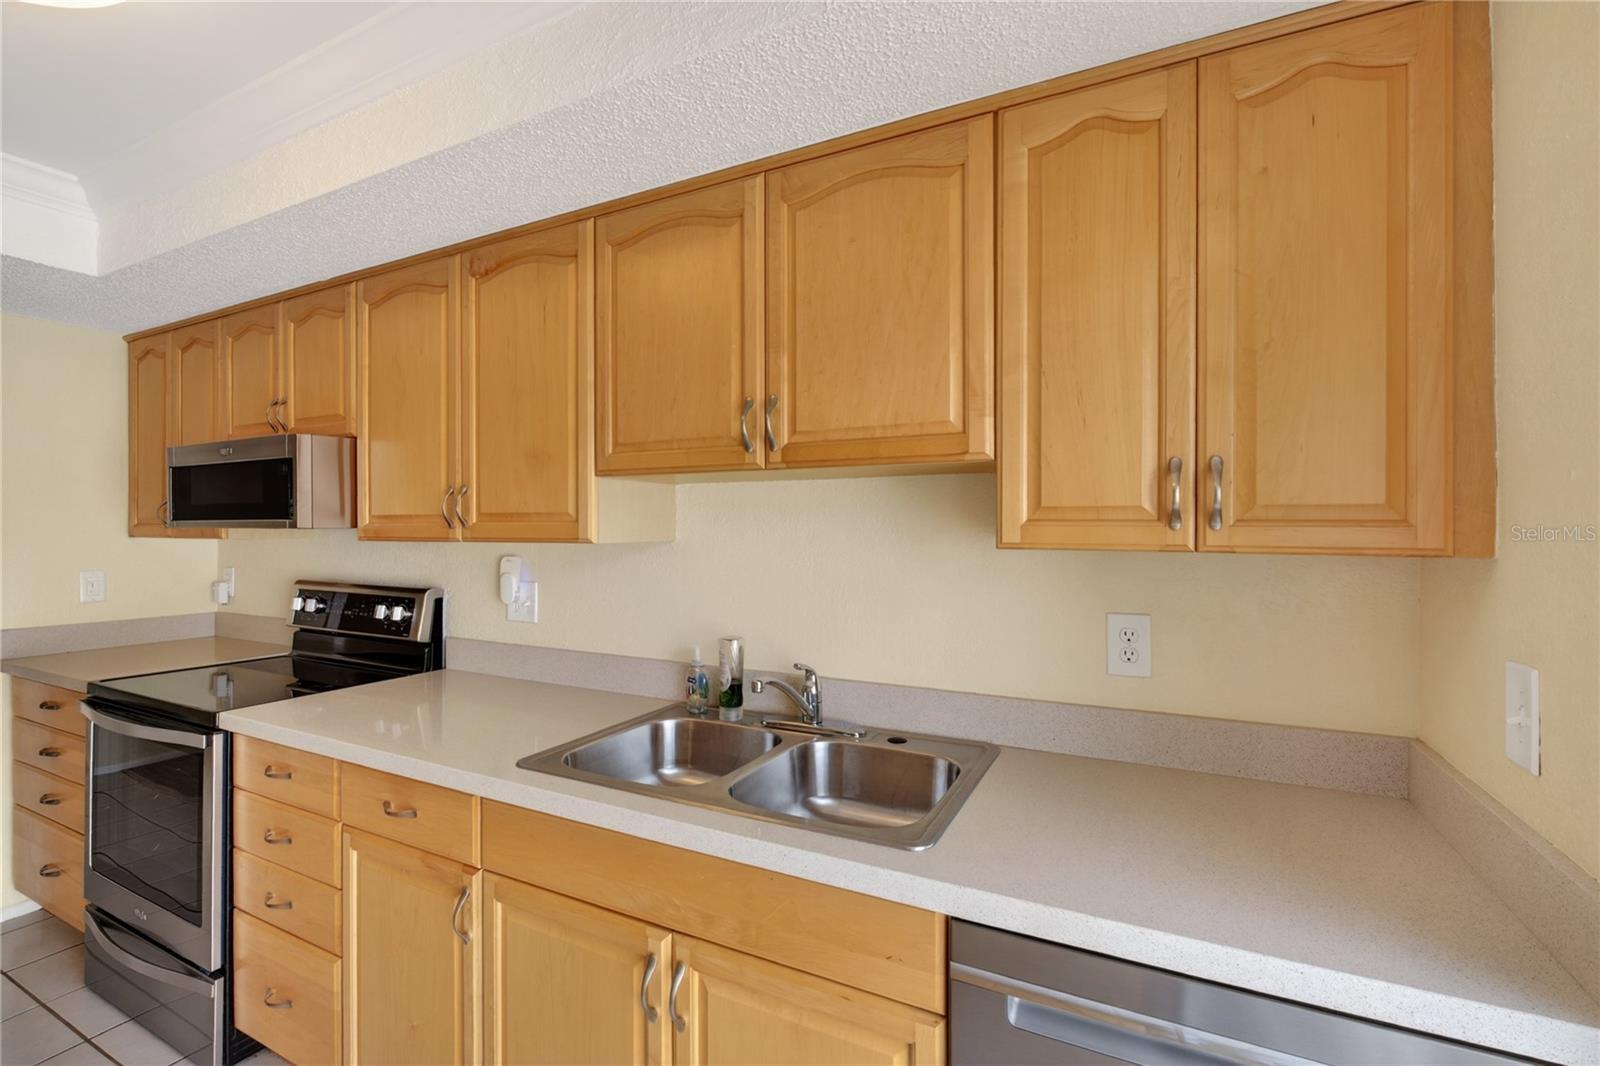
Virtually Staged. Great location near Siesta Beach, Gulf Gate, shopping and restaurants! Come see this spacious corner lot Condominium/ 1/2 Duplex, located in Village In The Pines NORTH- a private hidden community of 2 cul-de-sac streets w/ community pool and a total of 42 extra large duplex/condominiums/villas, all with actual attached garages, which is a very rare commodity. One of the top 3 lowest PSF listings in Gulf Gate over 55. This 2250 sq ft villa is a 2 bd/2ba split floor plan featuring all tile, except one carpeted spare bdrm and neutral paint throughout. The spacious entry features a beautiful solid brass Waterford crystal ceiling light and a large double 5 shelf closet. Remodeled kitchen w/ tray ceiling, beautiful solid Glendale oak wood cabinets w/ 12 extra large drawers, 12 double cabinets and 1 single + neutral light Silestone counter tops & 2018 all stainless hardware & appliances, stainless sink & faucet, digital 3 rack solid surface oven & stove combo w/pull out storage drawer, digital micro +fan combo. Kitchen sliders open onto a fenced pavered patio that could be extended to the length of the unit. The dining room features a Hinkley solid brass chandelier w/ 2 matching side wall decor only sconces, french doors open to a 2026 remodeled outdoor atrium w/ shell drained floor, a perfect place for private sunbathing or plants or table. Living room has 2 vertical windows and steps down to the connecting Florida room w/ large picture windows & stained glass look light and fan combo. Master bedroom features terracotta ceramic tile, stainless steel fan, 2 vertical windows, room for king bed & large furniture, PROFESSIONAL DREAM WALK IN CLOSET w/ 18 shelves 8 lrg drawers,22 feet of single & double hung; next to walk in is a large 5 shelf closet + en-suite bathroom w/ safety bars & handles, tiled step in shower & bench, 3 light fixtures, extra long solid wood vanity w/ marble top & lots of drawers. Other side of unit has large spare bedroom w/ 2 long vertical windows, cross wall closet & light beige carpet. Spare bath has sliding door shower/tub combo, lrg solid wood vanity w/ drawers, upscale chrome fixtures & window. Hall has 5 shelf linen closet & brass Waterford crystal ceiling light, same light in laundry room w/ washer, dryer & full wall closet + A/C handler. The door opens into 2 car garage w/ 2 lrg peg boards, lrg work bench, laundry sink tub, 28 gal water heater, moisture barrier reinforced ceiling, digital coded opener & 2 car driveway. This home highlights additional upgrades of new inside solid wood doors throughout with Baldwin brass handles & hinges, upgraded security system, 2023 new roof under warranty and 2020 repiped and replumbed entire interior. Gated community heated pool is 5 driveways east on same side of street, includes Cabana w/ bath, shower + changing facilities. Community is 55+, pet free & 1 of the lowest HOA fees available. Check with HOA for ins information. Located right behind Beneva Village shopping center w/ over 40 different retail, fast food, hardware, restaurants, grocery, gym, banks, etc. Bus stop just outside front gate connects to Sarasota Westfield Mall to go anywhere. Ready to move right in & enjoy the Florida lifestyle you've been waiting for. Won't last!
/t.realgeeks.media/resize/300x/https://u.realgeeks.media/todayshomevalue%252FFullLogo_Transparent_NoBuffer.png)
Additional Information
- HOA Fee
- $366
- Year Built
- 1978
- Construction
- Stucco
- Living Area
- 1,686
- Acres
- 7.39
- Interior Features
- Attic Ventilator, Ceiling Fans(s), Living Room/Dining Room Combo, Open Floorplan, Primary Bedroom Main Floor, Solid Surface Counters, Solid Wood Cabinets, Split Bedroom, Stone Counters, Thermostat, Tray Ceiling(s), Walk-In Closet(s), Window Treatments
- Amenities
- Cable TV, Clubhouse, Fence Restrictions, Maintenance, Other, Pool, Recreation Facilities, Vehicle Restrictions
- Cooling
- Central Air, Zoned
- Heating
- Central, Electric, Exhaust Fan, Zoned
- Parking
- Assigned, Covered, Curb Parking, Deeded, Driveway, Garage Door Opener, Golf Cart Parking, Ground Level, On Street, Other, Oversized
- Garage Spaces
- 2
- Garage Description
- 2 Car Garage
- Exterior Features
- French Doors, Private Entrance, Private Yard, Rain Gutters, Sliding Doors
- View
- Garden
- Sewer
- Public Sewer
- Pool Description
- Auto Cleaner, Child Safety Fence, Deck, Gunite, Heated, In Ground, Outside Bath Access, Tile
- Stories
- 1
Listing courtesy of SHOWTIME REALTY.
Mortgage Calculator
All listing information is deemed reliable but not guaranteed and should be independently verified through personal inspection by appropriate professionals. Listings displayed on this website may be subject to prior sale or removal from sale. Availability of any listing should always be independently verified. Listing information is provided for consumer personal, non-commercial use, solely to identify potential properties for potential purchase. All other use is strictly prohibited and may violate relevant federal and state law. Data last updated on