5603 Aaron Court, Central Sarasota, FL 34232
- $649,900
- 4
- BD
- 3
- BA
- 2,901
- SqFt










- List Price
- $649,900
- Status
- ACTIVE
- MLS#
- A4688260
- Price Change
- ▼ $50,000 1781203945
- Bedrooms
- 4
- Bathrooms
- 3
- Half-baths
- 1
- Living Area
- 2,901
- Subdivision
- Oak Vistas
Property Description
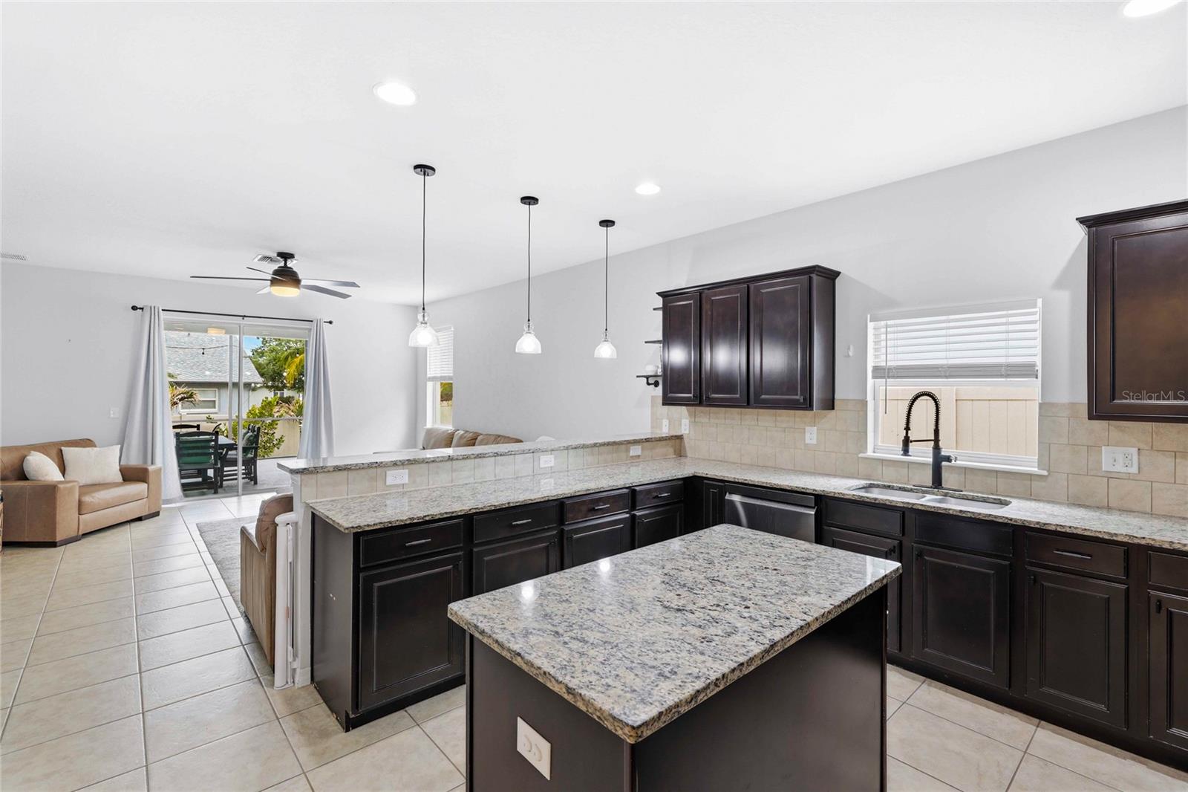
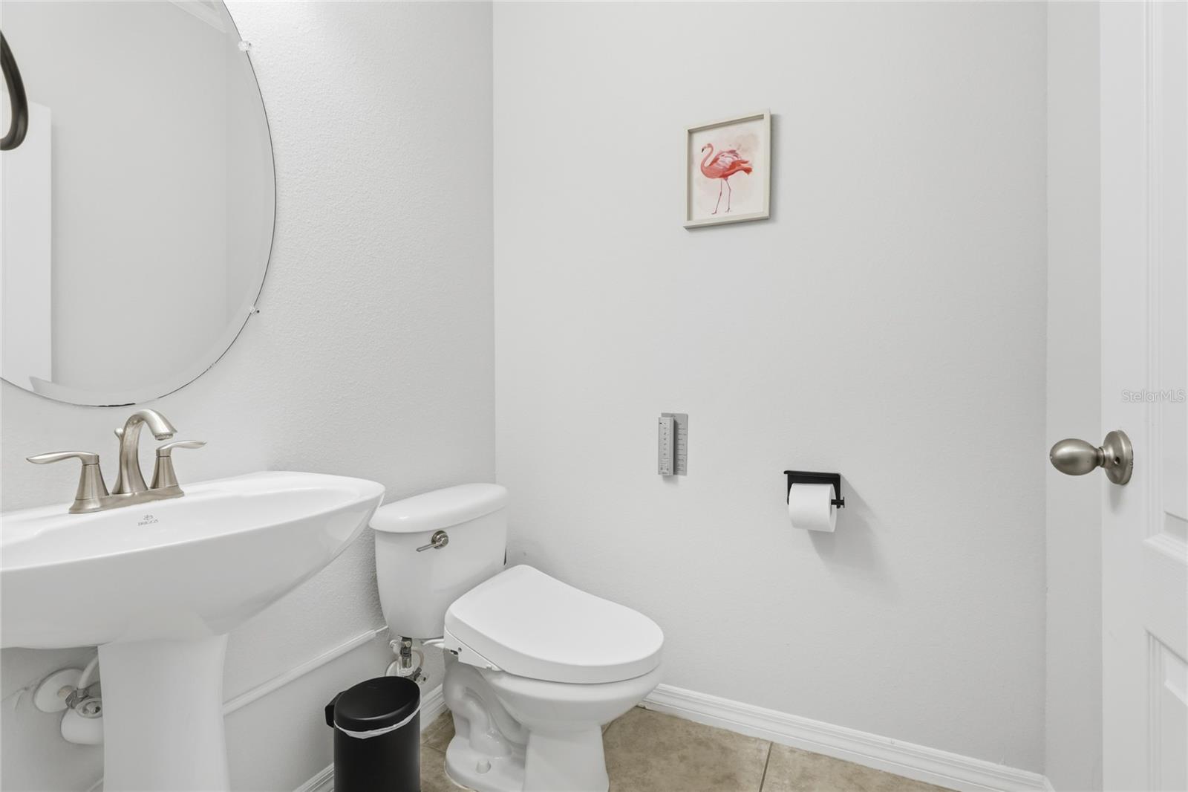
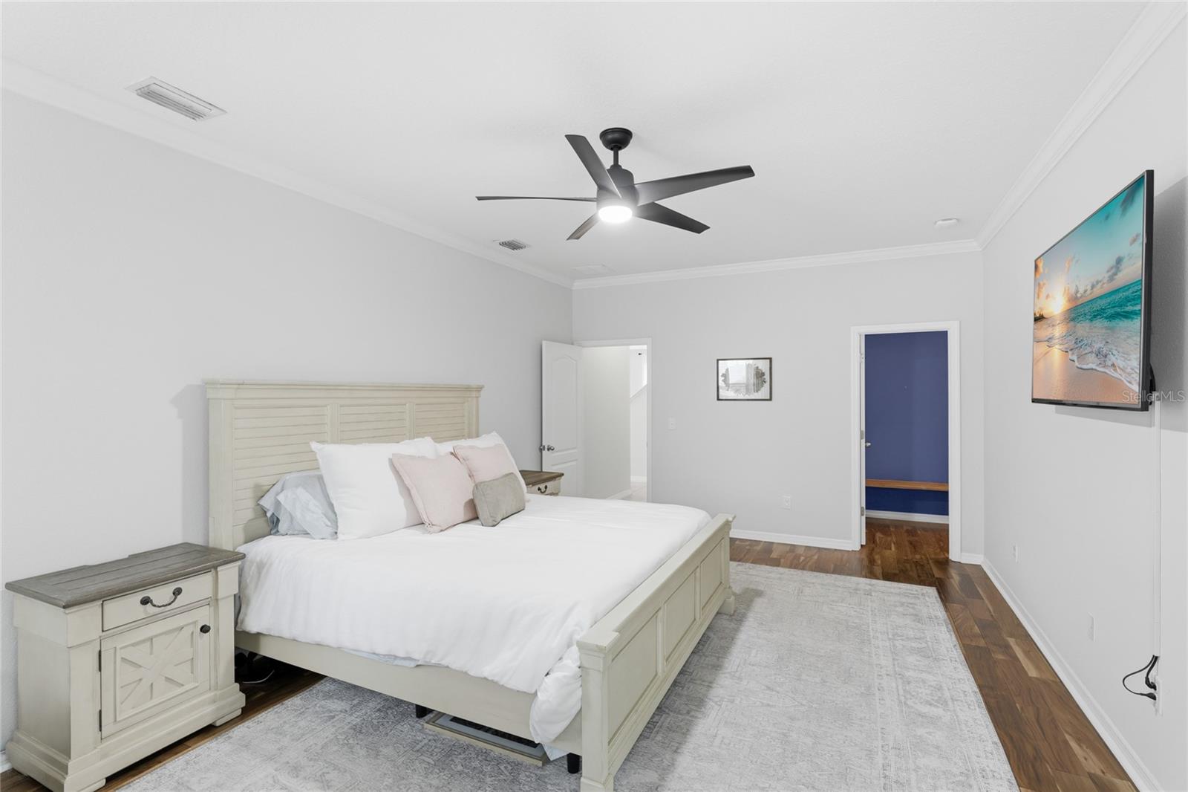
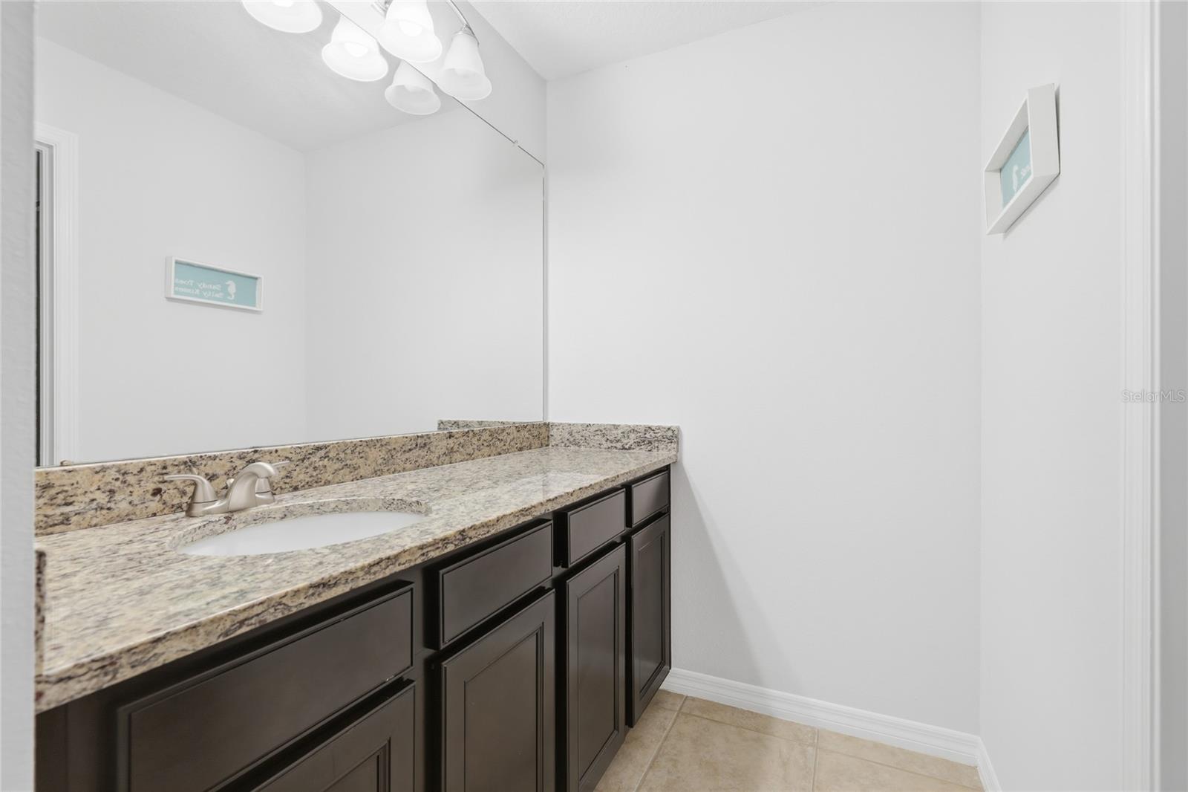
**THIS PROPERTY QUALIFIES FOR A 1% LENDER INCENTIVE IF USING PREFERRED LENDER. INQUIRE FOR MORE DETAILS.** Welcome to this beautifully maintained 4-bedroom, 2.5-bathroom pool home tucked away on a quiet cul-de-sac in the Oak Vistas community. Offering over 2,900 sq. ft. of living space, this two-story home features a functional layout designed for both everyday living and entertaining. Inside, the home opens to a welcoming dining area complete with a custom dry bar and wine cooler, creating a great space to host. The layout flows naturally into the kitchen and main living areas. The kitchen is equipped with 42-inch wood cabinetry, granite countertops, stainless steel appliances, and a large center island with ample prep and seating space. The main living area connects seamlessly to the outdoor space, enhancing the home’s open feel. The primary suite is located on the main level and offers a spacious layout with a massive walk-in closet. The upgraded primary bathroom features dual sinks, modern finishes, and dual shower heads. Upstairs, you will find three additional bedrooms along with a large bonus loft space, ideal for a media room, home office, or flexible living area. Step outside to a private, screened-in pool area with a fenced backyard, perfect for relaxing or entertaining. The cul-de-sac setting adds to the home’s quiet and private feel. Conveniently located near UTC, I-75, shopping, dining, and Gulf beaches, this home offers a prime location with low HOA fees and no CDD.
/t.realgeeks.media/resize/300x/https://u.realgeeks.media/todayshomevalue%252FFullLogo_Transparent_NoBuffer.png)
Additional Information
- HOA Fee
- $1,800
- Year Built
- 2012
- Construction
- Stucco, Wood Siding
- Living Area
- 2,901
- Acres
- 0.16
- Hoa Fee
- $1,800
- Interior Features
- Ceiling Fans(s), Eat-in Kitchen, High Ceilings, Kitchen/Family Room Combo, Primary Bedroom Main Floor, Solid Wood Cabinets, Split Bedroom, Stone Counters, Thermostat, Walk-In Closet(s), Window Treatments
- Cooling
- Central Air
- Heating
- Central, Electric
- Parking
- Driveway, Garage Door Opener
- Garage Spaces
- 2
- Garage Description
- 2 Car Garage
- Exterior Features
- Lighting, Private Mailbox, Rain Gutters, Sidewalk, Sliding Doors
- View
- Pool
- Sewer
- Public Sewer
- Pool Description
- In Ground, Lighting, Screen Enclosure
- Stories
- 2
- Pets
- Yes
Listing courtesy of KW COASTAL LIVING III.
Mortgage Calculator
All listing information is deemed reliable but not guaranteed and should be independently verified through personal inspection by appropriate professionals. Listings displayed on this website may be subject to prior sale or removal from sale. Availability of any listing should always be independently verified. Listing information is provided for consumer personal, non-commercial use, solely to identify potential properties for potential purchase. All other use is strictly prohibited and may violate relevant federal and state law. Data last updated on