4210 Ironwood Circle Unit 308J, West Bradenton, FL 34209
- $111,250
- 1
- BD
- 2
- BA
- 840
- SqFt






- List Price
- $111,250
- Status
- ACTIVE
- MLS#
- A4688155
- Price Change
- ▼ $4,250 1785352431
- Bedrooms
- 1
- Bathrooms
- 2
- Half-baths
- 1
- Living Area
- 840
- Subdivision
- Ironwood Condominium
Property Description
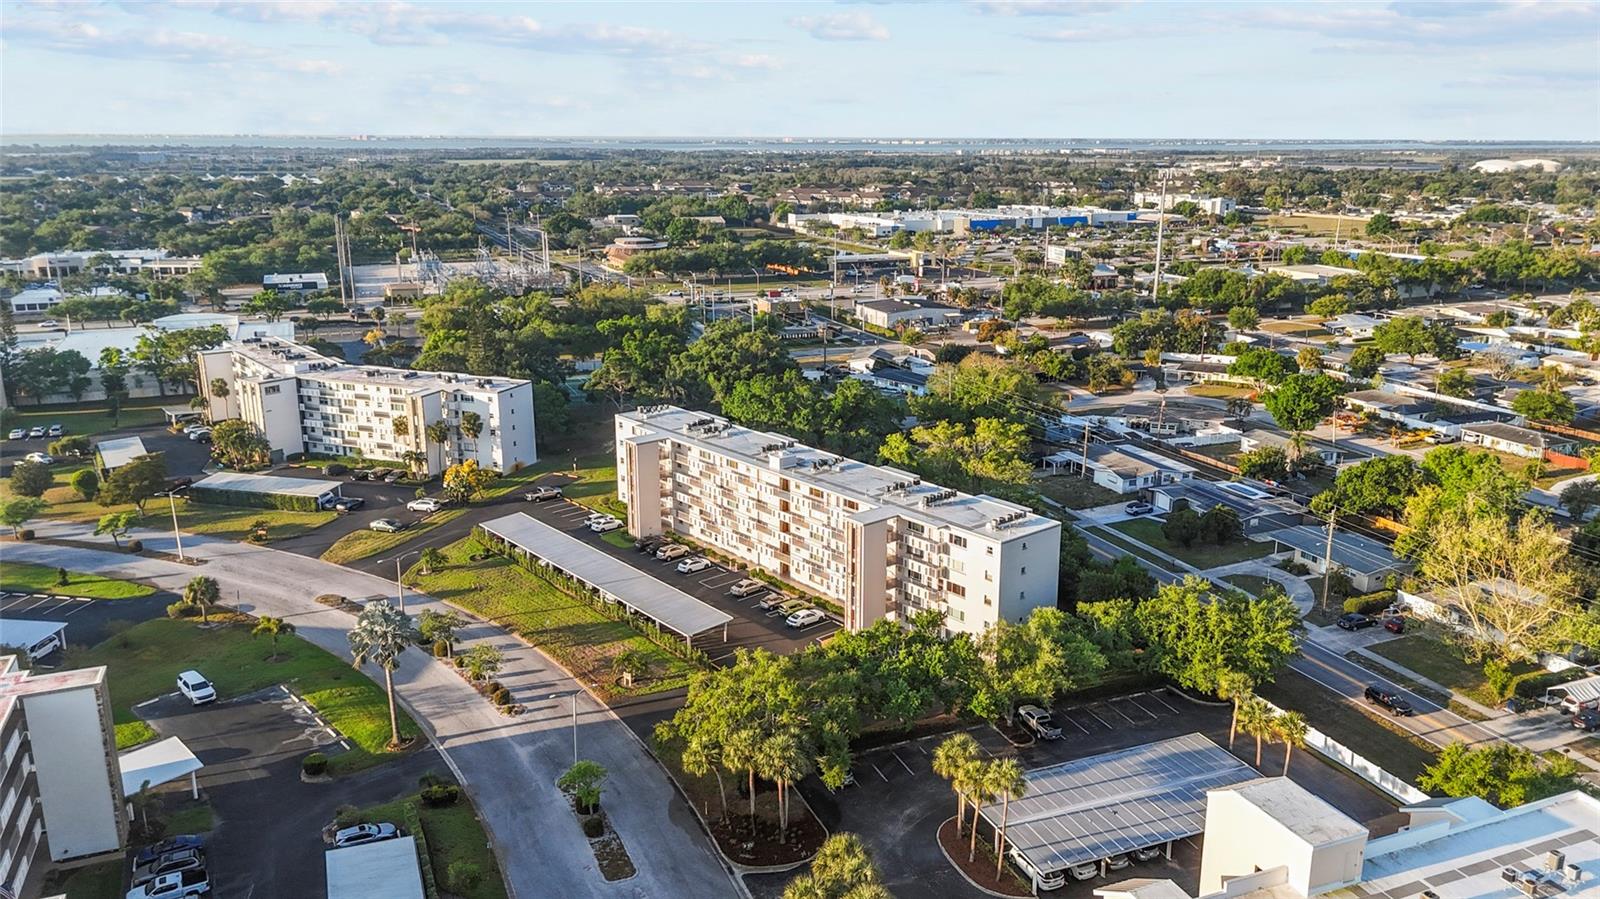
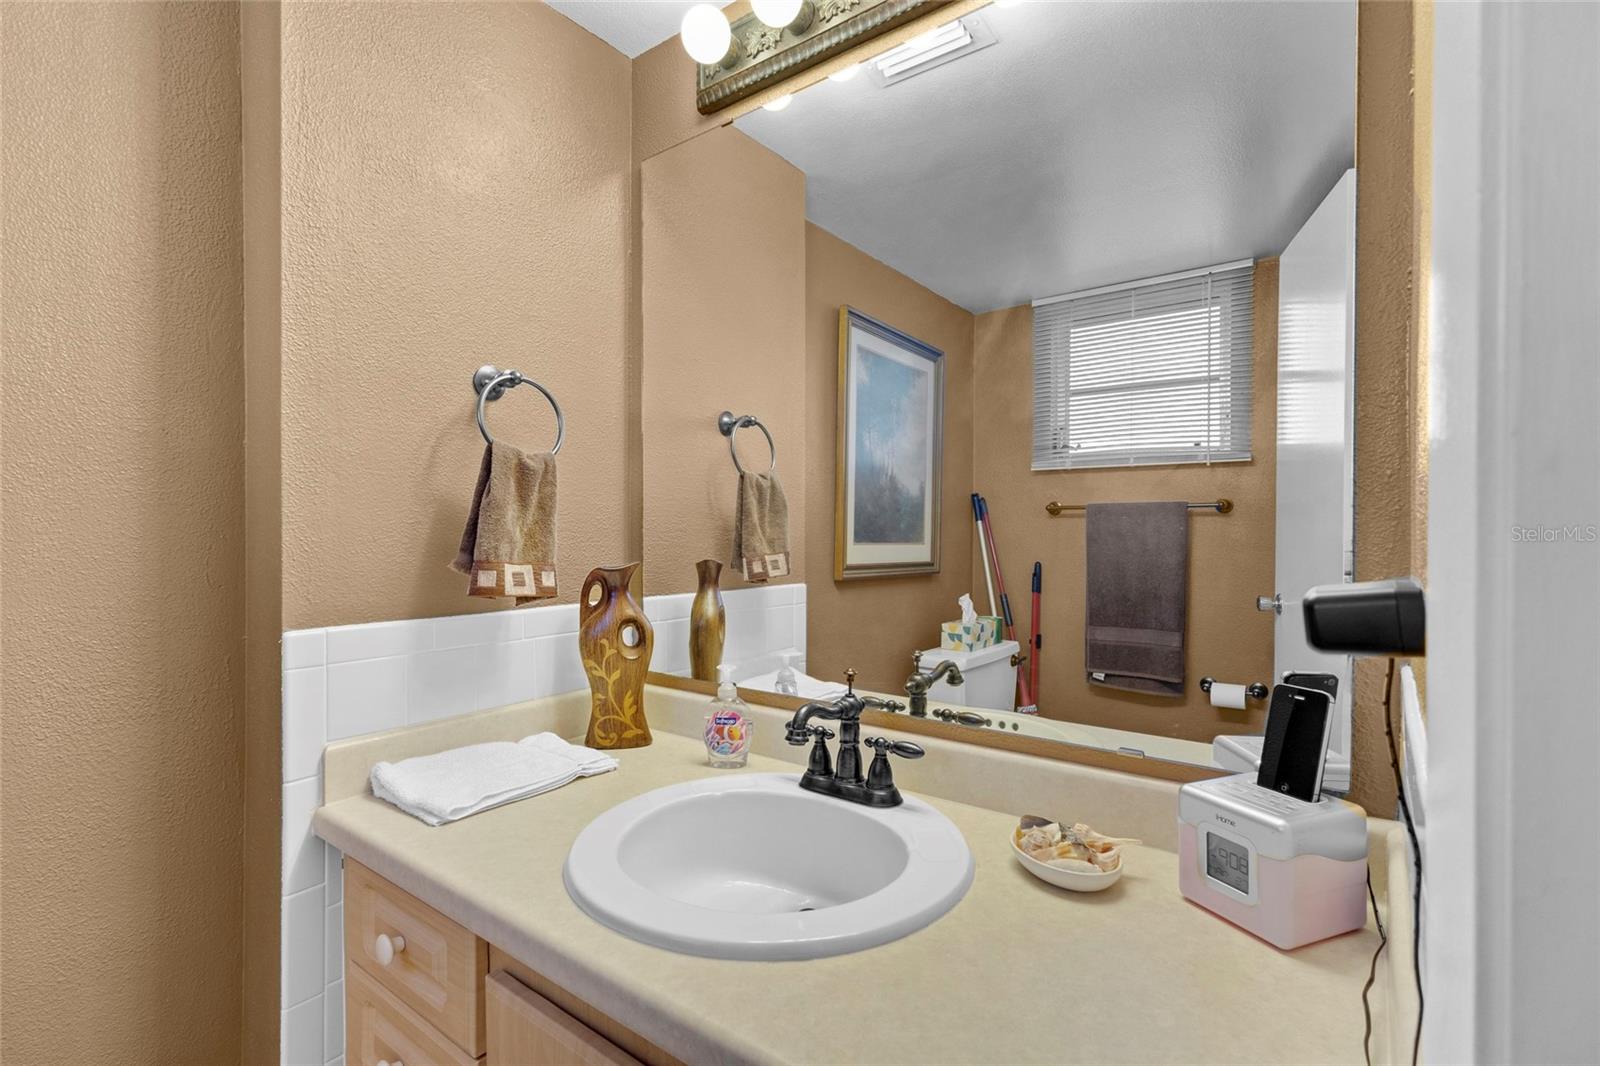
Designer-Influenced End Unit | Golf Course Community | Near Anna Maria Island Beaches! Paradise found at Pinebrook-Ironwood Golf Club — one of Bradenton’s best public golf communities! This beautifully appointed 3rd-floor corner unit delivers designer flair at every turn: luxury vinyl plank flooring throughout, ceramic tile in wet areas, updated galley kitchen with peninsula breakfast bar and drop lighting, and a spacious living room with twin ceiling fans, multimedia built-in, and sliding glass doors opening to a newly updated all-weather screened lanai with treetop views. The generous primary suite accommodates king-size furniture and features his-and-hers lighted closets and a well-appointed bath with separate vanity area, tub/shower, and private linen closet. Bonus: the floor plan can easily convert to 2BD/1.5BA with a simple accordion or permanent partition wall. Corner positioning means extra natural light and no side neighbors. Building perks include elevator access, same-floor laundry, trash chute, reserved parking, and private storage. The community clubhouse offers a heated pool, fitness center, sauna, library, club room, locker rooms, shuffleboard, and an active social calendar — all in a recently Milestone Inspection-passed (2024) building. All of this just minutes from GT Bray Park (20 pickleball courts, Olympic pool), abundant shopping and dining, and the white-sand Gulf beaches of Bradenton Beach, Holmes Beach, and Anna Maria Island. Pet and all-ages friendly! Condo fee covers premium cable, internet, water, sewer, trash, pest control, exterior maintenance, landscaping, and amenities. A Lender Paid Mortgage Interest Rate Reduction Credit may also be available at closing for qualified buyers using an approved participating lender — ask for details! (Subject to buyer/lender qualifications and approval. Not a commitment to lend. Income and credit restrictions may apply.)
/t.realgeeks.media/resize/300x/https://u.realgeeks.media/todayshomevalue%252FFullLogo_Transparent_NoBuffer.png)
Additional Information
- Year Built
- 1974
- Construction
- Block, Concrete, Stucco
- Living Area
- 840
- Acres
- 1.73
- Interior Features
- Built-in Features, Ceiling Fans(s), Eat-in Kitchen, Living Room/Dining Room Combo, Thermostat, Window Treatments
- Amenities
- Cable TV, Clubhouse, Elevators, Fitness Center, Golf Course, Laundry, Maintenance, Pool, Recreation Facilities, Sauna, Shuffleboard Court, Storage
- Cooling
- Central Air
- Heating
- Central, Electric
- Parking
- Assigned, Covered, Ground Level, Guest
- Garage Description
- 1 Car Carport
- Exterior Features
- Balcony, Lighting, Other, Sliding Doors, Storage
- Sewer
- Public Sewer
- Stories
- 5
- Pets
- Yes
Listing courtesy of DREAMIFY REAL ESTATE LLC.
Mortgage Calculator
All listing information is deemed reliable but not guaranteed and should be independently verified through personal inspection by appropriate professionals. Listings displayed on this website may be subject to prior sale or removal from sale. Availability of any listing should always be independently verified. Listing information is provided for consumer personal, non-commercial use, solely to identify potential properties for potential purchase. All other use is strictly prohibited and may violate relevant federal and state law. Data last updated on