3862 Wilshire Circle W Unit 107, Palmer Ranch, FL 34238
- $349,000
- 2
- BD
- 2
- BA
- 1,606
- SqFt





- List Price
- $349,000
- Status
- ACTIVE
- MLS#
- A4688140
- Price Change
- ▼ $36,000 1779142798
- Bedrooms
- 2
- Bathrooms
- 2
- Living Area
- 1,606
- Subdivision
- Lakeshore Village
Property Description
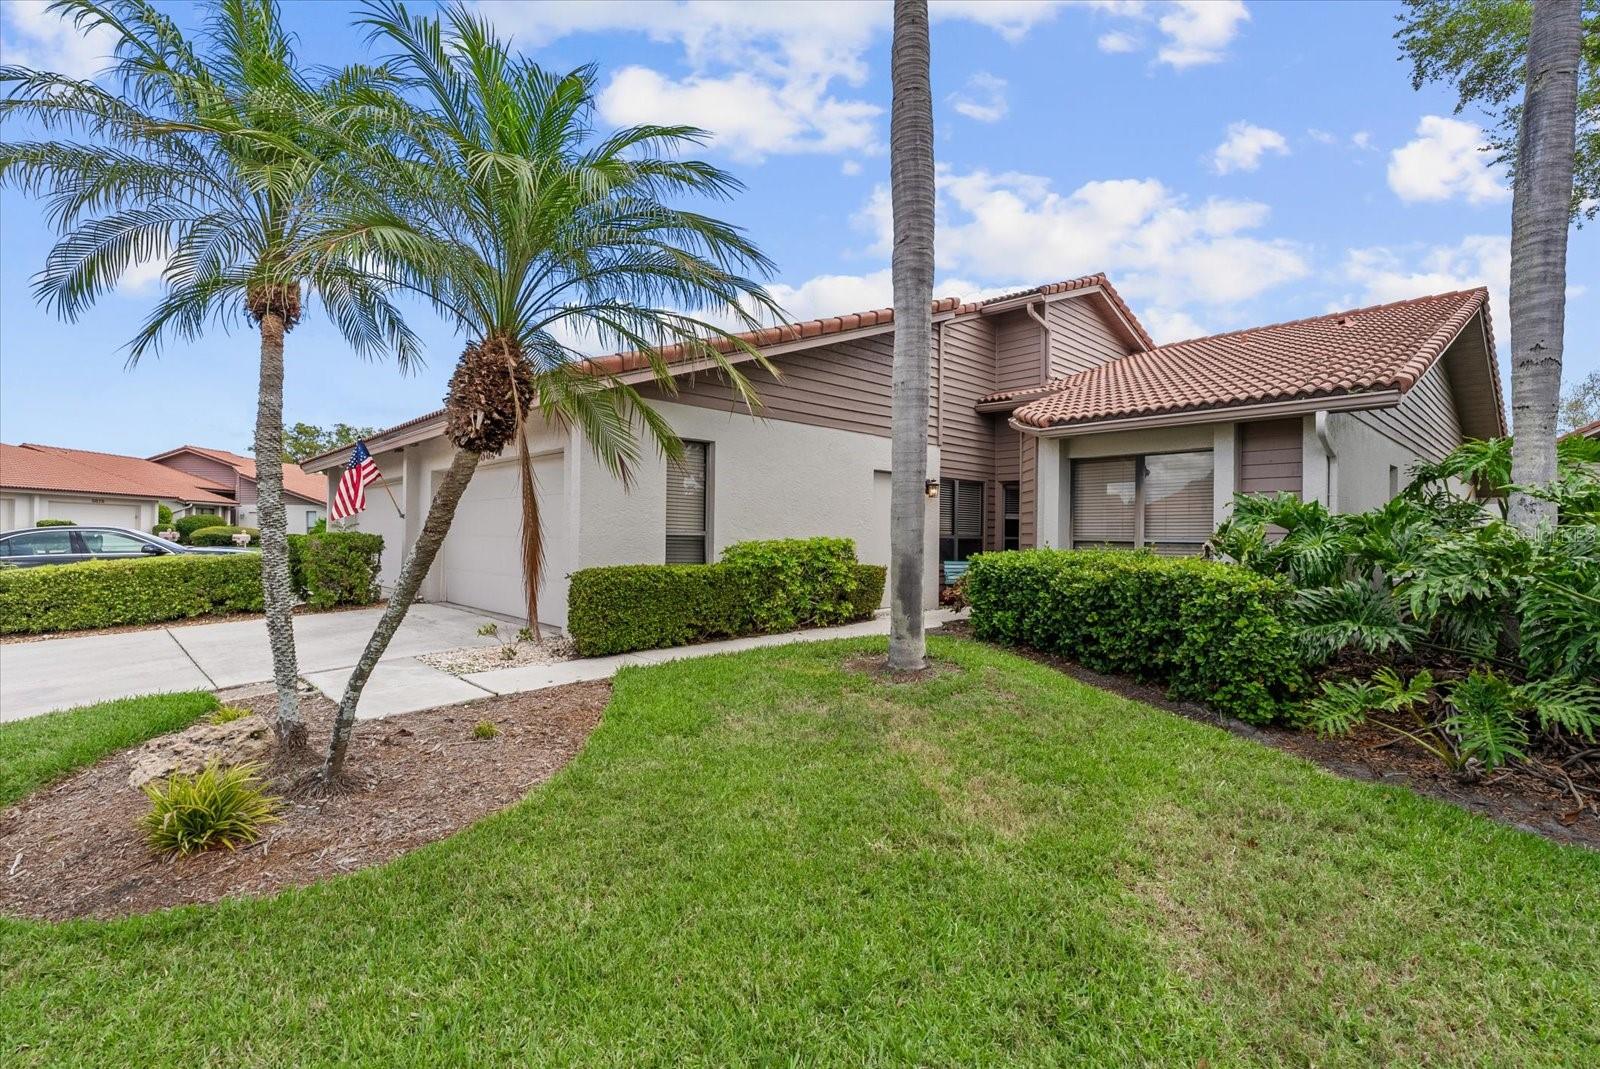
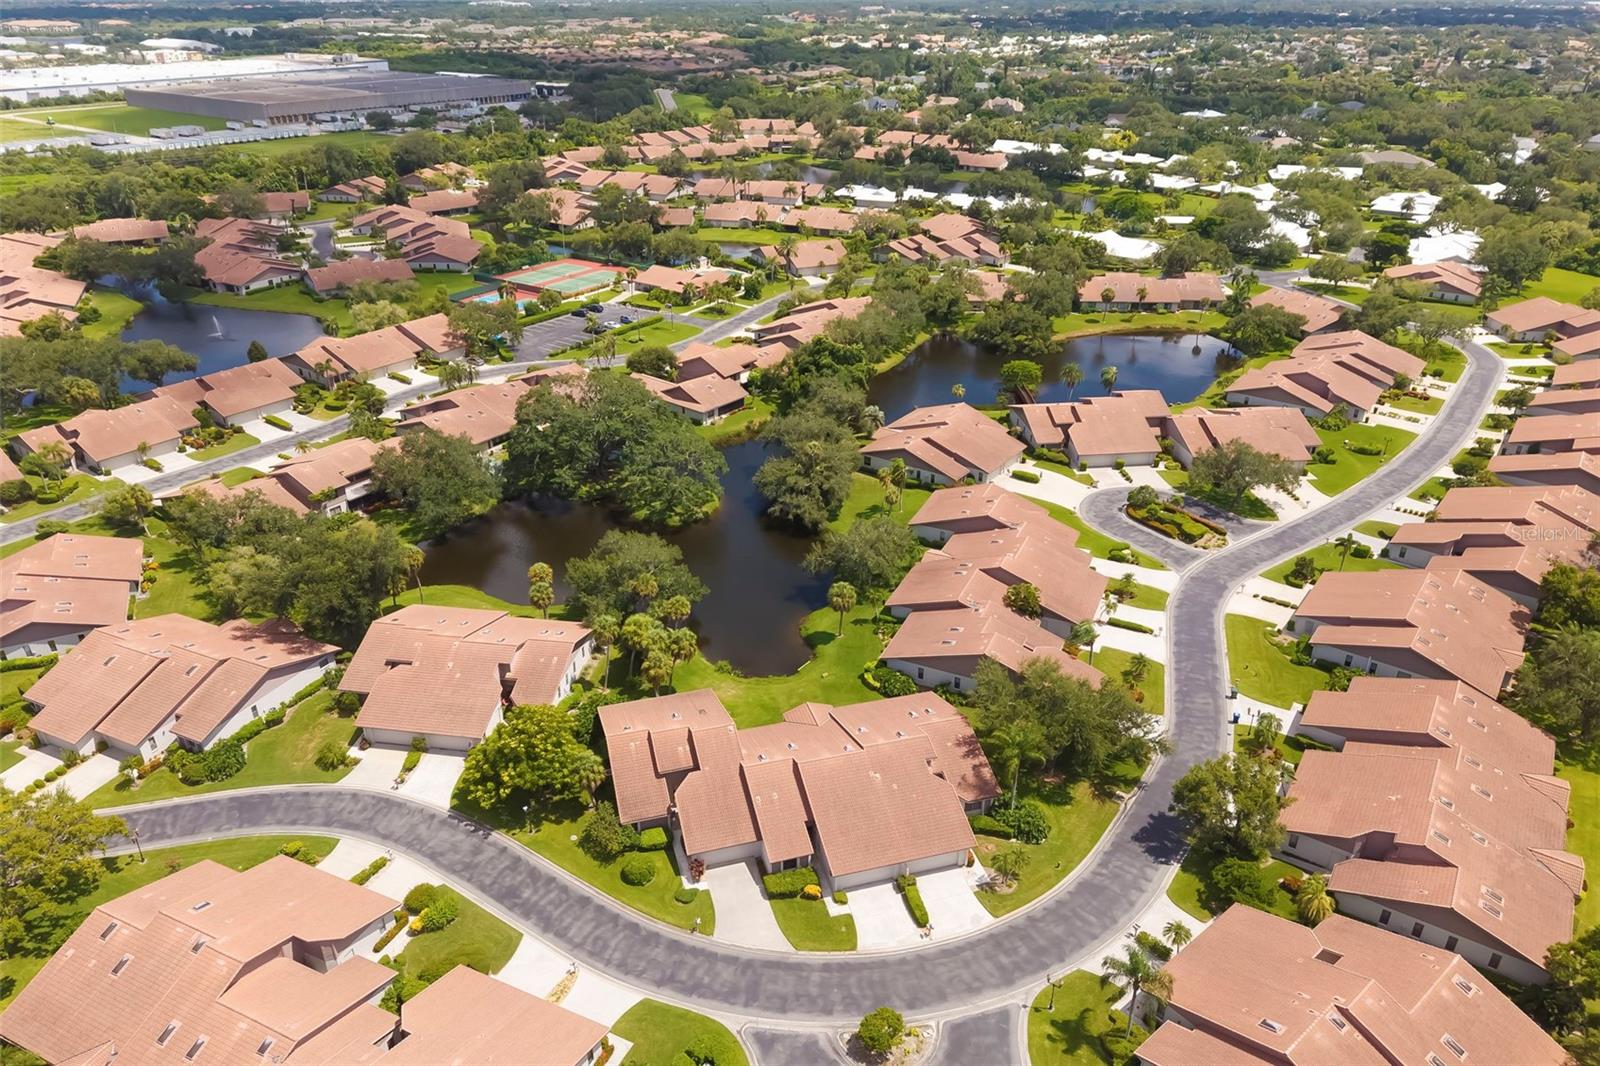
Virtually Staged. From the moment you step inside, tranquil lake views framed by mature trees and visited daily by waterfowl and native birds set the tone for this beautifully updated, freshly painted 2-bedroom, 2-bath villa in the sought-after Lakeshore Village community — just 15 minutes to the world-famous white sands of Siesta Key. The open kitchen features quartz countertops, a designer backsplash, stainless appliances, updated lighting, and a new ceiling with fan. Both baths have been refreshed with granite countertops, new sinks and faucets — and the primary bath features a luxurious soaking tub. New flooring flows throughout — no carpet anywhere in the home. The expanded primary bedroom closet adds generous storage, and completely new AC ductwork was installed in the attic in 2024. Three oversized skylights and abundant windows bathe the interior in natural light, while three large sliding glass doors retract fully to connect the living space — and the owner's suite — to a 23-foot tiled lanai, expanding the total living area to over 1,800 sq. ft. The guest bath features a tub/shower combination. A 2-car garage with overhead storage completes the package. This villa is being offered unfurnished. Lakeshore Village delivers resort-style living with a heated saltwater pool, new pickleball courts, tennis courts, and a spacious clubhouse featuring a library, billiards room, and full kitchen. Monthly fees include basic cable TV, high-speed internet, pest control, roof maintenance, and grounds care. The community features winding private roads, no sidewalks, and convenient private access to Beneva Road. Rentals are permitted, and the location puts restaurants, shops, and medical offices within easy reach.
/t.realgeeks.media/resize/300x/https://u.realgeeks.media/todayshomevalue%252FFullLogo_Transparent_NoBuffer.png)
Additional Information
- Year Built
- 1985
- Construction
- Block, Stucco
- Living Area
- 1,606
- Interior Features
- Ceiling Fans(s), High Ceilings, Vaulted Ceiling(s), Walk-In Closet(s), Window Treatments
- Amenities
- Pool, Tennis Court(s)
- Cooling
- Central Air
- Heating
- Electric
- Garage Spaces
- 2
- Garage Description
- 2 Car Garage
- Exterior Features
- Sidewalk
- View
- Trees/Woods, Water
- Water
- Lake Front
- Sewer
- Public Sewer
- Stories
- 1
Listing courtesy of MICHAEL SAUNDERS & COMPANY.
Mortgage Calculator
All listing information is deemed reliable but not guaranteed and should be independently verified through personal inspection by appropriate professionals. Listings displayed on this website may be subject to prior sale or removal from sale. Availability of any listing should always be independently verified. Listing information is provided for consumer personal, non-commercial use, solely to identify potential properties for potential purchase. All other use is strictly prohibited and may violate relevant federal and state law. Data last updated on