613 Misty Pine Drive, Venice, FL 34292
- $595,000
- 3
- BD
- 2
- BA
- 1,882
- SqFt














- List Price
- $595,000
- Status
- ACTIVE
- MLS#
- A4687639
- Price Change
- ▼ $29,999 1782946002
- Bedrooms
- 3
- Bathrooms
- 2
- Living Area
- 1,882
- Subdivision
- Sawgrass
Property Description
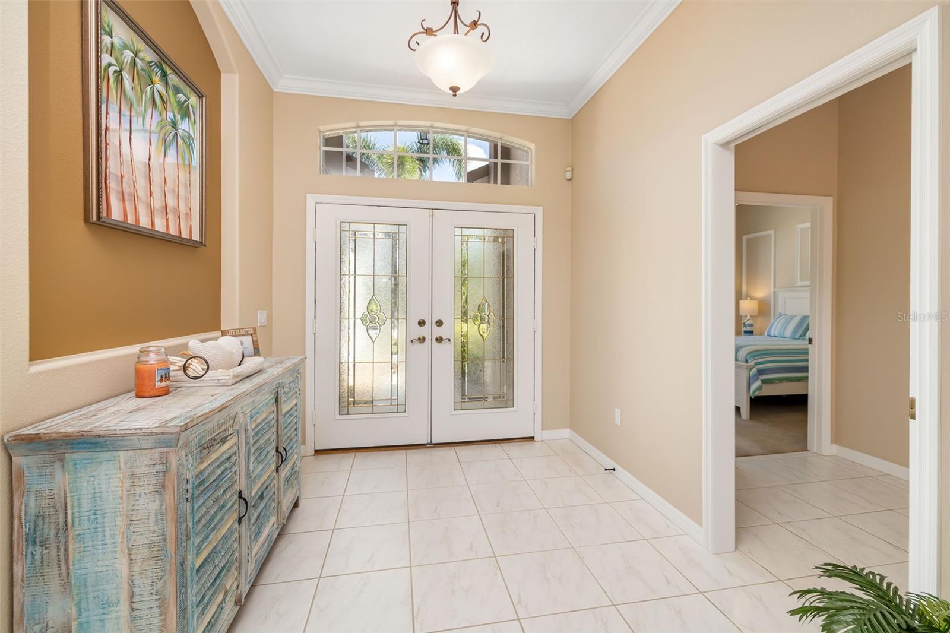
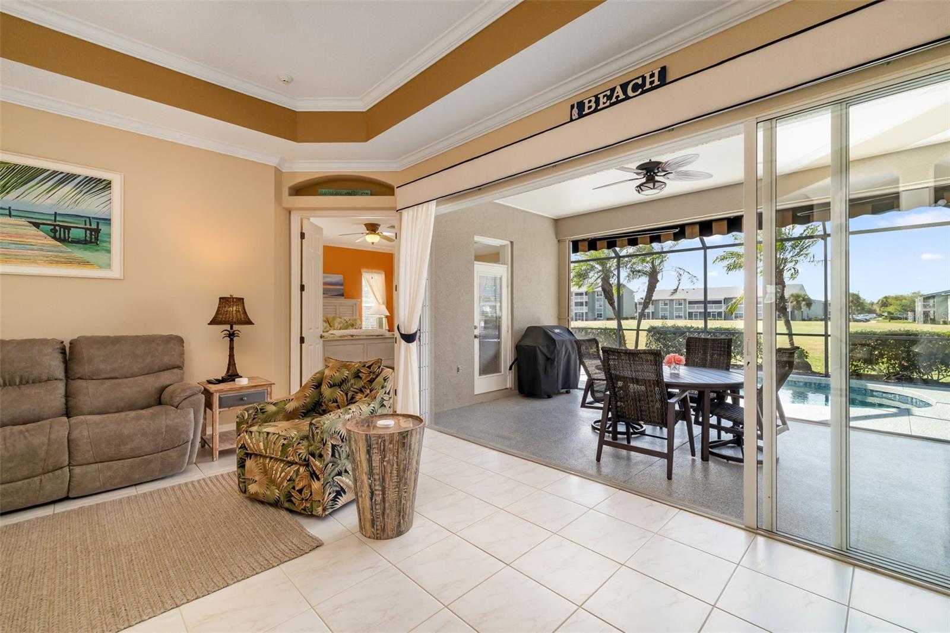
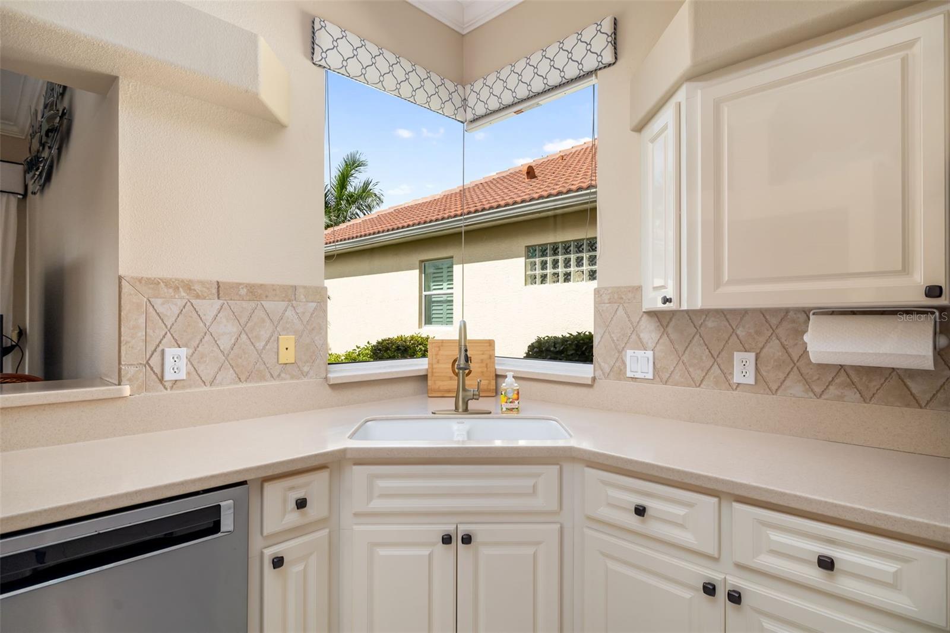
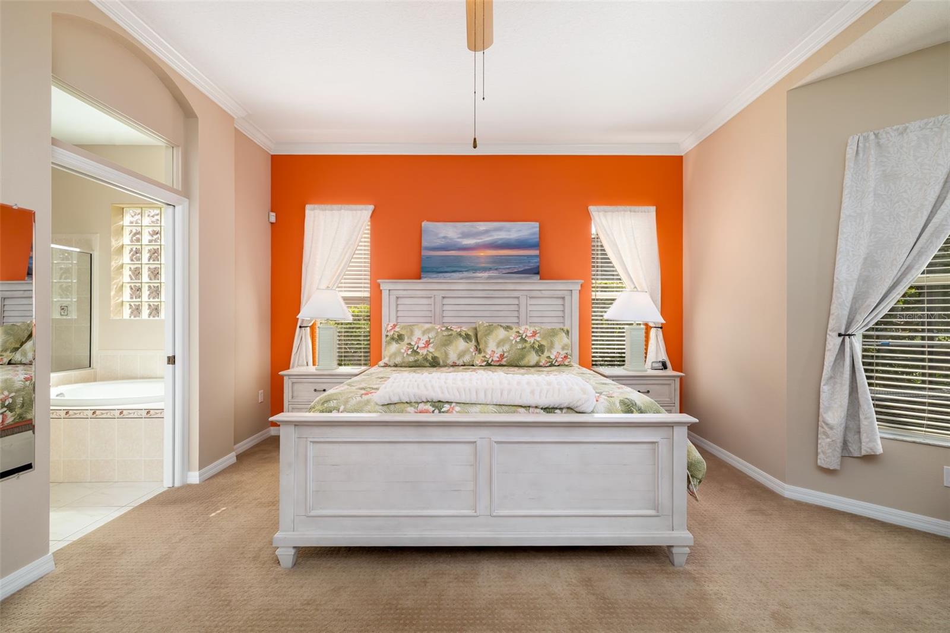
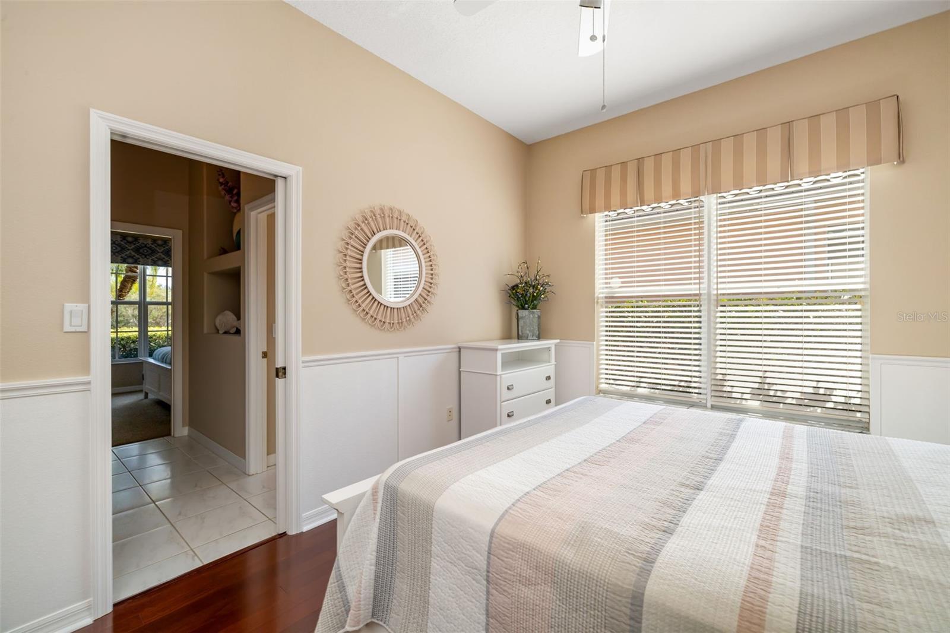
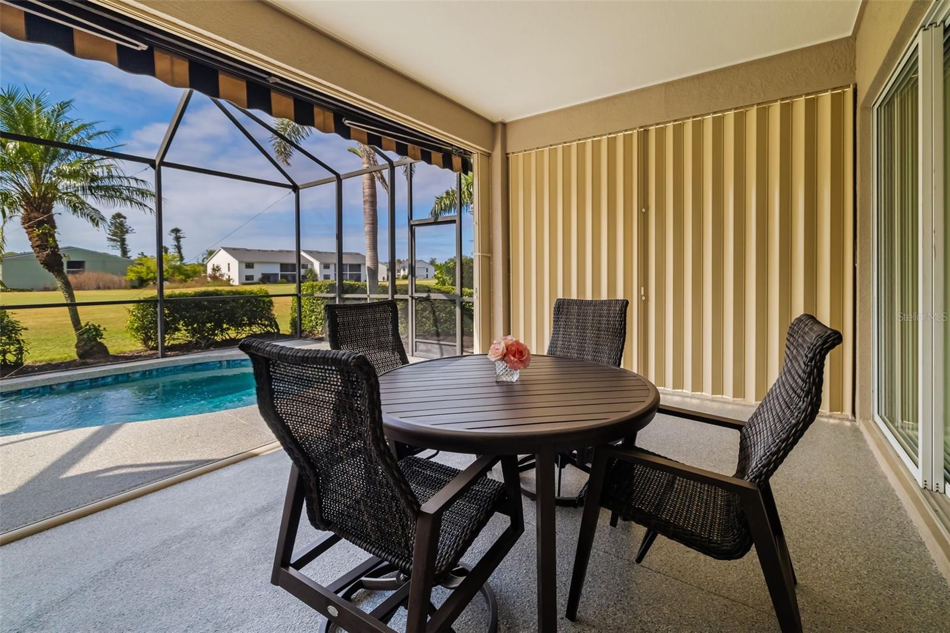
With a fresh price drop and nearly every major update already done, this Sawgrass pool home is the definition of easy, maintenance free living. Set on a quiet street with no homes across from you and peaceful golf views, it features a NEW TILE ROOF (2025), resurfaced pool, new heater, epoxy finishes, fresh interior paint, and vibrant landscaping. Inside, enjoy high ceilings, crown molding, ceramic tile floors, and an open great room layout that flows to the lanai. The primary suite offers a spa like bath and direct pool access; guests enjoy their own private wing. Bronze screening, accordion hurricane protection, and an electric retractable awning elevate outdoor living. Low HOA fees and close to beaches, Legacy Trail, downtown Venice, Wellen Park, and Sarasota. A pristine home with a compelling new price — don’t miss it.
/t.realgeeks.media/resize/300x/https://u.realgeeks.media/todayshomevalue%252FFullLogo_Transparent_NoBuffer.png)
Additional Information
- HOA Fee
- $3,311
- Year Built
- 2004
- Construction
- Block, Stucco
- Living Area
- 1,882
- Acres
- 0.14
- Hoa Fee
- $3,311
- Interior Features
- Built-in Features, Ceiling Fans(s), Crown Molding, Eat-in Kitchen, High Ceilings, Open Floorplan, Primary Bedroom Main Floor, Solid Wood Cabinets, Thermostat, Walk-In Closet(s)
- Amenities
- Clubhouse, Fence Restrictions, Gated, Golf Course, Pickleball Court(s), Pool, Security, Tennis Court(s)
- Cooling
- Central Air
- Heating
- Central, Electric
- Parking
- Driveway, Garage Door Opener
- Garage Spaces
- 2
- Garage Description
- 2 Car Garage
- Exterior Features
- Awning(s), Hurricane Shutters, Lighting, Rain Gutters, Sidewalk, Sliding Doors
- View
- Golf Course
- Sewer
- Public Sewer
- Pool Description
- Child Safety Fence, Gunite, Heated, In Ground, Salt Water, Screen Enclosure
- Stories
- 1
- Pets
- Yes
Listing courtesy of MICHAEL SAUNDERS & COMPANY.
Mortgage Calculator
All listing information is deemed reliable but not guaranteed and should be independently verified through personal inspection by appropriate professionals. Listings displayed on this website may be subject to prior sale or removal from sale. Availability of any listing should always be independently verified. Listing information is provided for consumer personal, non-commercial use, solely to identify potential properties for potential purchase. All other use is strictly prohibited and may violate relevant federal and state law. Data last updated on