4801 Edgemont Court, Central Sarasota, FL 34233
- $799,000
- 3
- BD
- 3
- BA
- 2,656
- SqFt






- List Price
- $799,000
- Status
- ACTIVE
- MLS#
- A4687407
- Price Change
- ▼ $11,000 1779873352
- Bedrooms
- 3
- Bathrooms
- 3
- Living Area
- 2,656
- Subdivision
- Edgemont
Property Description
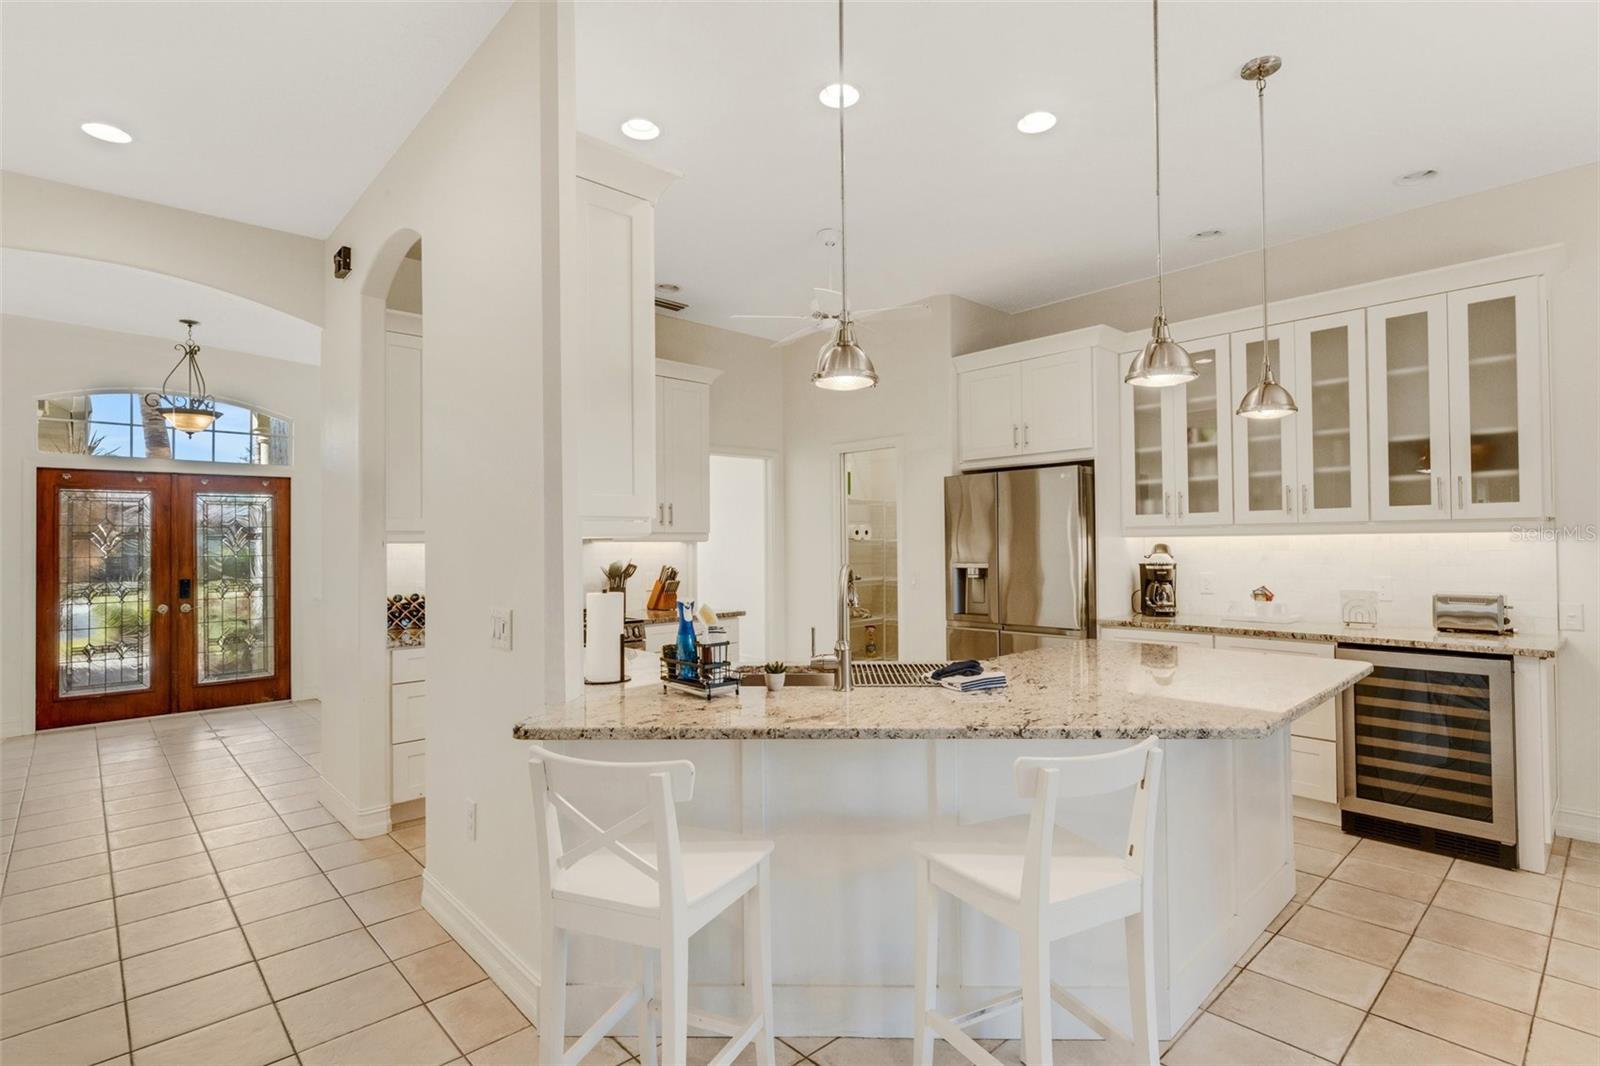
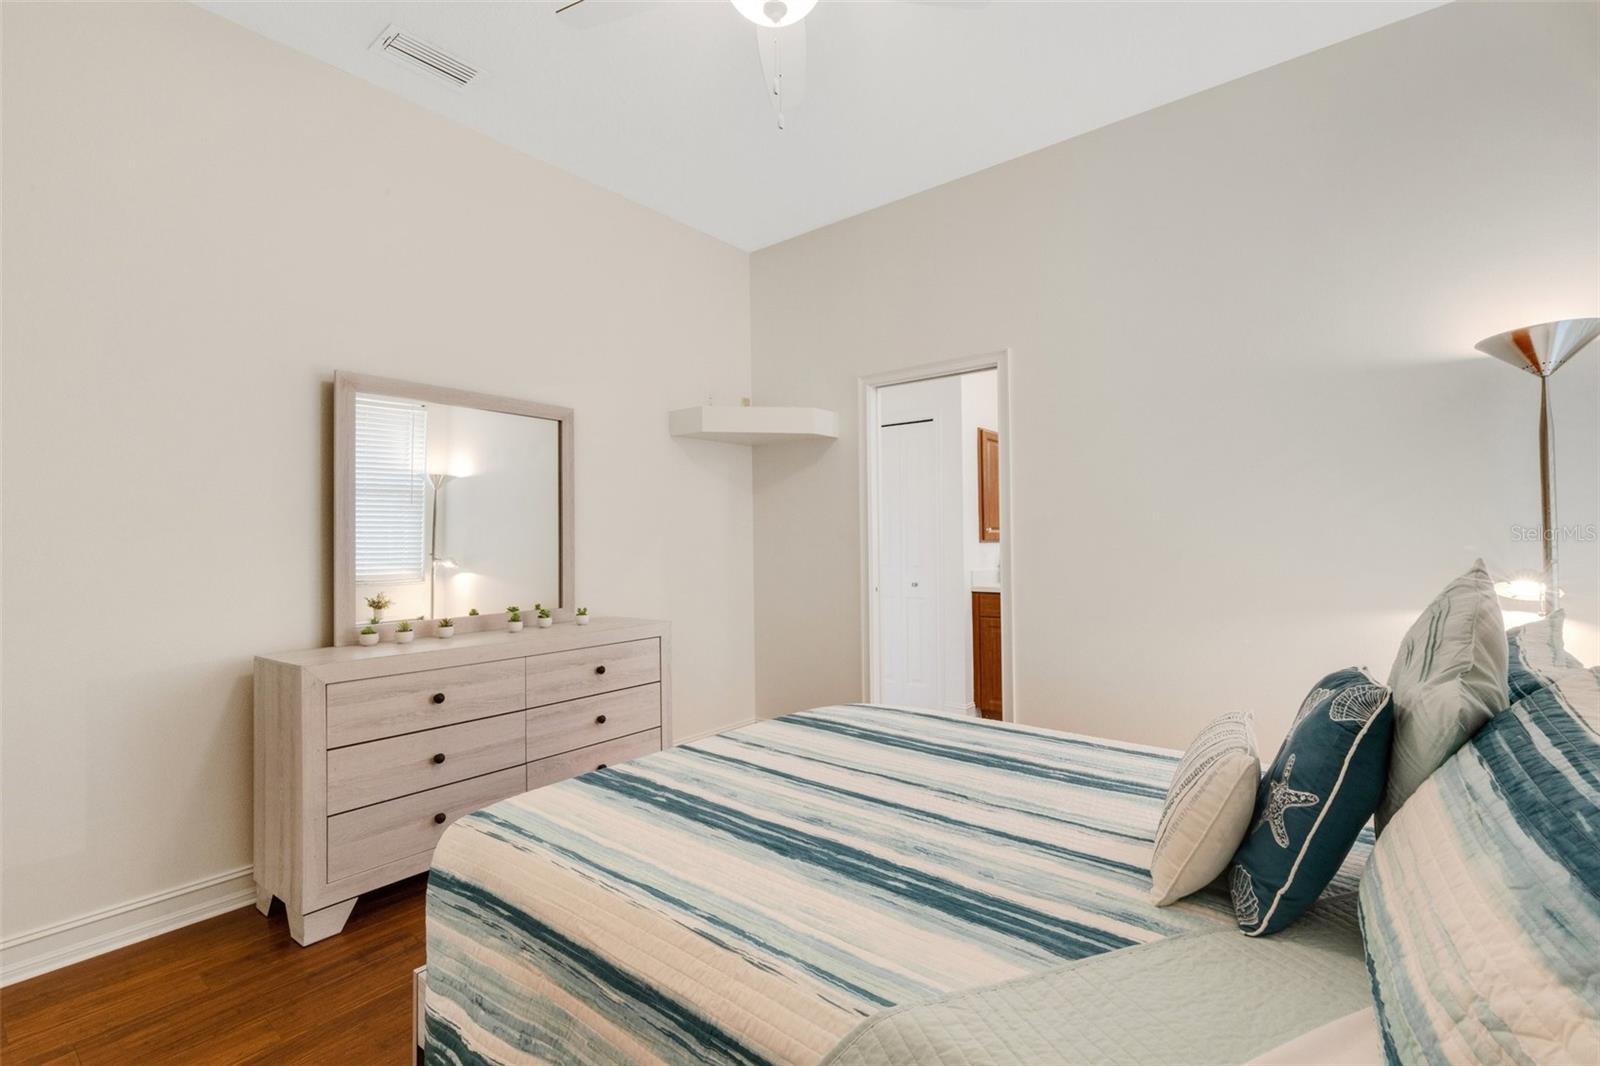
Beautifully upgraded custom pool home in a prime central Sarasota location. This thoughtfully designed split floor plan offers an open, airy feel with a private office/den, spacious great room, and a generous owner's suite with luxurious ensuite — each additional bedroom featuring its own private bath. The renovated chef's kitchen includes granite countertops, custom soft-close cabinetry, stainless steel appliances, convection oven, wine refrigerator, pot filler, and breakfast bar. Interior highlights include tile and vinyl flooring, recessed lighting, volume and coffered ceilings, crown molding, and abundant natural light. Flexible living spaces accommodate multiple dining or work-from-home arrangements. The private outdoor retreat features a large screened lanai, heated saltwater pool and spa, covered patio, and lush tropical landscaping — complete with a pool bath, outdoor shower, propane heater, well irrigation, storm shutters, and impact-rated openings. 2026 updates include a new HVAC, Maytag washer/dryer, fully automated Pentair gas pool/spa heater, irrigation well pump, refrigerator, wine cooler, and a refinished three-car garage with new opener. Conveniently located near Siesta Key Beach, I-75, shopping, dining, and parks including Red Bug Slough, Urfer Family Park, and the Legacy Trail extension. Districted Schools (all A-rated on Niche): Elementary: Ashton Elementary Middle: Sarasota Middle School High School: Riverview High School All levels: Pine View School for the Gifted — ranked #1 public high school school in Florida and top school in the US
/t.realgeeks.media/resize/300x/https://u.realgeeks.media/todayshomevalue%252FFullLogo_Transparent_NoBuffer.png)
Additional Information
- HOA Fee
- $2,000
- Year Built
- 2001
- Construction
- Stucco
- Living Area
- 2,656
- Acres
- 0.37
- Hoa Fee
- $2,000
- Interior Features
- Ceiling Fans(s), Thermostat
- Cooling
- Central Air
- Heating
- Central
- Garage Spaces
- 2
- Garage Description
- 2 Car Garage
- Exterior Features
- Hurricane Shutters, Outdoor Shower
- Sewer
- Public Sewer
- Pool Description
- Gunite, Heated, In Ground
- Pets
- Yes
Listing courtesy of JOHN HARDING REALTY.
Mortgage Calculator
All listing information is deemed reliable but not guaranteed and should be independently verified through personal inspection by appropriate professionals. Listings displayed on this website may be subject to prior sale or removal from sale. Availability of any listing should always be independently verified. Listing information is provided for consumer personal, non-commercial use, solely to identify potential properties for potential purchase. All other use is strictly prohibited and may violate relevant federal and state law. Data last updated on