10130 Lazy Days Court, Brooksville, FL 34613
- $685,000
- 4
- BD
- 3
- BA
- 3,497
- SqFt









- List Price
- $685,000
- Status
- ACTIVE
- MLS#
- A4687393
- Price Change
- ▼ $20,000 1786148727
- Bedrooms
- 4
- Bathrooms
- 3
- Living Area
- 3,497
- Subdivision
- Woodland Waters Ph 5
Property Description
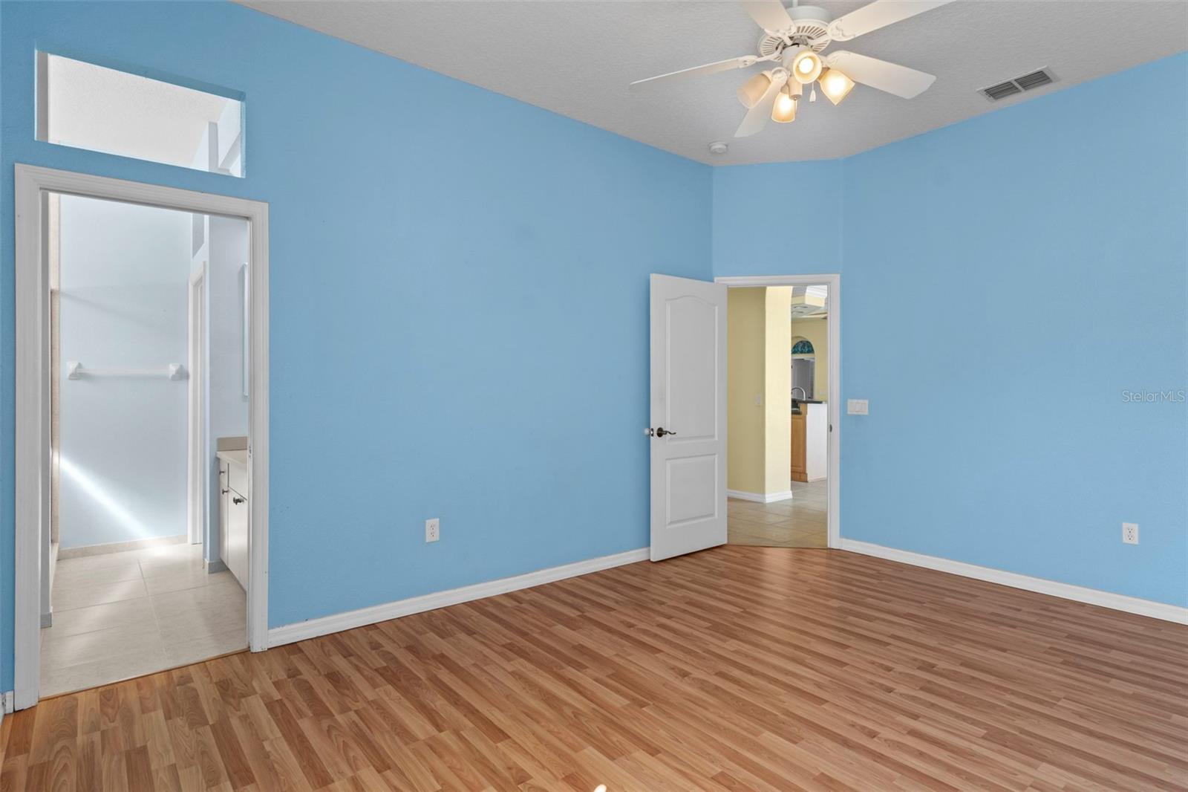
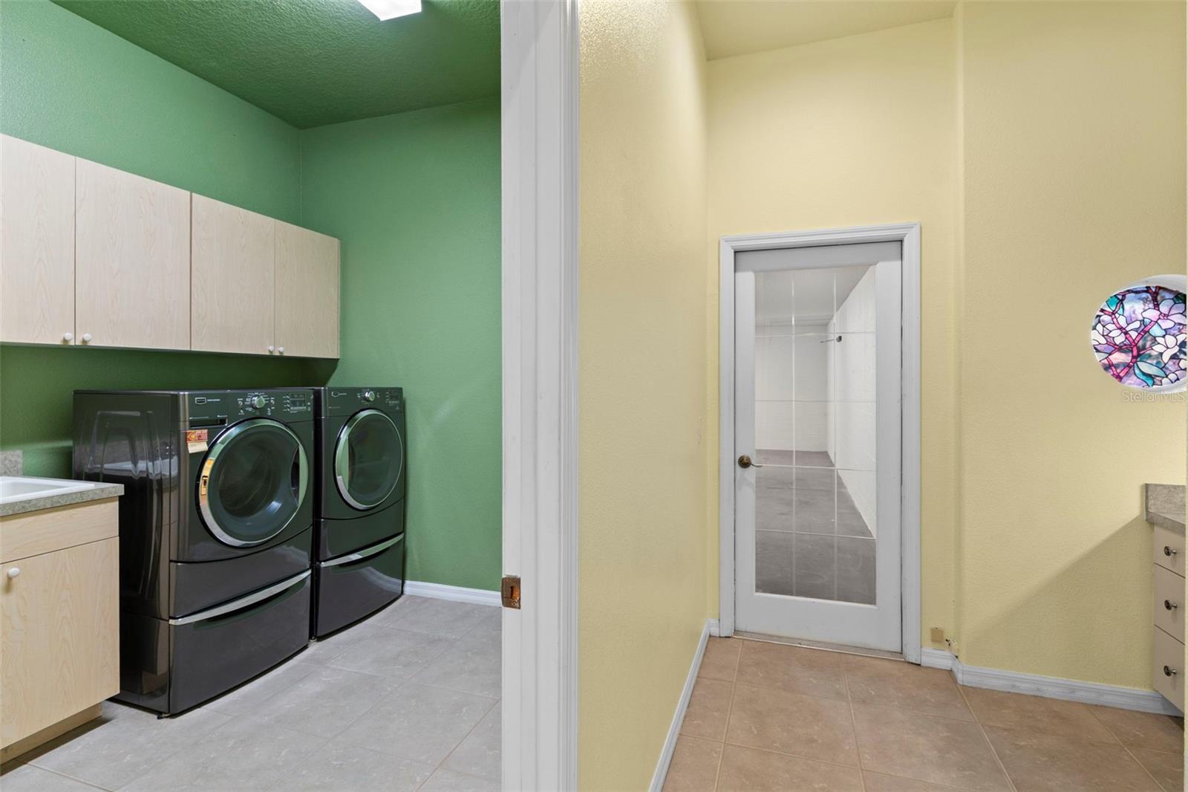
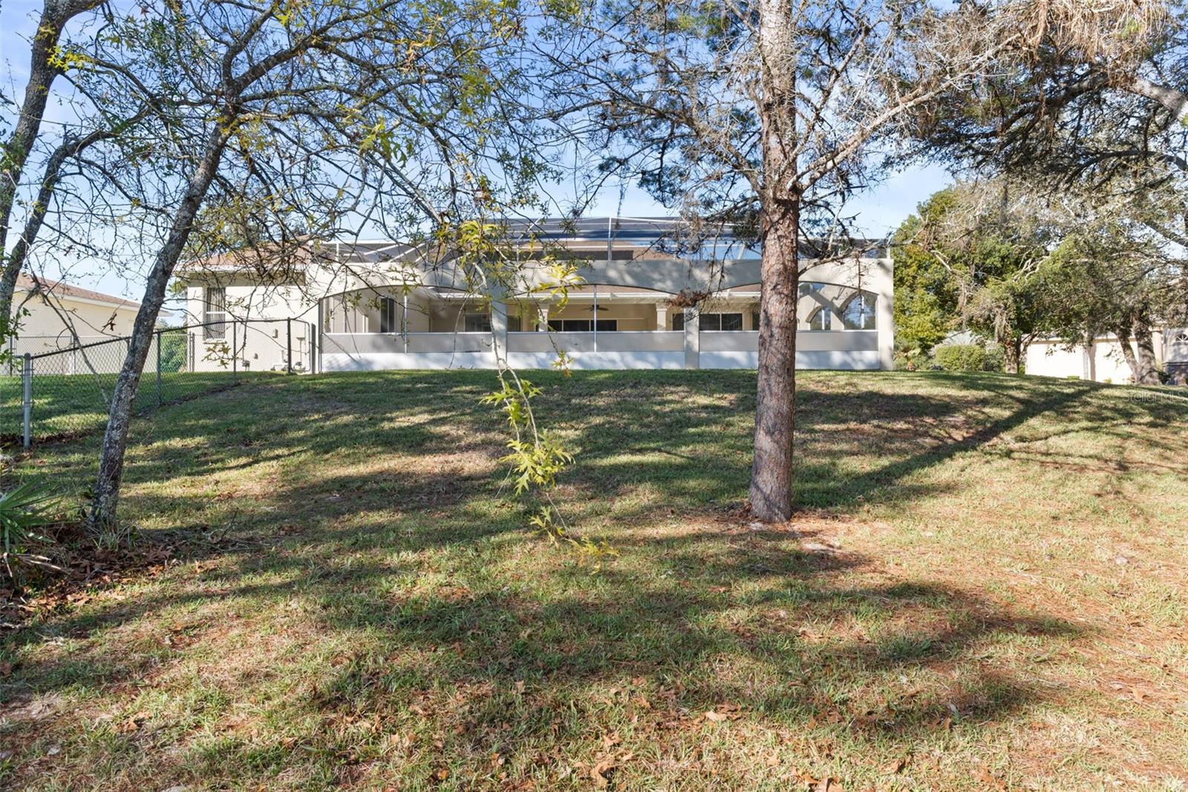
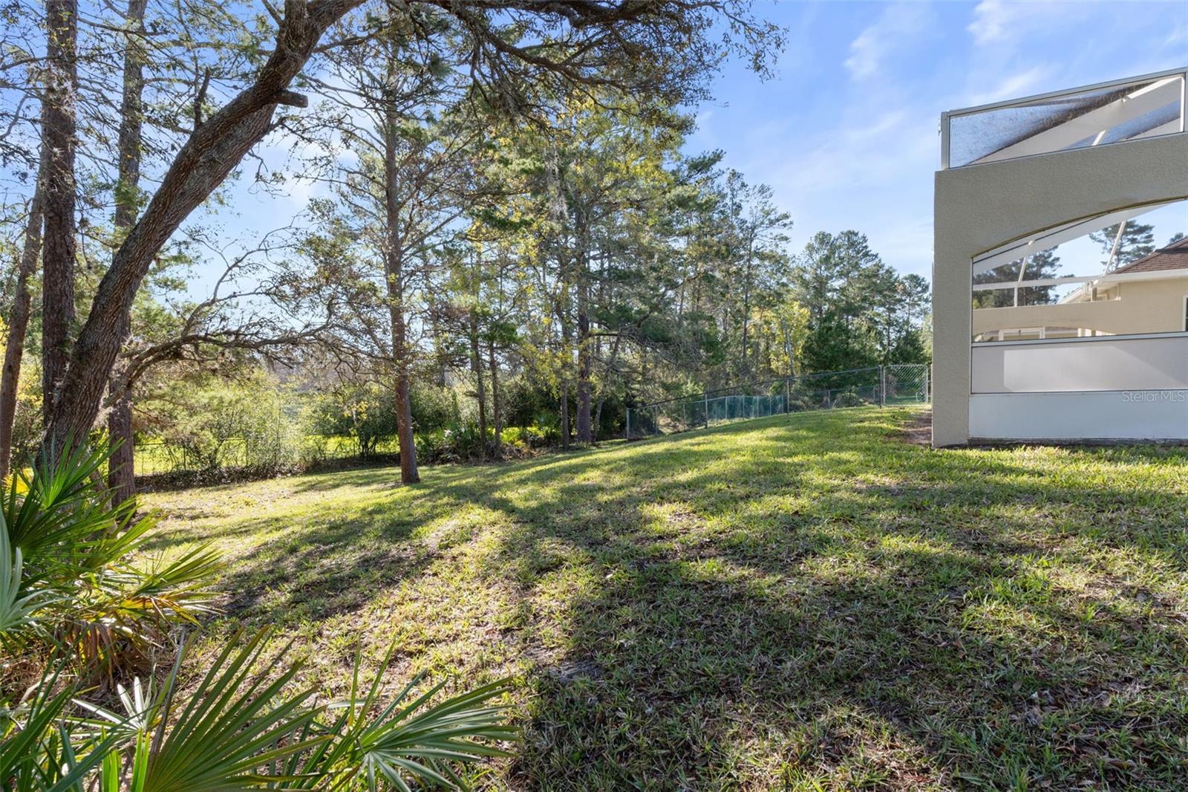
Virtually Staged. This magnificent estate presents a rare opportunity to own a spacious home offering 3,497 square feet of living space on over 0.90 acres, all within the highly desirable Woodland Waters community with low HOA fees. Featuring 4 bedrooms, 3 bathrooms, an attached 3-car garage, and an additional detached 2-car garage, this residence offers a generous and versatile floor plan designed for both everyday living and entertaining. The expansive living room is complemented by high ceilings throughout, enhancing the home’s open and airy feel. A flex room provides the perfect space for a home office, study, or den. The gourmet island kitchen is ideal for any culinary enthusiast, complete with a breakfast bar, walk-in pantry, and abundant cabinetry. The dining area is thoughtfully designed with built-in cabinets and countertops, while large windows frame peaceful views of the pool and surrounding property. Additional features include a whole-house vacuum system for added convenience. Step outside to an impressive outdoor living area, where a large screened-in pool and spa create the perfect setting for relaxation or entertaining. A separate chain-link fenced area offers a secure space for pets or play. The long, double-wide driveway provides ample parking for guests and recreational vehicles. Ideally located just minutes from local attractions, including the Weeki Wachee mermaid attraction, Gulf beaches, and a variety of shopping, dining, and medical facilities, this property offers the perfect combination of space, comfort, and convenience.
/t.realgeeks.media/resize/300x/https://u.realgeeks.media/todayshomevalue%252FFullLogo_Transparent_NoBuffer.png)
Additional Information
- HOA Fee
- $175
- Year Built
- 2005
- Construction
- Block, Stucco
- Living Area
- 3,497
- Acres
- 0.90
- Hoa Fee
- $175
- Interior Features
- Ceiling Fans(s), Eat-in Kitchen, High Ceilings, Open Floorplan, Primary Bedroom Main Floor, Solid Surface Counters, Split Bedroom, Tray Ceiling(s), Walk-In Closet(s)
- Cooling
- Central Air
- Heating
- Central, Electric
- Garage Spaces
- 5
- Garage Description
- 5+ Car Garage
- Exterior Features
- Lighting, Rain Gutters, Sliding Doors
- Sewer
- Septic Tank
- Pool Description
- Gunite, In Ground, Screen Enclosure
- Stories
- 1
- Pets
- Yes
Listing courtesy of 365 REALTY GROUP INC.
Mortgage Calculator
All listing information is deemed reliable but not guaranteed and should be independently verified through personal inspection by appropriate professionals. Listings displayed on this website may be subject to prior sale or removal from sale. Availability of any listing should always be independently verified. Listing information is provided for consumer personal, non-commercial use, solely to identify potential properties for potential purchase. All other use is strictly prohibited and may violate relevant federal and state law. Data last updated on