3604 Tropicaire Boulevard, North Port, FL 34286
- $1,599,000
- 6
- BD
- 5
- BA
- 3,802
- SqFt







- List Price
- $1,599,000
- Status
- ACTIVE
- MLS#
- A4686772
- Price Change
- ▼ $51,000 1780632675
- Bedrooms
- 6
- Bathrooms
- 5
- Half-baths
- 1
- Living Area
- 3,802
- Subdivision
- Port Charlotte Sub
Property Description
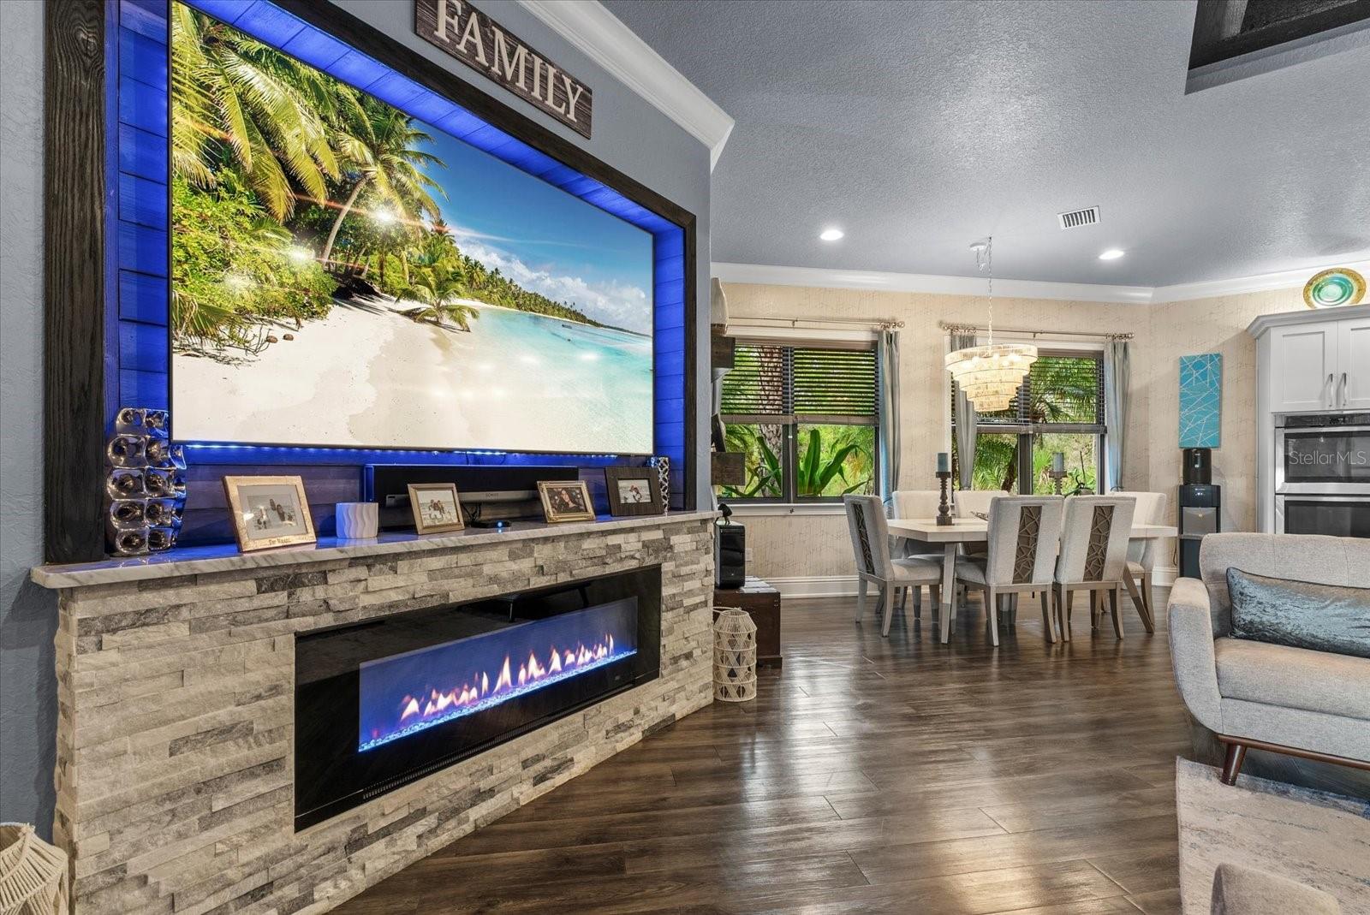
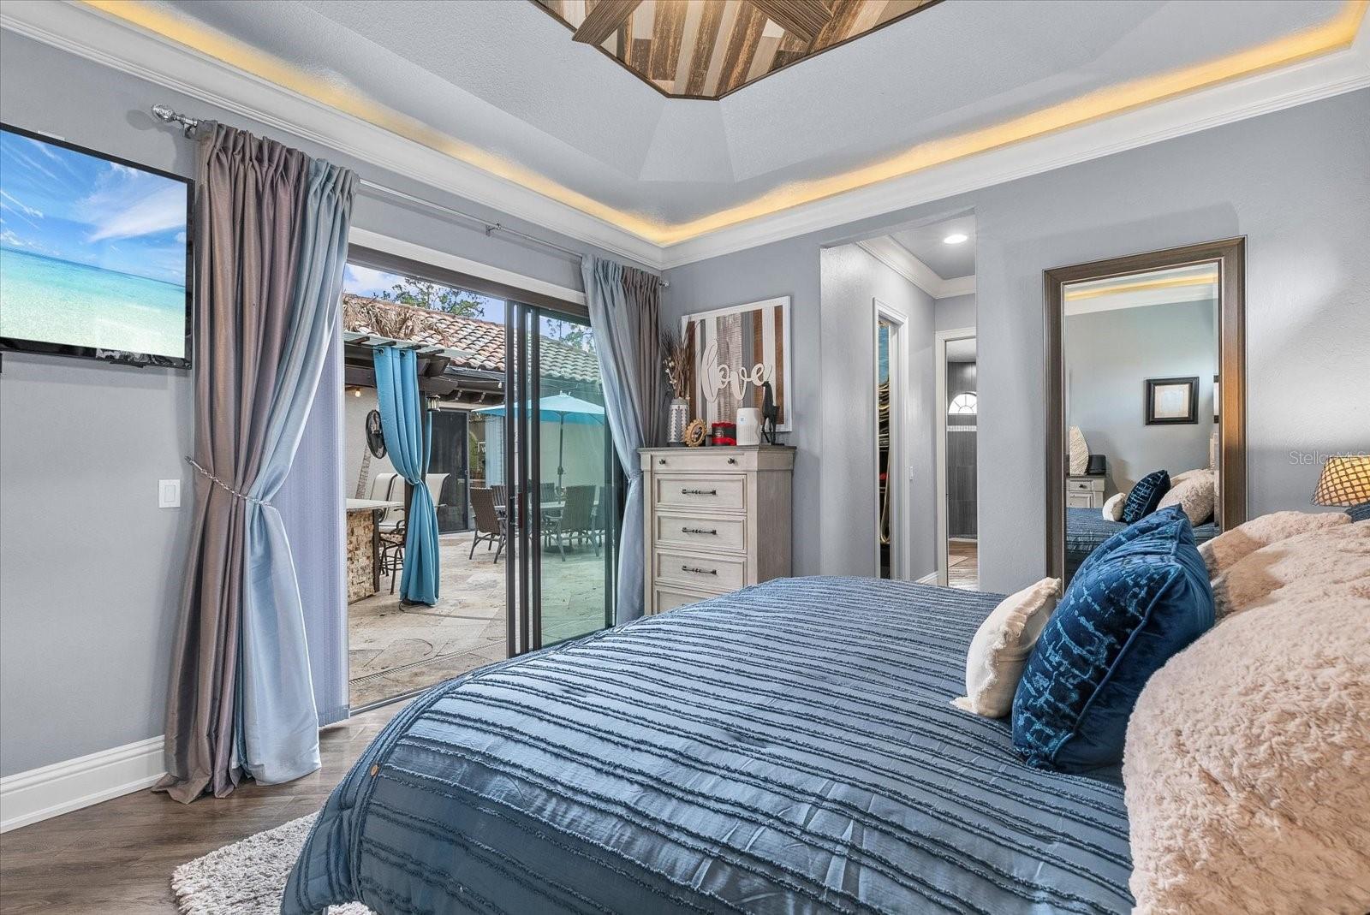
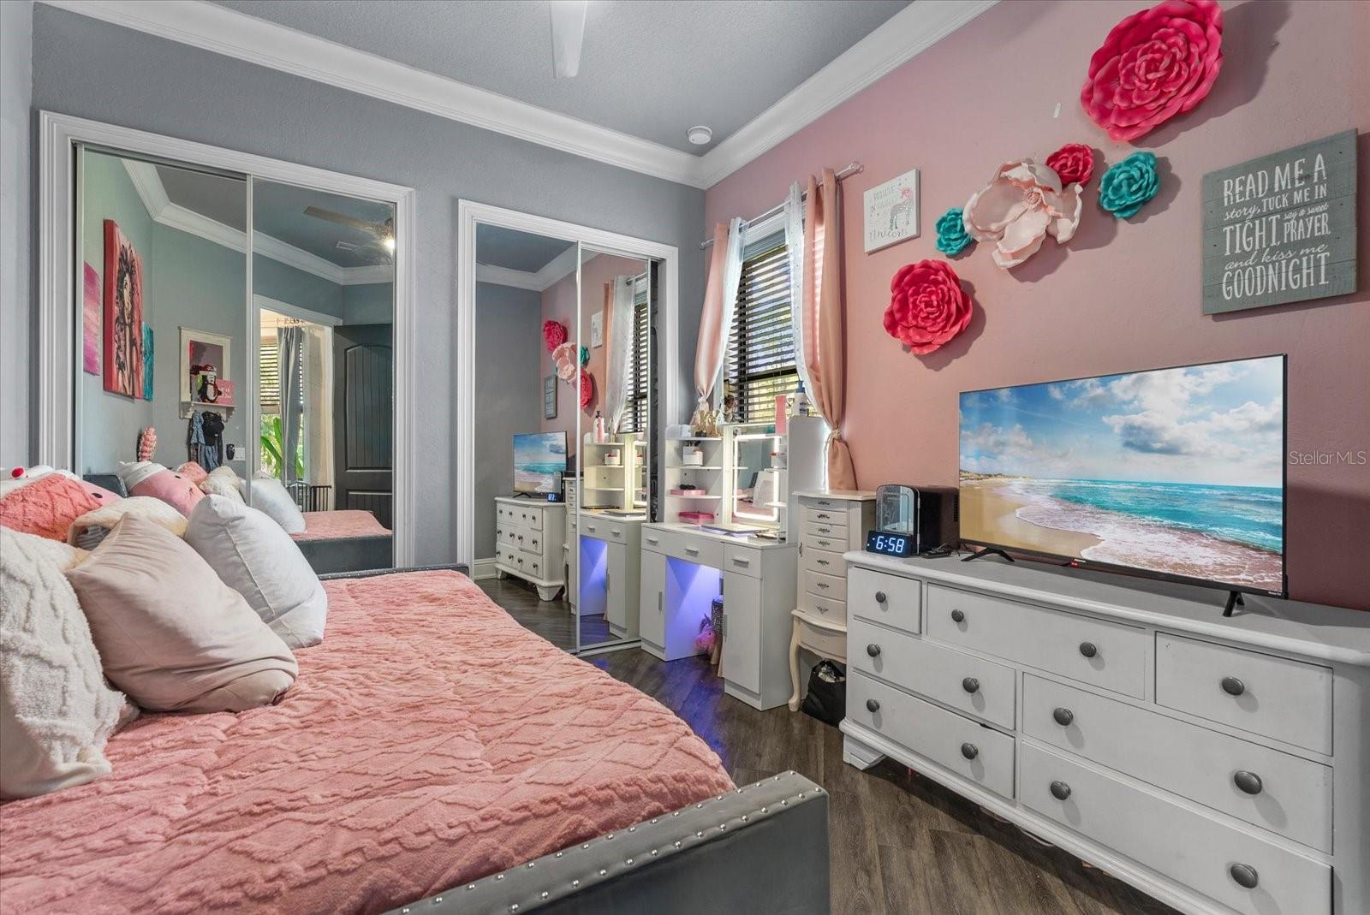
ASSUMABLE 2.99% $340,000 LOAN AVAILABLE: 3-acre estate home in North Port Estates featuring 6 bedrooms, 4.5 bathrooms, 3,802 square feet, and a rare courtyard pool design. Built in 2017 with exceptional attention to detail, this custom estate features a resort-style courtyard with a heated pool, covered lanai, and outdoor fireplace, creating seamless indoor-outdoor living ideal for both entertaining and everyday living. Inside, the home highlights an open-concept floor plan with high-end finishes, spacious living areas, and abundant natural light throughout. The chef’s kitchen flows into the main living space, making it perfect for hosting gatherings of any size. A standout feature of the property is the attached 2 Bedroom in-law suite, complete with its own private entrance, full kitchen, living room, 2 large bedrooms, and oversized closets, offering the perfect setup for multigenerational living, extended guests, or potential rental income. Situated on 3 private acres with a long driveway, mature landscaping, and peaceful surroundings, this property provides a rare combination of privacy, space, and flexibility with no HOA restrictions. Conveniently located just 2 miles from the new Sarasota Memorial Hospital North Port campus, minutes from the I-75 on-ramp for easy access to Sarasota, Venice, and Naples, and approximately 4 miles from Publix, shopping, and dining, this home offers the perfect balance of quiet estate living and everyday convenience. This is a rare opportunity to own a gated estate with acreage, a private guest suite, and a courtyard-style pool in one of North Port’s most desirable areas.
/t.realgeeks.media/resize/300x/https://u.realgeeks.media/todayshomevalue%252FFullLogo_Transparent_NoBuffer.png)
Additional Information
- Year Built
- 2017
- Construction
- Block, Concrete, Stone, Stucco
- Living Area
- 3,802
- Acres
- 3.01
- Interior Features
- Built-in Features, Ceiling Fans(s), Coffered Ceiling(s), Crown Molding, Eat-in Kitchen, High Ceilings, In Wall Pest System, Kitchen/Family Room Combo, Living Room/Dining Room Combo, Open Floorplan, Primary Bedroom Main Floor, Stone Counters, Walk-In Closet(s), Window Treatments
- Cooling
- Central Air
- Heating
- Central
- Garage Spaces
- 3
- Garage Description
- 2 Car Carport, 3 Car Garage
- Exterior Features
- Balcony, Courtyard, Dog Run, Fire Pit, French Doors, Garden, Hurricane Shutters, Lighting, Outdoor Grill, Outdoor Shower, Private Entrance, Private Mailbox, Rain Gutters, Sliding Doors
- View
- Trees/Woods
- Sewer
- Septic Tank
- Pool Description
- Gunite, Heated, In Ground, Screen Enclosure
- Stories
- 1
Listing courtesy of EXP REALTY LLC.
Mortgage Calculator
All listing information is deemed reliable but not guaranteed and should be independently verified through personal inspection by appropriate professionals. Listings displayed on this website may be subject to prior sale or removal from sale. Availability of any listing should always be independently verified. Listing information is provided for consumer personal, non-commercial use, solely to identify potential properties for potential purchase. All other use is strictly prohibited and may violate relevant federal and state law. Data last updated on