32400 Taylor Grade Road, Parrish, FL 34219
- $1,400,000
- 3
- BD
- 2
- BA
- 1,815
- SqFt




- List Price
- $1,400,000
- Status
- ACTIVE
- MLS#
- A4685893
- Bedrooms
- 3
- Bathrooms
- 2
- Living Area
- 1,815
- Subdivision
- Duette
Property Description
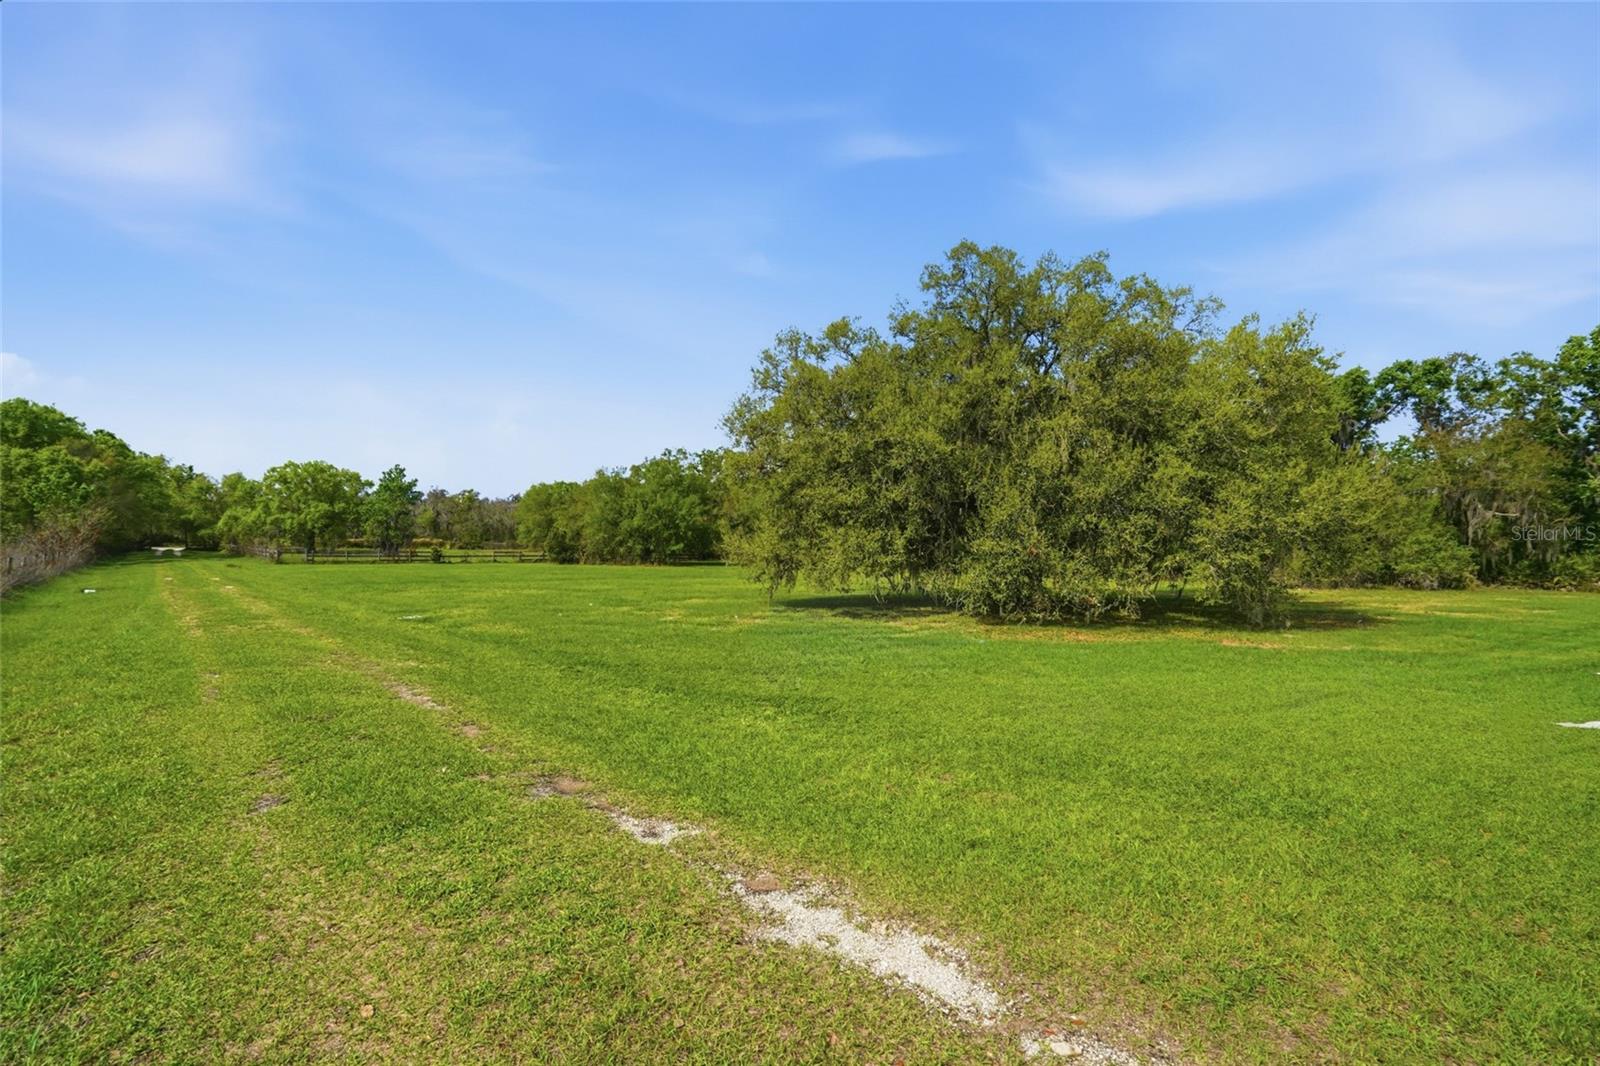
Out where the road gets quiet and the sky opens up, this 20-acre Duette, Florida property offers the kind of freedom that’s getting harder to find in Florida. The land is already divided into four separate 5-acre parcels, each with its own address and parcel ID, giving you incredible flexibility. Keep all 20 acres together for a private estate, create a family compound, equestrian property, or sell off individual parcels to friends, family, or future buyers. The work of splitting the land has already been done. On Parcel 1, you’ll find a 3-bedroom, 2-bath home built in 1992 with vaulted ceilings and a great room floor plan. Comfortable and functional, it’s the perfect place to live while you design and build your dream home, or it can remain as a guest house, rental, or caretaker residence for the property. With paved road frontage and no wetlands noted, the land is fully usable and ready for your vision. Whether you're planning pastures, gardens, barns, additional homes, or wide-open space to roam, the layout gives you endless possibilities. A horse stable and a solid concrete building are already on site, offering a head start for livestock, storage, workshops, or future improvements. Best of all, there are no deed restrictions and no rental restrictions, giving you the freedom to live, build, and use the property the way you choose. If you’ve been looking for a place to escape the city, spread out, and enjoy the quiet country life, this Duette property delivers space, flexibility, and opportunity all in one. 20 acres of possibility — bring your horses, your family, and your vision.
/t.realgeeks.media/resize/300x/https://u.realgeeks.media/todayshomevalue%252FFullLogo_Transparent_NoBuffer.png)
Additional Information
- Year Built
- 1992
- Construction
- Vinyl Siding
- Living Area
- 1,815
- Acres
- 20.02
- Interior Features
- Living Room/Dining Room Combo, Primary Bedroom Main Floor, Split Bedroom, Vaulted Ceiling(s), Walk-In Closet(s)
- Cooling
- Central Air
- Heating
- Central
- Parking
- Covered
- Garage Description
- 2 Car Carport
- Exterior Features
- French Doors, Private Entrance, Private Mailbox
- View
- Park/Greenbelt, Trees/Woods
- Sewer
- Septic Tank
- Stories
- 1
- Pets
- Yes
Listing courtesy of MATTHEW GUTHRIE AND ASSOCIATES REALTY LLC.
Mortgage Calculator
All listing information is deemed reliable but not guaranteed and should be independently verified through personal inspection by appropriate professionals. Listings displayed on this website may be subject to prior sale or removal from sale. Availability of any listing should always be independently verified. Listing information is provided for consumer personal, non-commercial use, solely to identify potential properties for potential purchase. All other use is strictly prohibited and may violate relevant federal and state law. Data last updated on