2135 Datura Street, Central Sarasota, FL 34239
- $1,725,000
- 3
- BD
- 3
- BA
- 2,539
- SqFt






- List Price
- $1,725,000
- Status
- ACTIVE
- MLS#
- A4685791
- Price Change
- ▼ $75,000 1778258372
- Bedrooms
- 3
- Bathrooms
- 3
- Half-baths
- 1
- Living Area
- 2,539
- Subdivision
- Grove Lawn
Property Description
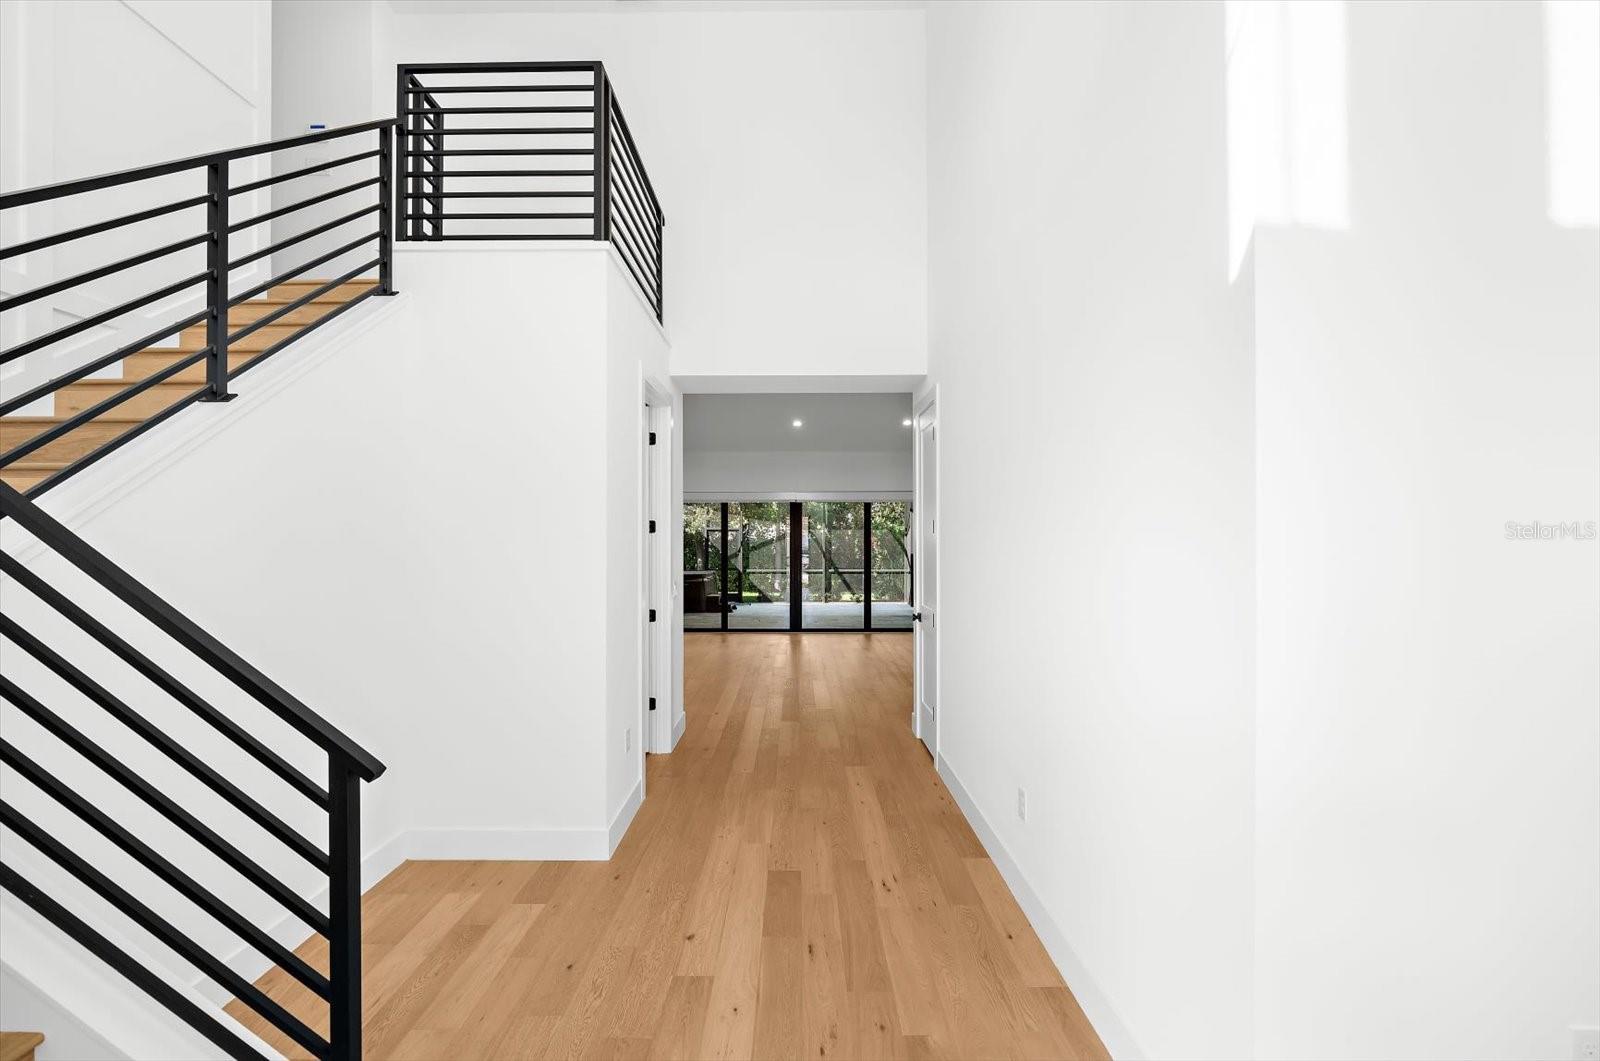
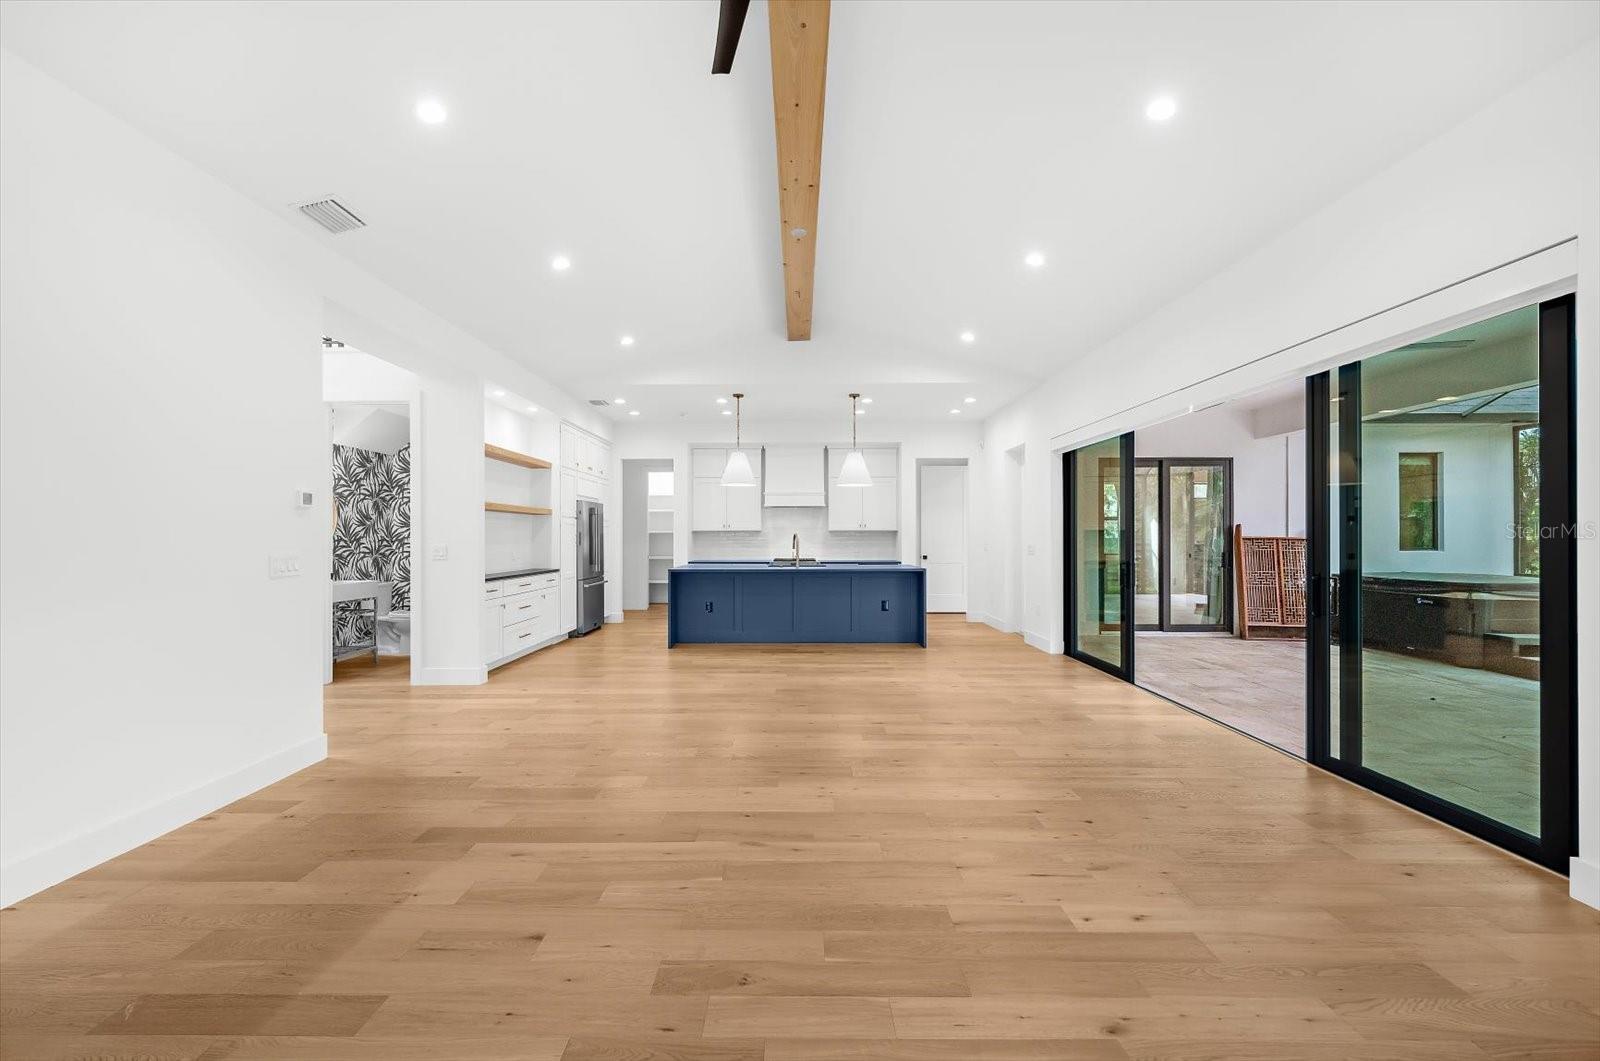
Exceptional custom-built modern farmhouse showcasing superior craftsmanship, thoughtful design, and high-end finishes in one of Sarasota’s most desirable locations. This beautifully appointed 3-bedroom, 2.5-bath residence offers an open-concept floor plan filled with natural light and designed for both comfortable everyday living and entertaining. Impressive curb appeal features a custom cypress garage door, cypress porch accents, and dramatic glass entry. Inside, European oak flooring, recessed lighting, and refined architectural details create a warm and sophisticated atmosphere. The spacious great room is highlighted by soaring 12-foot vaulted ceilings, a decorative cypress beam, and sleek electric fireplace. The chef-inspired kitchen features a Fulgor Milano dual-fuel range, Silestone quartz countertops, custom soft-close cabinetry, waterfall-edge island, floating cypress shelving, designer brass fixtures, and large walk-in pantry. The luxurious primary suite offers a custom walk-in closet and spa-like bath with dual showers, double vanities, and custom cypress shelving. Beautiful wood staircases with wrought-iron railings lead to a versatile second-floor bonus room, while the spacious laundry and mudroom provide abundant storage and workspace. Outside, enjoy a large private backyard surrounded by a six-foot cypress shadowbox fence, with plenty of room to create your dream outdoor living space and add a future pool. Ideally situated east of the Trail, just minutes from Sarasota Memorial Hospital, Southside Village, Southside Elementary, Downtown Sarasota, dining, shopping, arts and culture, and Sarasota’s renowned Gulf beaches. A rare opportunity to enjoy distinctive design, modern luxury, and an exceptional Sarasota location.
/t.realgeeks.media/resize/300x/https://u.realgeeks.media/todayshomevalue%252FFullLogo_Transparent_NoBuffer.png)
Additional Information
- Year Built
- 2021
- Construction
- Block, Frame
- Living Area
- 2,539
- Acres
- 0.20
- Interior Features
- Cathedral Ceiling(s), Ceiling Fans(s), High Ceilings, Kitchen/Family Room Combo, Primary Bedroom Main Floor, Solid Surface Counters, Solid Wood Cabinets, Split Bedroom, Thermostat, Vaulted Ceiling(s)
- Cooling
- Central Air
- Heating
- Central, Electric
- Garage Spaces
- 2
- Garage Description
- 2 Car Garage
- Exterior Features
- Lighting, Sidewalk, Sliding Doors
- Sewer
- Public Sewer
- Stories
- 2
- Pets
- Yes
Listing courtesy of COLDWELL BANKER REALTY.
Mortgage Calculator
All listing information is deemed reliable but not guaranteed and should be independently verified through personal inspection by appropriate professionals. Listings displayed on this website may be subject to prior sale or removal from sale. Availability of any listing should always be independently verified. Listing information is provided for consumer personal, non-commercial use, solely to identify potential properties for potential purchase. All other use is strictly prohibited and may violate relevant federal and state law. Data last updated on