4820 61st Avenue Drive W, Palma Sola, FL 34210
- $365,000
- 3
- BD
- 2
- BA
- 2,481
- SqFt




- List Price
- $365,000
- Status
- ACTIVE
- MLS#
- A4685629
- Price Change
- ▼ $10,000 1782350316
- Bedrooms
- 3
- Bathrooms
- 2
- Living Area
- 2,481
- Subdivision
- Palm Court Condominium
Property Description
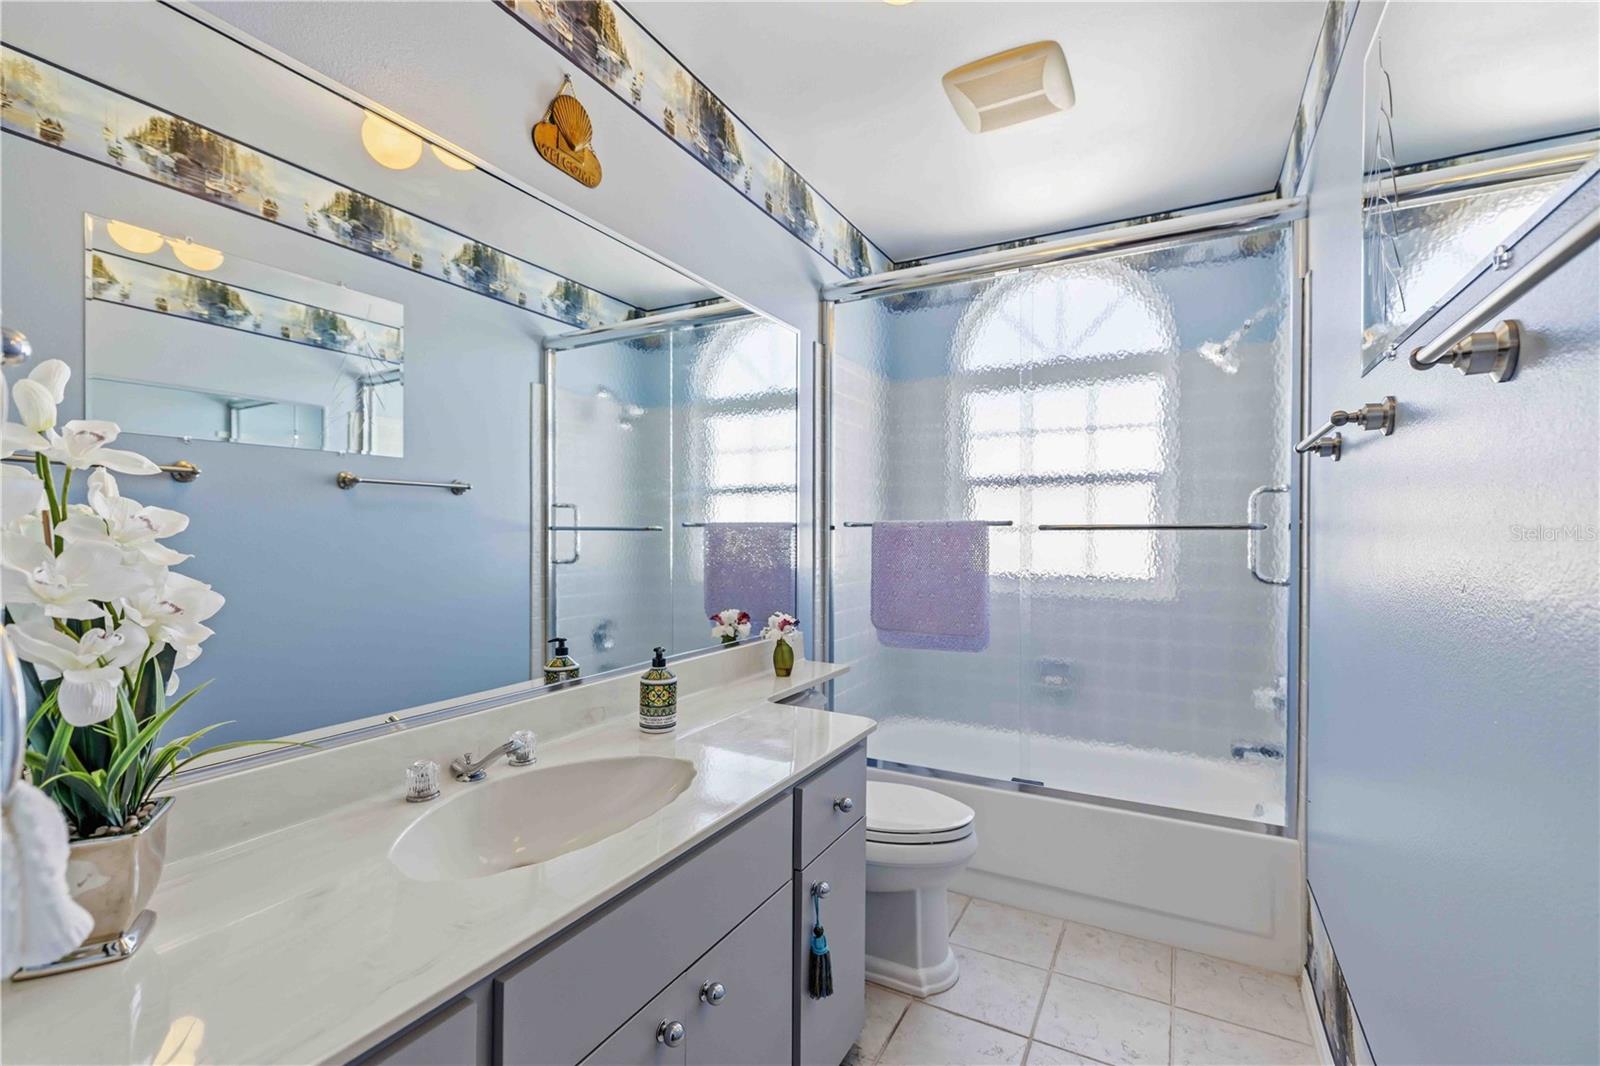
Welcome to this stunning Bradenton condo where space, style, and location converge beautifully. From the moment you step through the grand entrance and its gorgeous front door, you'll feel the warmth of a home designed for living well. Inside, vaulted ceilings crown the main living area, flooding the space with natural light and creating an airy, open atmosphere. A charming wood-burning fireplace anchors the room, perfect for cozy evenings. The showpiece of this home is the expansive 19'x16'Florida room off the master suite, complete with its own mini-split system and private access to the recently resurfaced pool — your personal retreat for year-round relaxation. Smart upgrades elevate this property above the rest. Hurricane-impact windows deliver peace of mind during storm season, while a brand-new AC system with a dual-speed compressor keeps energy costs in check without sacrificing comfort. The neighborhood truly sets this home apart. Located just minutes from the world-renowned IMG Academy, you're surrounded by an athletic and vibrant community. Bayshore Gardens Park offers green space and recreation nearby, while Publix at Bradenton Commons handles everyday conveniences. When the weekend calls for sand and surf, the beautiful shores of Bradenton Beach are a short drive west. This is coastal Florida living with substance — generous square footage, thoughtful upgrades, and a location that puts everything within easy reach. Schedule your private showing today before this one slips away.
/t.realgeeks.media/resize/300x/https://u.realgeeks.media/todayshomevalue%252FFullLogo_Transparent_NoBuffer.png)
Additional Information
- HOA Fee
- $2,750
- Year Built
- 1988
- Construction
- Block
- Living Area
- 2,481
- Hoa Fee
- $2,750
- Interior Features
- Stone Counters, Vaulted Ceiling(s)
- Cooling
- Central Air, Mini-Split Unit(s)
- Heating
- Central
- Parking
- Garage Door Opener
- Garage Spaces
- 2
- Garage Description
- 2 Car Garage
- Exterior Features
- Lighting, Outdoor Grill, Rain Gutters
- View
- Pool
- Sewer
- Public Sewer
- Pool Description
- Gunite, Heated, In Ground
- Stories
- 1
- Pets
- Yes
Listing courtesy of STERLING REALTY.
Mortgage Calculator
All listing information is deemed reliable but not guaranteed and should be independently verified through personal inspection by appropriate professionals. Listings displayed on this website may be subject to prior sale or removal from sale. Availability of any listing should always be independently verified. Listing information is provided for consumer personal, non-commercial use, solely to identify potential properties for potential purchase. All other use is strictly prohibited and may violate relevant federal and state law. Data last updated on