5215 Title Row Drive, Palma Sola, FL 34210
- $1,390,000
- 5
- BD
- 5
- BA
- 3,923
- SqFt








- List Price
- $1,390,000
- Status
- ACTIVE
- MLS#
- A4685359
- Price Change
- ▼ $100,000 1784620156
- Bedrooms
- 5
- Bathrooms
- 5
- Half-baths
- 1
- Living Area
- 3,923
- Subdivision
- Legends Bay
Property Description
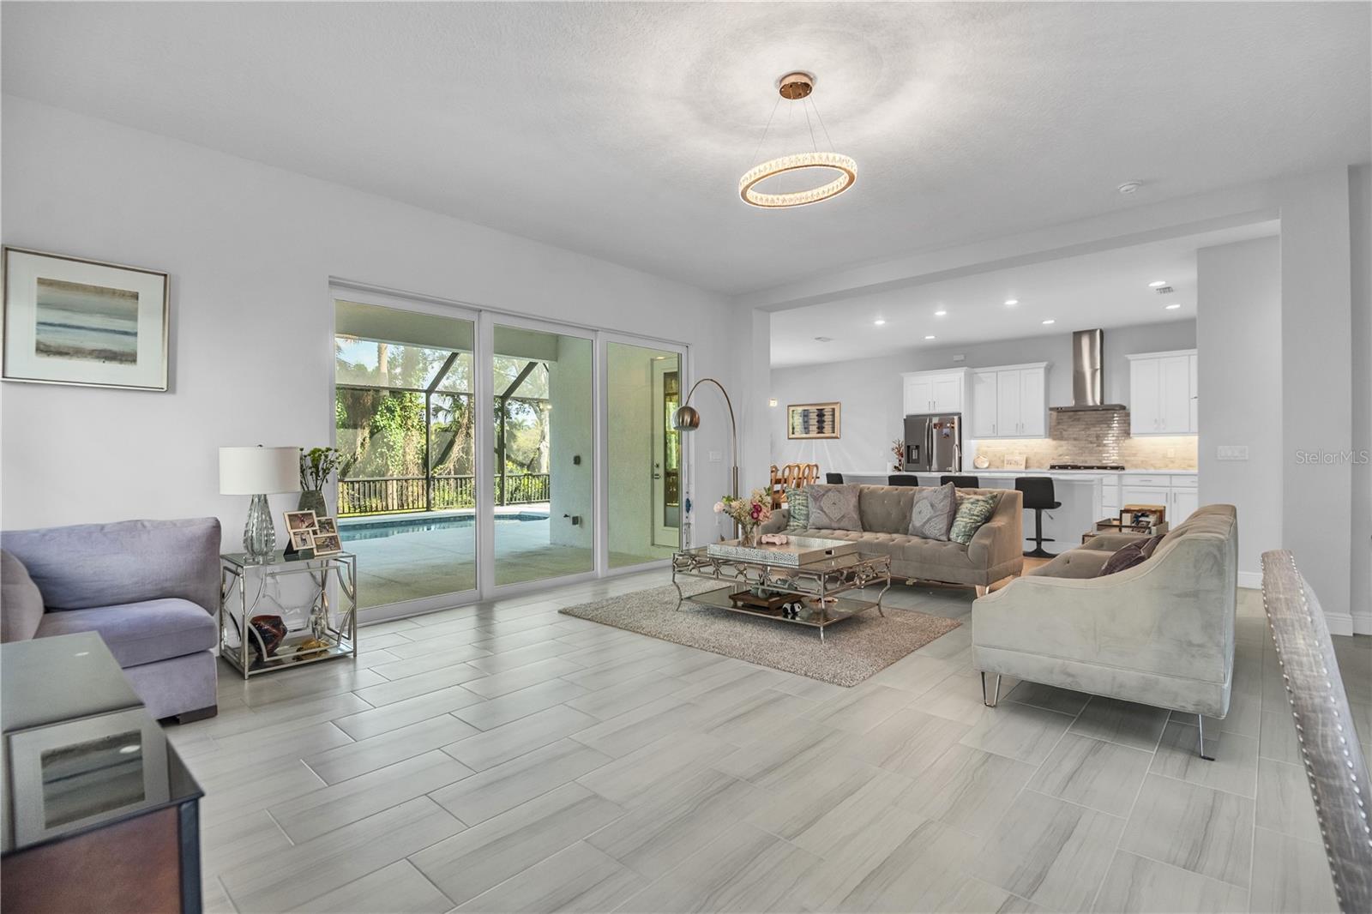
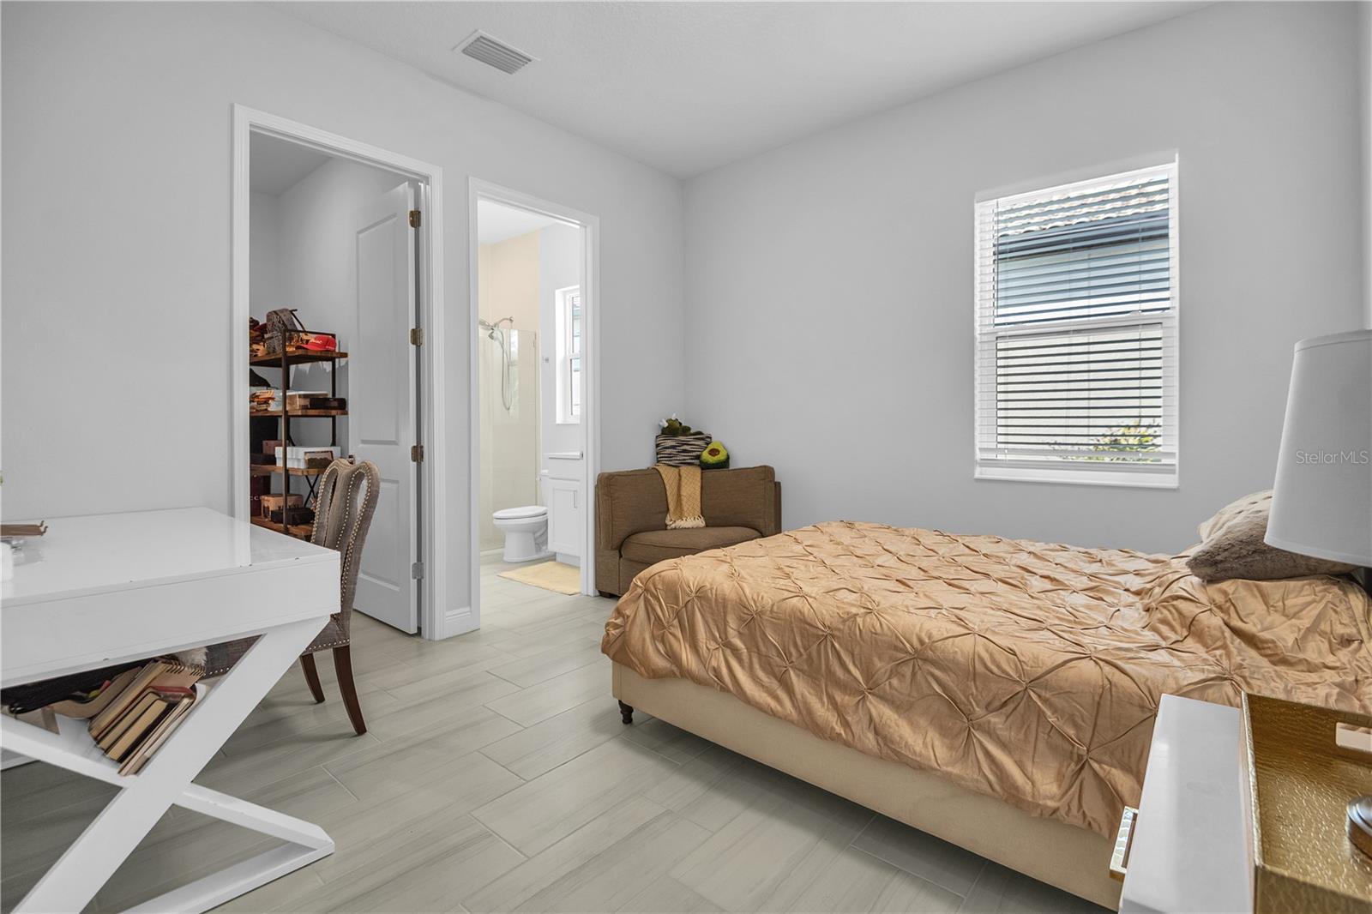
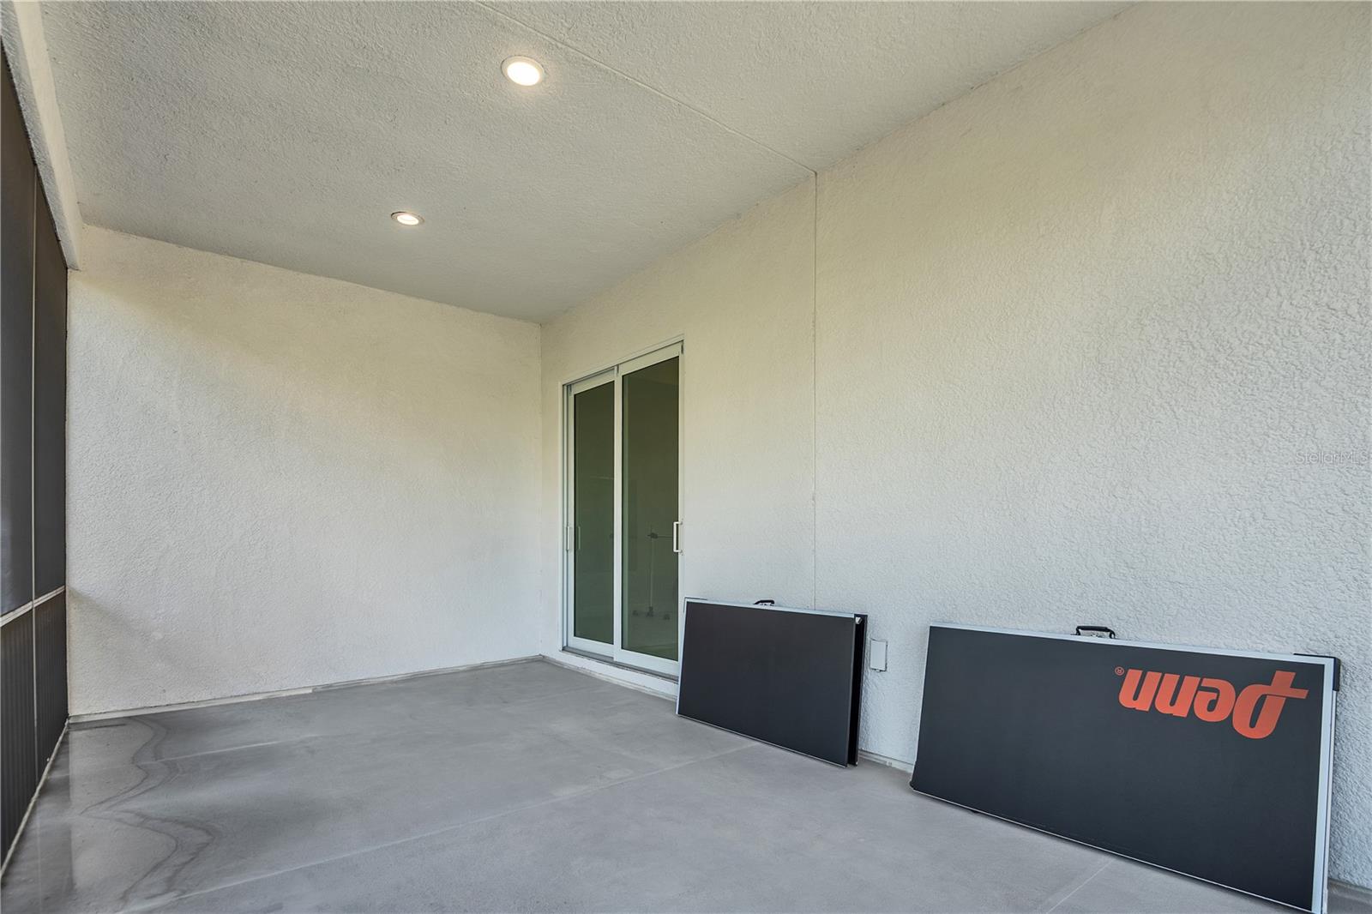
Step inside this sophisticated coastal retreat where modern elegance meets functional design. This expansive 3,923-square-foot residence is thoughtfully laid out to maximize privacy while offering grand spaces for entertaining. Gourmet Chef’s Kitchen: The heart of the home features a massive quartz island with seating, solid wood cabinetry, a professional-grade gas range with a statement hood, and a walk-in pantry. Grand Great Room soaring tray ceilings and panoramic views of the woods and partial Lakeview through the floor-to-ceiling glass sliders, this space seamlessly blends indoor and outdoor living even comes with a pool bathroom in the back . The primary suite offers dual walk-in closets and a spa-inspired ensuite , dual vanities and huge master walk-in closet .owner updated all bathroom toilet to a high end bidet toilet. Upstairs, discover a versatile loft space—perfect for a secondary media room or game room—leading to a private screened balcony overlooking the woods.Throughout the home, you’ll find tile through the whole house , impact-rated windows, and designer lighting fixtures. Legends Bay is a gated enclave with a community clubhouse, swimming pool, walking paths, a lakeside fishing pier, and is golf cart accessible to IMG. This exceptional quality-built home has had no storm damage and offers lower insurance premiums based on the elevated stem wall foundation and quality construction features. The HOA covers yard maintenance and cable/internet. Come see this incredible residence!
/t.realgeeks.media/resize/300x/https://u.realgeeks.media/todayshomevalue%252FFullLogo_Transparent_NoBuffer.png)
Additional Information
- Taxes
- $2,443
- HOA Fee
- $1,250
- Year Built
- 2023
- Construction
- Block
- Living Area
- 3,923
- Acres
- 0.17
- Hoa Fee
- $1,250
- Interior Features
- High Ceilings, In Wall Pest System, Living Room/Dining Room Combo, Open Floorplan, PrimaryBedroom Upstairs, Walk-In Closet(s), Window Treatments
- Amenities
- Cable TV, Clubhouse, Fence Restrictions, Gated, Pool
- Cooling
- Central Air
- Heating
- Central
- Garage Spaces
- 2
- Garage Description
- 2 Car Garage
- Exterior Features
- French Doors
- Waterfront
- Yes
- Waterfront Description
- Lake Front
- Water
- Lake Front
- Sewer
- Public Sewer
- Pool Description
- In Ground
- Pets
- Yes
Listing courtesy of VIVE REALTY.
Mortgage Calculator
All listing information is deemed reliable but not guaranteed and should be independently verified through personal inspection by appropriate professionals. Listings displayed on this website may be subject to prior sale or removal from sale. Availability of any listing should always be independently verified. Listing information is provided for consumer personal, non-commercial use, solely to identify potential properties for potential purchase. All other use is strictly prohibited and may violate relevant federal and state law. Data last updated on