Share this with your friends


239-220-1157
Real Estate Company
7921 4th Avenue W, West Bradenton, FL 34209
- $398,000
- 3
- BD
- 2
- BA
- 1,650
- SqFt







- List Price
- $398,000
- Status
- ACTIVE
- MLS#
- A4685203
- Price Change
- ▼ $1,000 1786151822
- Bedrooms
- 3
- Bathrooms
- 2
- Living Area
- 1,650
- Subdivision
- Pine Bay Forest Condominium
Property Description
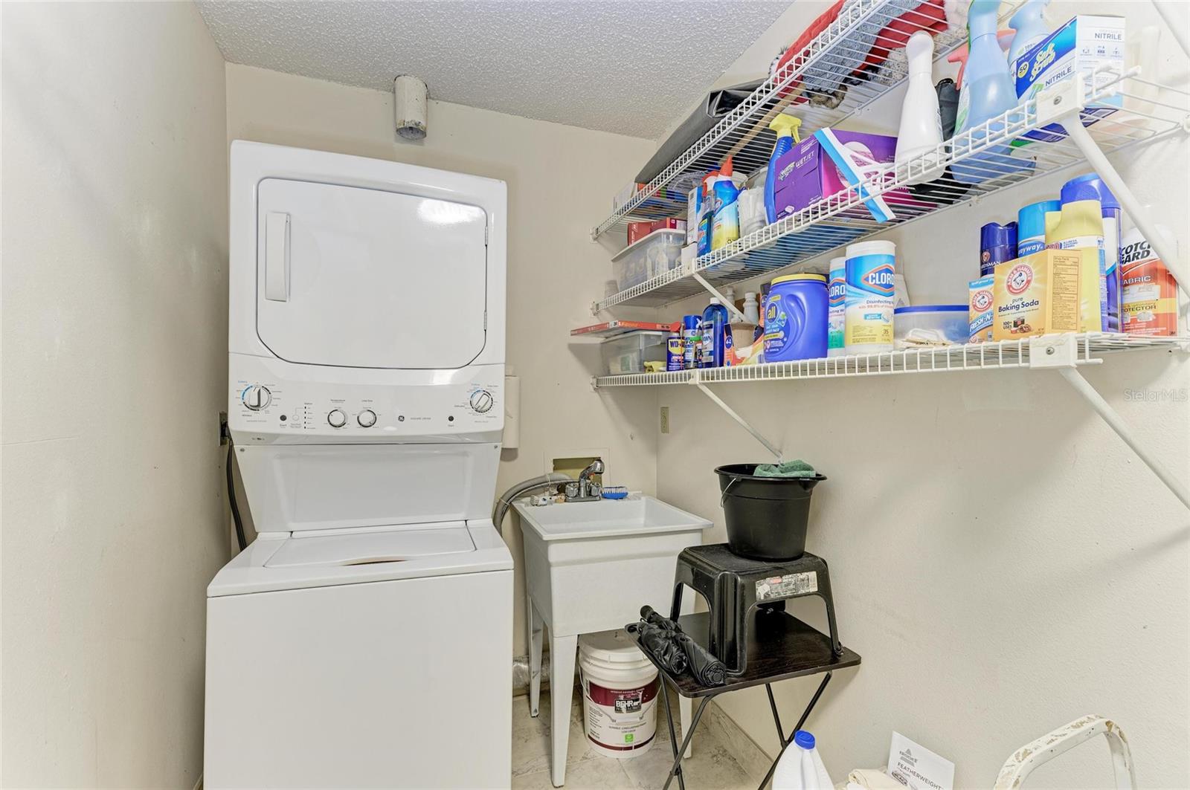
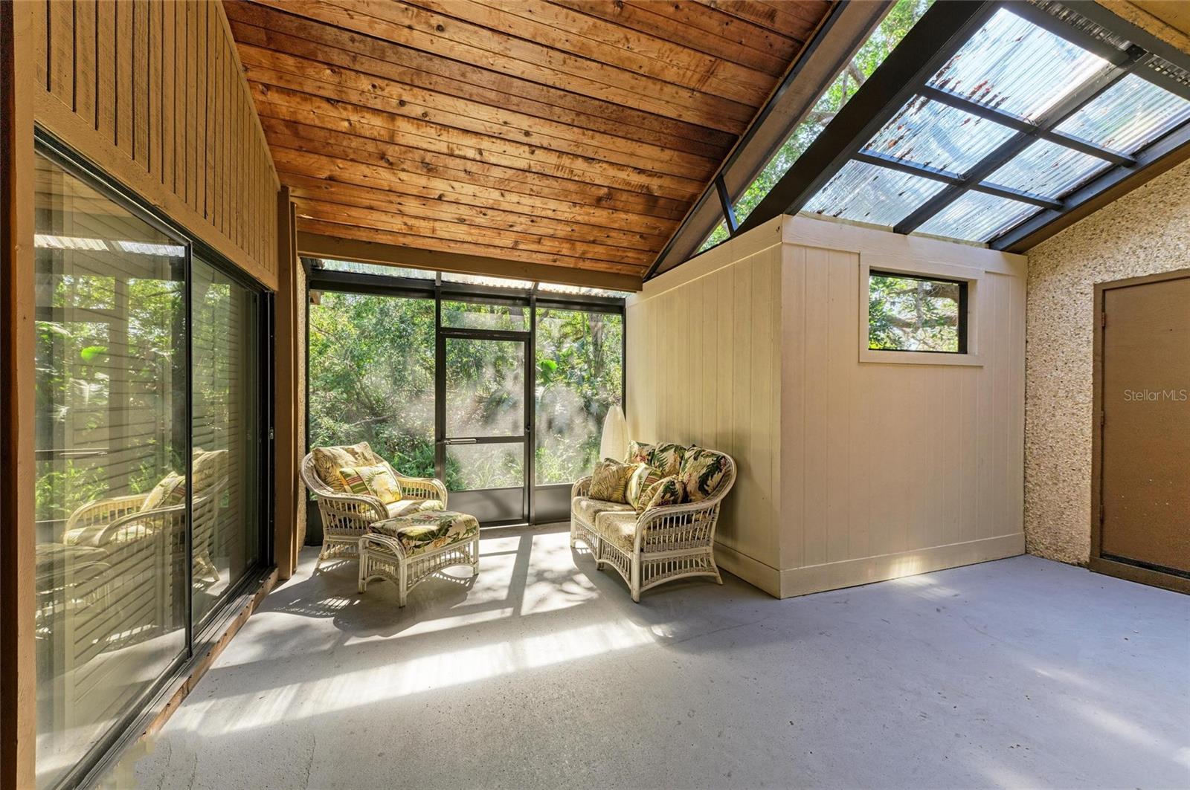
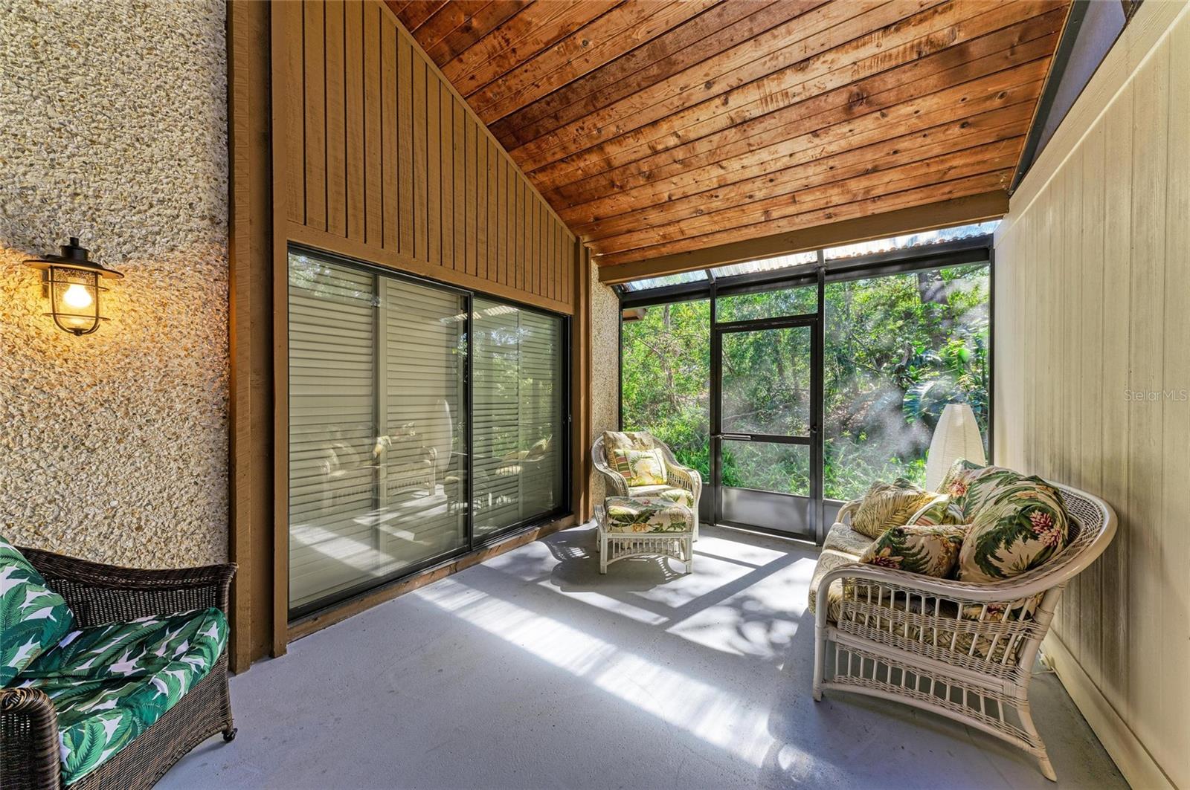
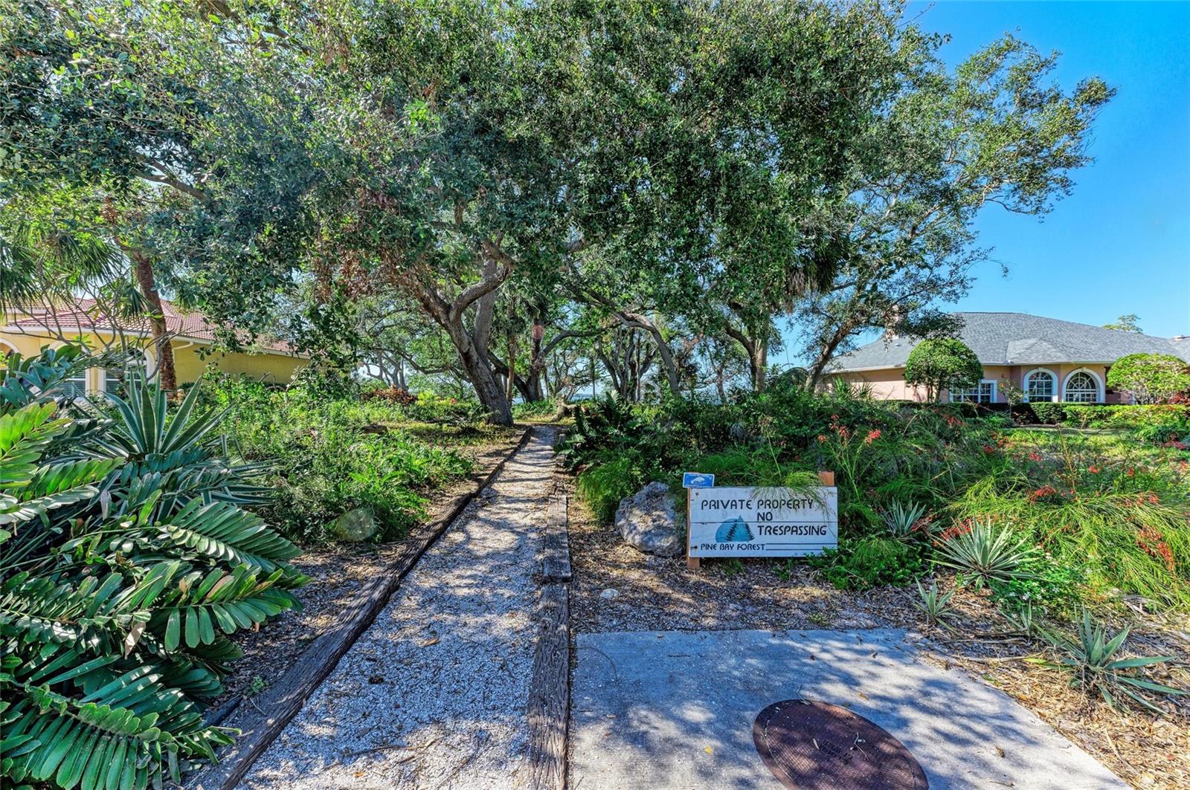
Owner is motivated! Welcome to your new coastal townhouse at Pine Bay Forest. This TREEHOUSE model is one of PINE BAY FOREST FINEST floorplans! You will appreciate the multitude of customized upgrades in this 3-bedroom 2 bath end unit with carport. This unit is perfectly situated and offers both privacy and tranquility and is only steps from the horses at the causeway beach and 5 miles from gorgeous sandy beaches on Anna Maria Island. As you enter you are greeted by a spacious foyer which opens to the living room and dining area featuring vaulted ceilings, wood burning fireplace and tons of natural light from the windows, two lanais and interior garden atrium. Relax at the end of the day by listening to the fountain in the interior garden atrium or watching the candles flicker in your wood burning fireplace! The kitchen is sure to please the chef in the family, offering wood cabinets, granite counters and new stainless-steel stove, refrigerator and microwave oven which are 2 years new. This property is offered turnkey furnished for your convenience. PINE BAY FOREST is the best in Florida condo living with the location being the first on mainland Bradenton from Manatee Ave/SR 64 access to the world renown beaches of Anna Maria Island! Enjoy the bike ride to the beach for a day or of shopping the island boutiques, eating seafood in the waterfront restaurants or swimming in the Gulf of Mexico. The convenient location offers an easy drive to hospitals, Ringling Museum, IMG Academy, SRQ airport and Sarasota's arts/entertainment district. Although, you may never want to leave the community with all the amenities which include heated swimming pool, sauna, hot tub, tennis courts, shuffleboard and a community deck overlooking Palma Sola Bay to watch sunsets! ** Property information received from third-party sources is considered reliable but is not guaranteed. All information should be independently verified by buyers and buyer's agent.
/t.realgeeks.media/resize/300x/https://u.realgeeks.media/todayshomevalue%252FFullLogo_Transparent_NoBuffer.png)
Additional Information
- Year Built
- 1982
- Construction
- Block, Stucco, Wood Siding
- Living Area
- 1,650
- Interior Features
- Cathedral Ceiling(s), Ceiling Fans(s), High Ceilings, Living Room/Dining Room Combo, Open Floorplan, Primary Bedroom Main Floor, Solid Wood Cabinets, Split Bedroom, Stone Counters, Vaulted Ceiling(s), Walk-In Closet(s), Window Treatments
- Amenities
- Maintenance, Spa/Hot Tub, Tennis Court(s), Vehicle Restrictions
- Cooling
- Central Air
- Heating
- Central, Electric
- Parking
- Guest
- Garage Description
- 1 Car Carport
- Exterior Features
- Lighting, Rain Gutters, Sauna, Storage, Tennis Court(s)
- View
- Trees/Woods
- Sewer
- Public Sewer
- Pool Description
- Gunite, Heated
- Stories
- 1
- Pets
- Yes
Listing courtesy of SALTY MERMAID REAL ESTATE LLC.
Mortgage Calculator
All listing information is deemed reliable but not guaranteed and should be independently verified through personal inspection by appropriate professionals. Listings displayed on this website may be subject to prior sale or removal from sale. Availability of any listing should always be independently verified. Listing information is provided for consumer personal, non-commercial use, solely to identify potential properties for potential purchase. All other use is strictly prohibited and may violate relevant federal and state law. Data last updated on