5107 86th Street Court W, Palma Sola, FL 34210
- $509,995
- 3
- BD
- 2
- BA
- 1,490
- SqFt




- List Price
- $509,995
- Status
- ACTIVE
- MLS#
- A4685025
- Price Change
- ▼ $9,005 1781547767
- Bedrooms
- 3
- Bathrooms
- 2
- Living Area
- 1,490
- Subdivision
- Bay Lake Estates Sub
Property Description
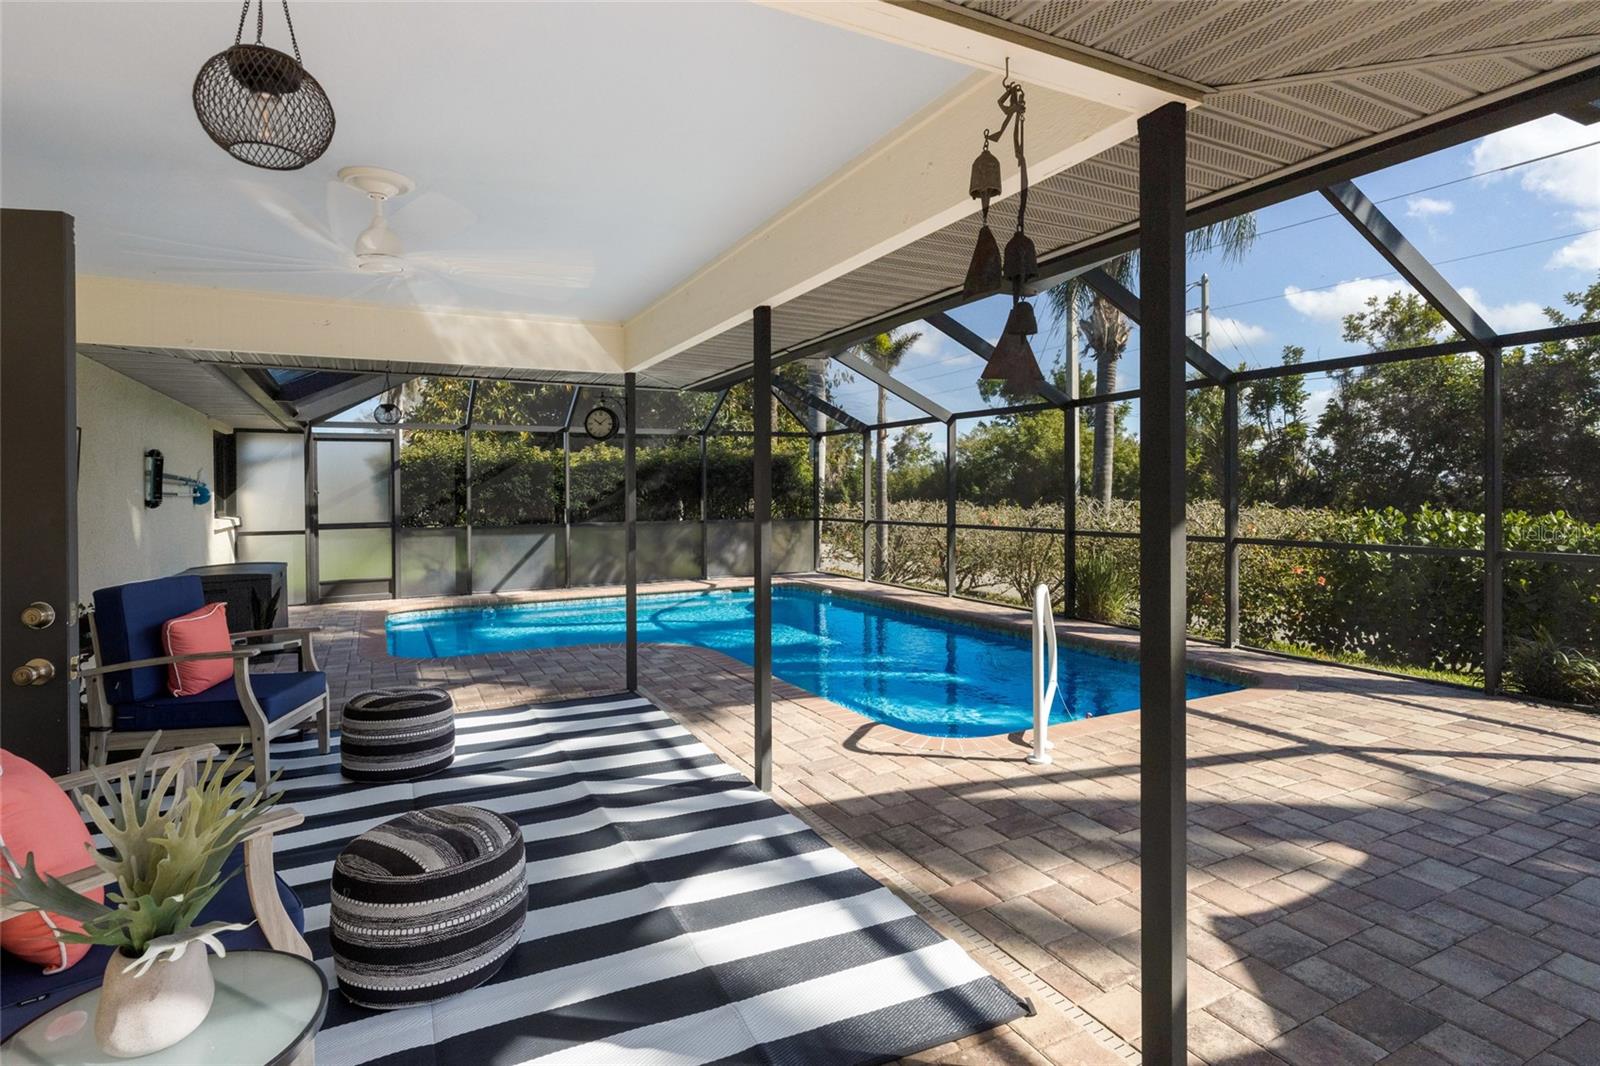
New Roof (2025) • No Flood Insurance • Heated Pool • Low-Maintenance Living Discover a rare blend of effortless living and Florida lifestyle in the highly sought-after Bay Lakes Estates of West Bradenton. This meticulously maintained 3-bedroom, 2-bath pool home stands out with a brand-new roof (2025) and the added advantage of being located outside of a required flood zone—offering both peace of mind and potential insurance savings. Inside, the home features fresh flooring, plantation shutters, upgraded lighting, and a bright, welcoming layout, while the kitchen is enhanced with brand-new appliances. Custom-built garage system added for organization and functionality. Designed for comfort and ease, every detail reflects pride of ownership and thoughtful care. Step outside to your private backyard retreat, complete with a heated saltwater pool—perfect for morning relaxation, evening swims, or entertaining guests year-round. With a low monthly HOA of just $194 that includes lawn and exterior maintenance, this property offers a truly low-maintenance, lock-and-leave lifestyle—ideal for full-time living, seasonal use, or a Florida getaway. Conveniently located near beaches, dining, and downtown Bradenton, this home delivers the perfect balance of lifestyle, efficiency, and ease—allowing you to enjoy Florida living without the burden of ongoing upkeep or major future expenses.
/t.realgeeks.media/resize/300x/https://u.realgeeks.media/todayshomevalue%252FFullLogo_Transparent_NoBuffer.png)
Additional Information
- HOA Fee
- $194
- Year Built
- 1995
- Construction
- Block, Stucco
- Living Area
- 1,490
- Acres
- 0.21
- Hoa Fee
- $194
- Interior Features
- Ceiling Fans(s), High Ceilings, Living Room/Dining Room Combo, Open Floorplan, Primary Bedroom Main Floor, Solid Surface Counters, Split Bedroom, Stone Counters, Vaulted Ceiling(s), Walk-In Closet(s), Window Treatments
- Cooling
- Central Air
- Heating
- Central
- Parking
- Driveway, Garage Door Opener
- Garage Spaces
- 2
- Garage Description
- 2 Car Garage
- Exterior Features
- French Doors, Hurricane Shutters, Private Mailbox, Rain Gutters, Sidewalk, Sliding Doors
- Sewer
- Public Sewer
- Pool Description
- Gunite, Heated, In Ground, Lighting, Salt Water, Screen Enclosure
- Stories
- 1
- Pets
- Yes
Listing courtesy of SATO REAL ESTATE INC..
Mortgage Calculator
All listing information is deemed reliable but not guaranteed and should be independently verified through personal inspection by appropriate professionals. Listings displayed on this website may be subject to prior sale or removal from sale. Availability of any listing should always be independently verified. Listing information is provided for consumer personal, non-commercial use, solely to identify potential properties for potential purchase. All other use is strictly prohibited and may violate relevant federal and state law. Data last updated on