1202 Humble Haven Street, Ruskin, FL 33570
- $318,500
- 4
- BD
- 2
- BA
- 2,052
- SqFt




- List Price
- $318,500
- Status
- ACTIVE
- MLS#
- A4684946
- Price Change
- ▼ $500 1781674355
- Bedrooms
- 4
- Bathrooms
- 2
- Living Area
- 2,052
- Subdivision
- Bayou Pass Villg Ph Three
Property Description
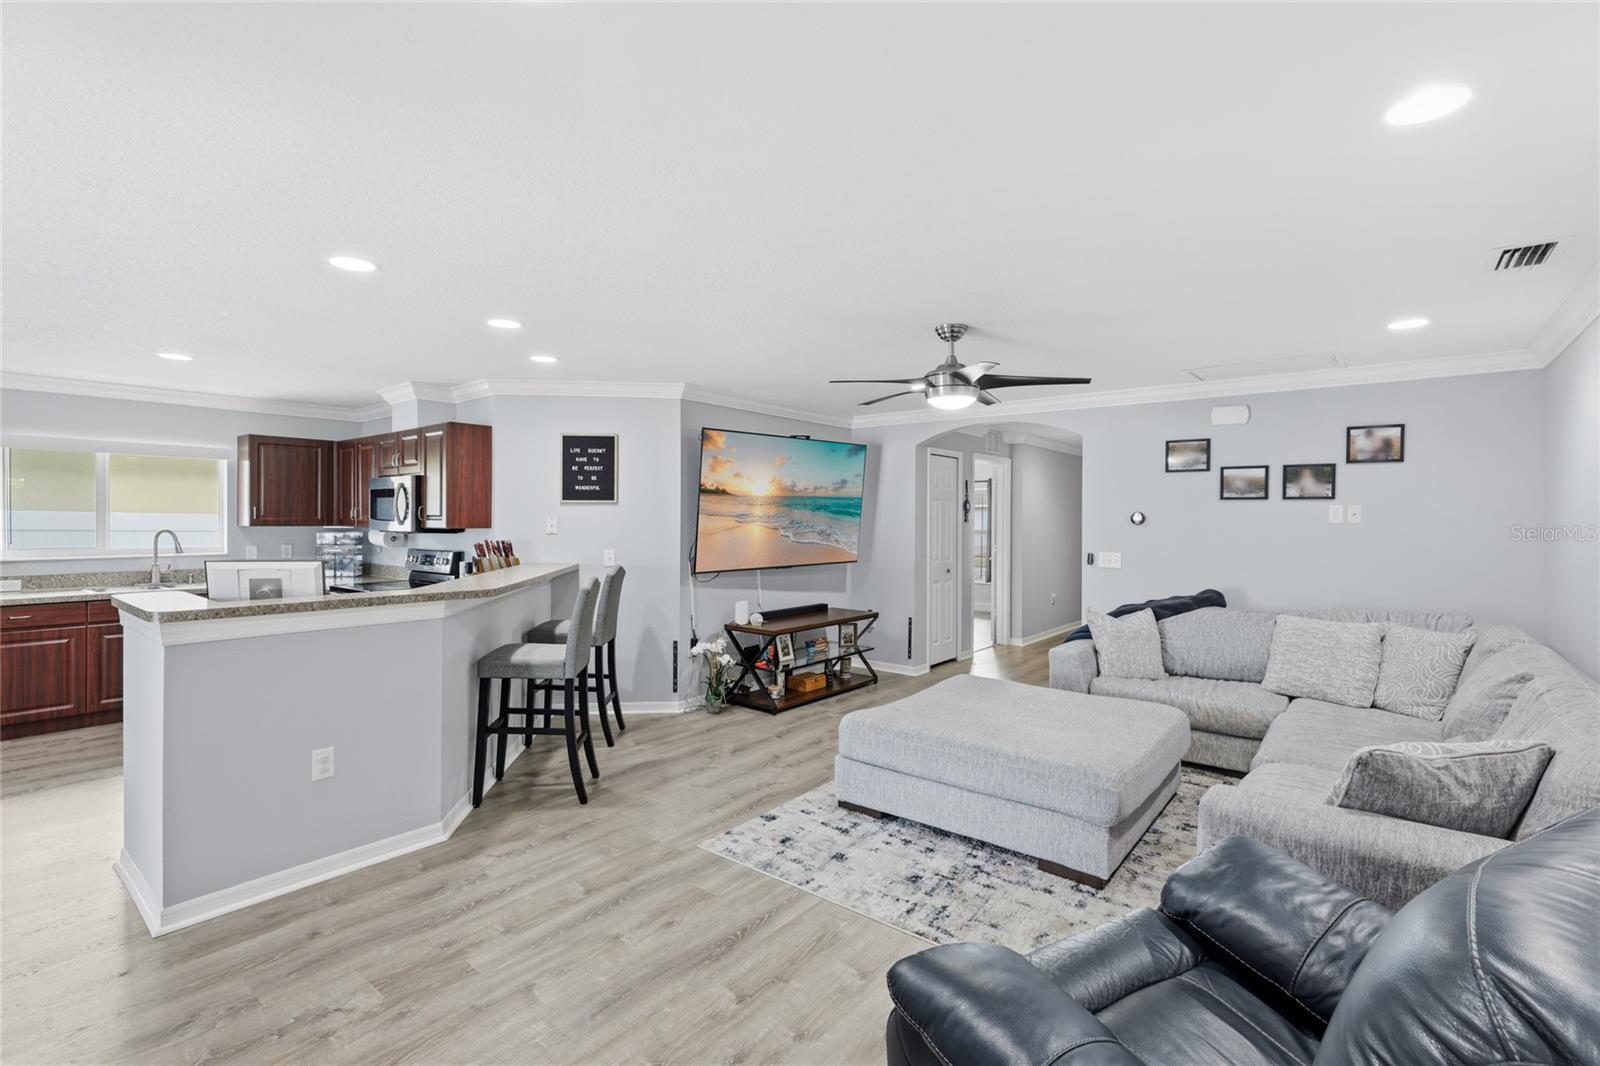
Welcome home to your beautiful 4-bedroom, 2-bathroom home located in the desirable Bayou Pass Village in Ruskin, FL. Built in 2013, this single-story residence offers 2,052 square feet of comfortable living space designed for both everyday living and entertaining, and peace of mind with hurricane impact windows. Step inside to discover an open floor plan that seamlessly connects the living room, dining area, and kitchen—creating a bright and functional space. The spacious kitchen features stainless steel appliances, ample cabinetry and countertops, dining area, breakfast bar and pantry. The primary suite provides a relaxing retreat with a walk-in closet and private en-suite bathroom featuring a step-in shower. Three additional bedrooms offer flexibility for family, guests, or a home office. Enjoy Florida living year-round in the fully fenced backyard with a covered lanai and extended patio—perfect for relaxing evenings or weekend barbecues. One of the home’s standout features is the converted two-car garage, now a spacious 22' x 20' bonus room under air—perfect for a game room, home gym, media room, or additional living space. If preferred, the space could be returned back to a traditional two-car garage, at buyers expense. Located in a NO CDD community with a low HOA, Residents of the communities at Bayou Pass Village can take advantage of many amenities including three resort-style pools (one with a private tot splash area), clubhouses, multiple playgrounds, a basketball court, dog park, pavilions, cafe, and scenic walking areas for residents to enjoy. Conveniently located near I-75, this home provides easy access to Tampa, St. Petersburg, Sarasota, Gulf Coast beaches, schools, hospitals, shopping, dining, and entertainment. Schedule your private showing today.
/t.realgeeks.media/resize/300x/https://u.realgeeks.media/todayshomevalue%252FFullLogo_Transparent_NoBuffer.png)
Additional Information
- HOA Fee
- $180
- Year Built
- 2013
- Construction
- Block
- Living Area
- 2,052
- Acres
- 0.10
- Hoa Fee
- $180
- Interior Features
- Ceiling Fans(s), Crown Molding, Eat-in Kitchen, Open Floorplan, Primary Bedroom Main Floor, Walk-In Closet(s), Window Treatments
- Amenities
- Basketball Court, Clubhouse, Fitness Center, Playground, Pool, Recreation Facilities
- Cooling
- Central Air
- Heating
- Central, Electric
- Parking
- Driveway
- Garage Spaces
- 2
- Garage Description
- 2 Car Garage
- Exterior Features
- Awning(s), Lighting, Private Mailbox, Private Yard, Rain Gutters, Sidewalk, Sliding Doors
- Sewer
- Public Sewer
- Pets
- Yes
Listing courtesy of REALTY BY DESIGN LLC.
Mortgage Calculator
All listing information is deemed reliable but not guaranteed and should be independently verified through personal inspection by appropriate professionals. Listings displayed on this website may be subject to prior sale or removal from sale. Availability of any listing should always be independently verified. Listing information is provided for consumer personal, non-commercial use, solely to identify potential properties for potential purchase. All other use is strictly prohibited and may violate relevant federal and state law. Data last updated on