1008 Fernleaf Run, Waterlefe, FL 34212
- $545,000
- 4
- BD
- 4
- BA
- 2,354
- SqFt









- List Price
- $545,000
- Status
- ACTIVE
- MLS#
- A4684920
- Price Change
- ▼ $5,000 1784430469
- Bedrooms
- 4
- Bathrooms
- 4
- Living Area
- 2,354
- Subdivision
- Riverside Preserve
Property Description
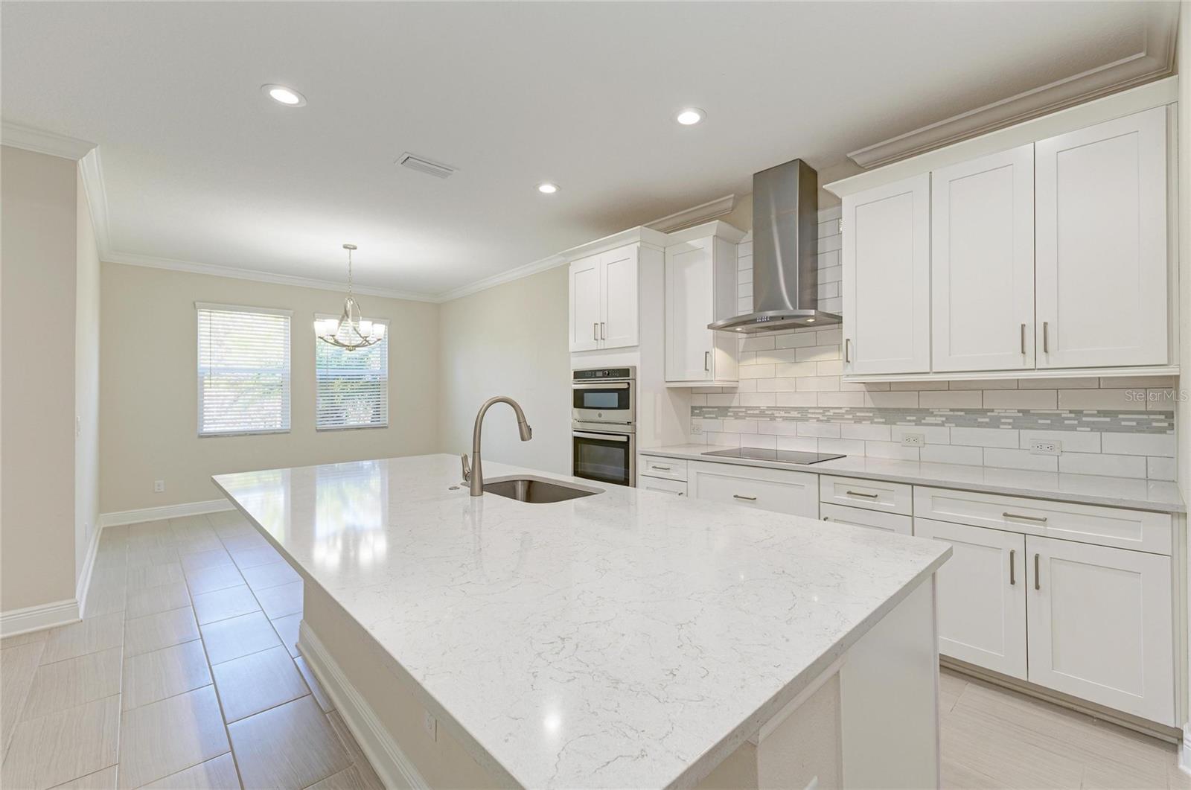
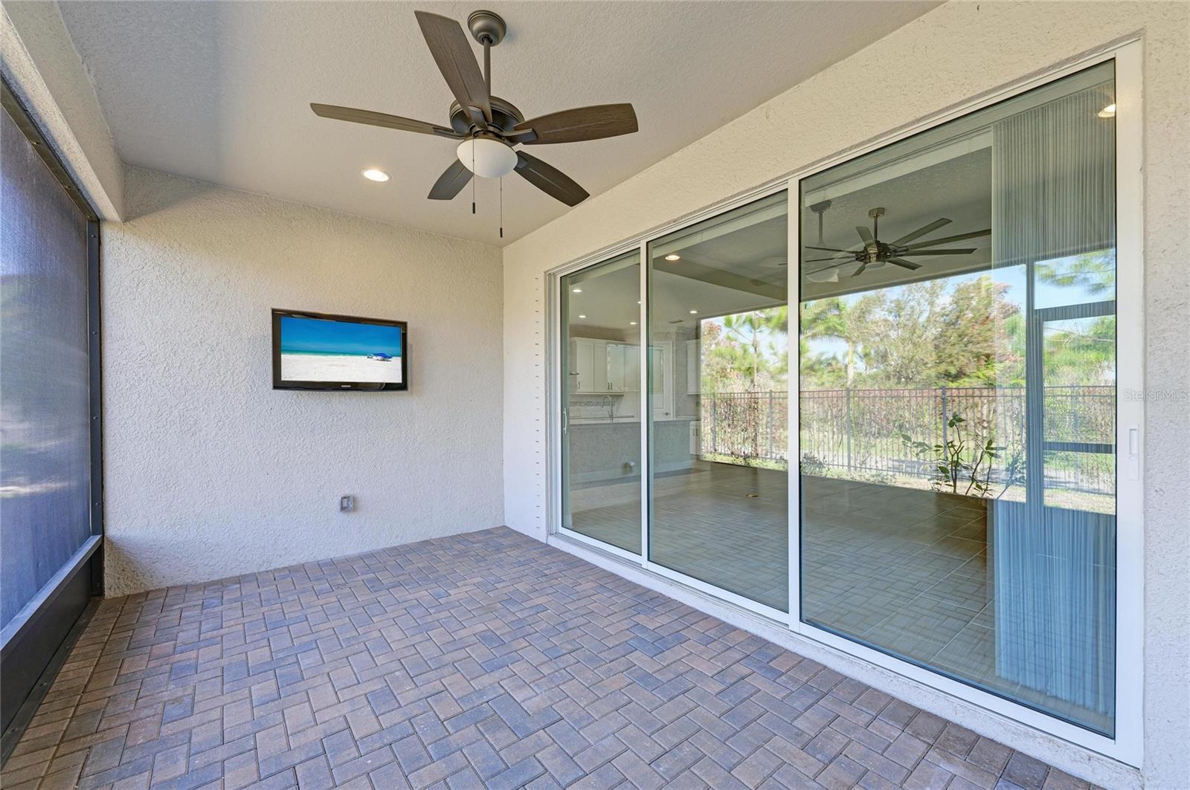
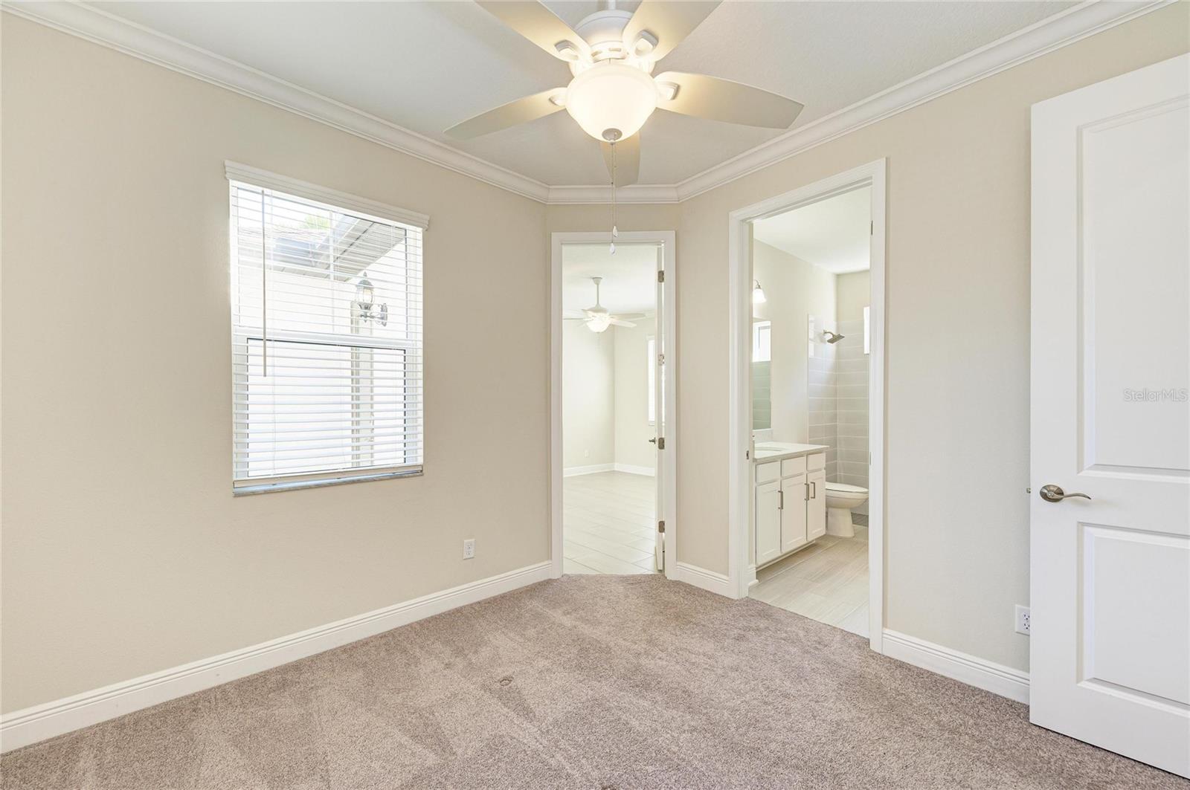
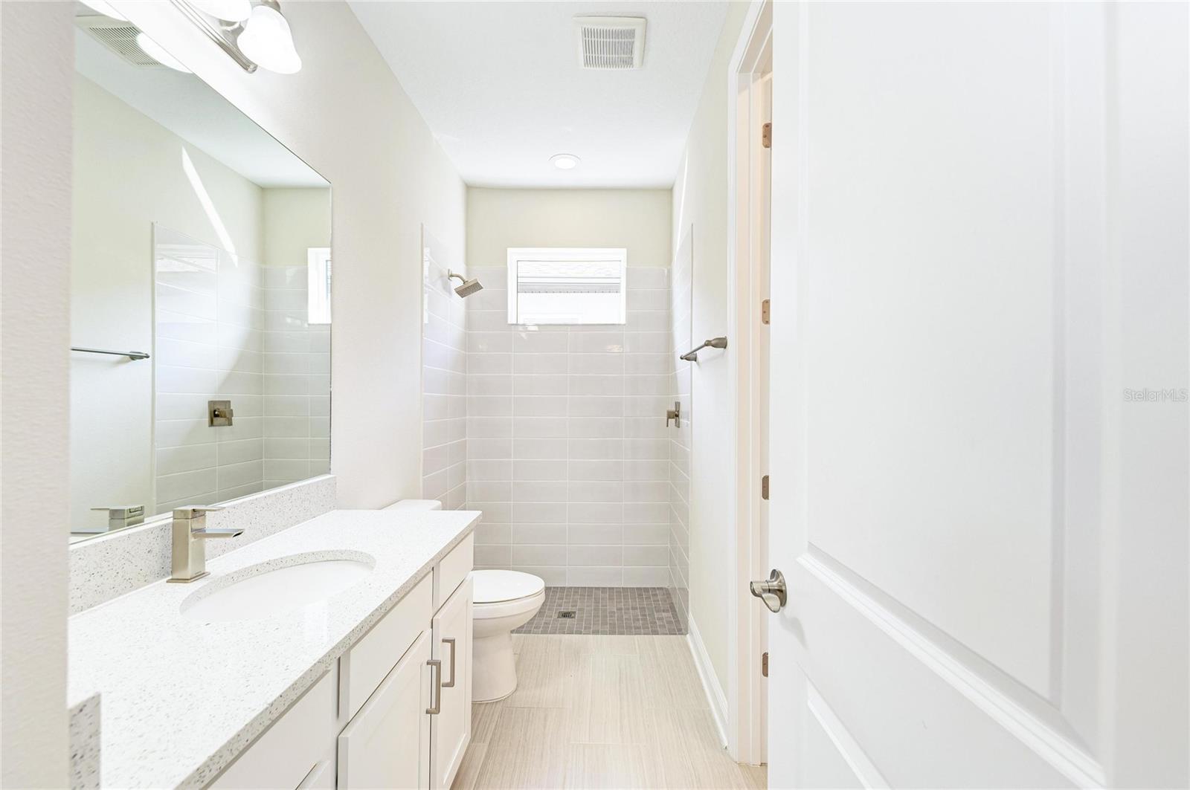
Welcome to the gated community of Riverside Preserve! This beautifully appointed 4 bedroom/ 4 bath home offers the peace of mind of newer construction, an amazing layout, and a highly sought after mother-in-law suite with separate entrance! Ceramic tile flooring throughout main living areas, high ceilings, and beautiful natural light add allure to this stunning home. The kitchen is designed to please the chef of the house with tons of cabinet space, a pantry, quartz countertops and stainless steel appliances and is perfect for entertaining with large island with seating area and an open floor plan. The large primary suite is a continuation of excellent design touches with a spacious walk-in closet and his/hers sinks and a gorgeous walk-in shower with seating. 2 additional bedrooms and baths are perfect for family and or guests. The In law suite has a private entrance with its own living room, 1 car garage, a small kitchenette and separate bath. Another well thought of addition to this home is the large screened lanai featuring an outdoor kitchen/grilling area! This beautiful tight-knit community has only just over 100 homes and has an attached 16 acre preserve with direct access to the Manatee River for kayaks and stand up paddle boards and a picnic/grilling area. This home truly has all the Florida lifestyle has to offer! NO CDD FEES! LOW HOA FEES! NOT A FLOOD ZONE! Drive to the world famous beaches of Florida's Gulf Coast! Don't miss out on this one!
/t.realgeeks.media/resize/300x/https://u.realgeeks.media/todayshomevalue%252FFullLogo_Transparent_NoBuffer.png)
Additional Information
- HOA Fee
- $154
- Year Built
- 2022
- Construction
- Block, Stucco
- Living Area
- 2,354
- Acres
- 0.16
- Hoa Fee
- $154
- Interior Features
- Ceiling Fans(s), High Ceilings, Solid Surface Counters, Solid Wood Cabinets
- Amenities
- Gated
- Cooling
- Central Air
- Heating
- Central
- Garage Spaces
- 3
- Garage Description
- 3 Car Garage
- Exterior Features
- Hurricane Shutters, Outdoor Kitchen
- Sewer
- Public Sewer
- Pets
- Yes
Listing courtesy of UKEEPCOMMISSION REAL ESTATE.
Mortgage Calculator
All listing information is deemed reliable but not guaranteed and should be independently verified through personal inspection by appropriate professionals. Listings displayed on this website may be subject to prior sale or removal from sale. Availability of any listing should always be independently verified. Listing information is provided for consumer personal, non-commercial use, solely to identify potential properties for potential purchase. All other use is strictly prohibited and may violate relevant federal and state law. Data last updated on