6536 Abdella Lane, North Port, FL 34291
- $1,299,000
- 5
- BD
- 4
- BA
- 3,046
- SqFt





- List Price
- $1,299,000
- Status
- ACTIVE
- MLS#
- A4684796
- Price Change
- ▼ $51,000 1777059369
- Bedrooms
- 5
- Bathrooms
- 4
- Living Area
- 3,046
- Subdivision
- North Port Charlotte Estates
Property Description
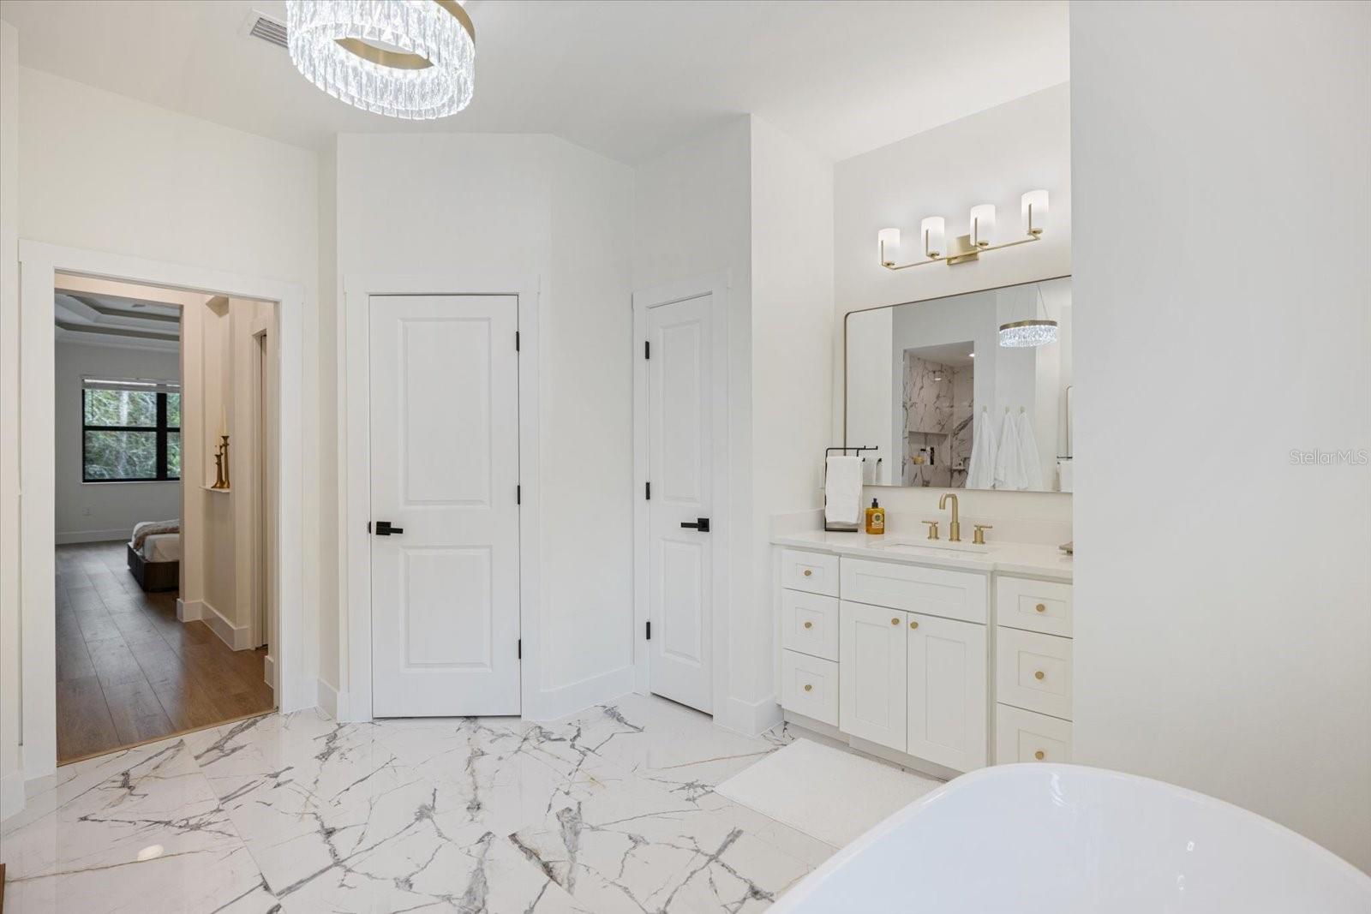
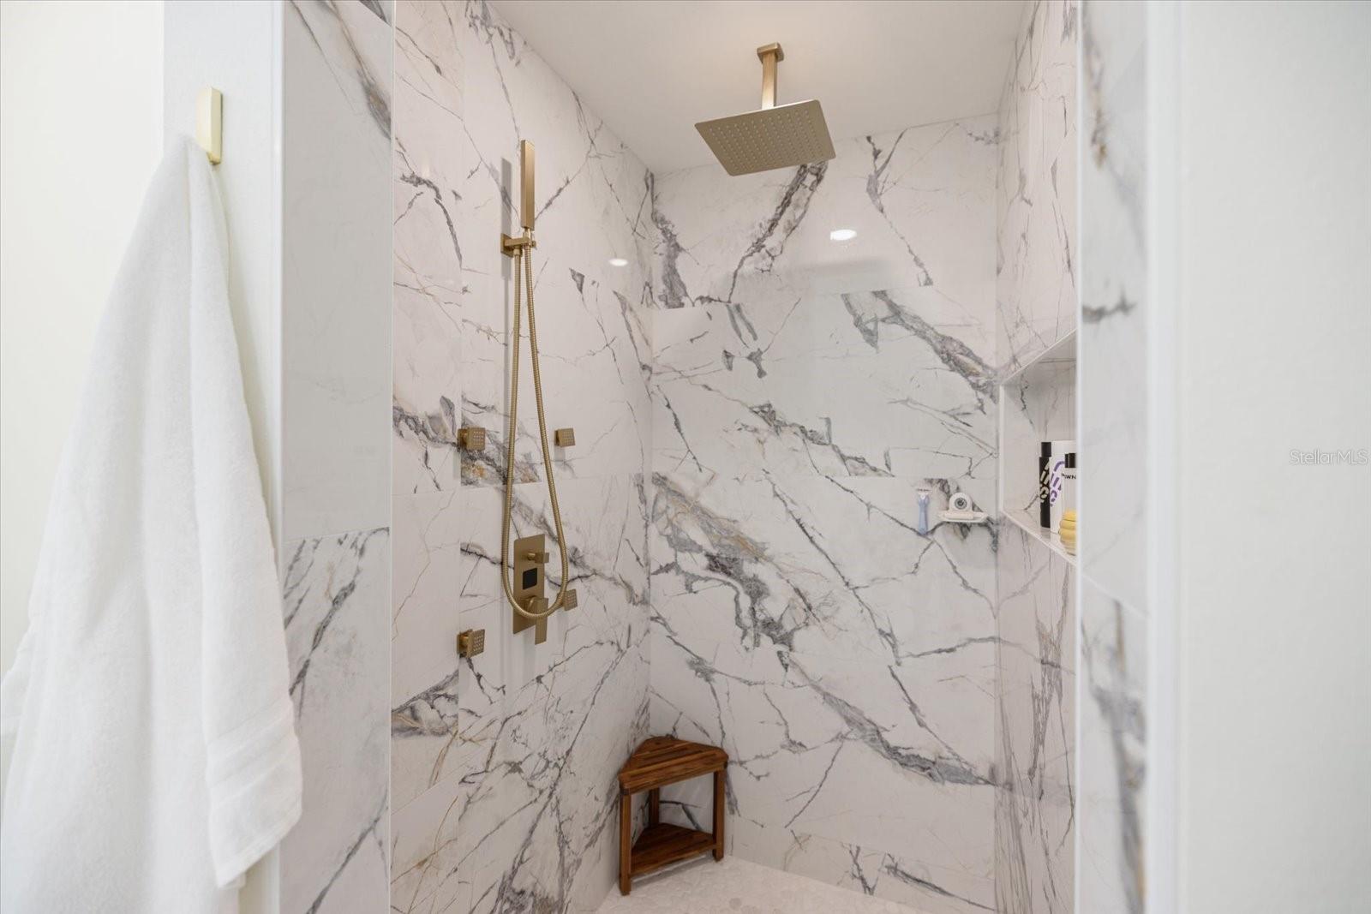
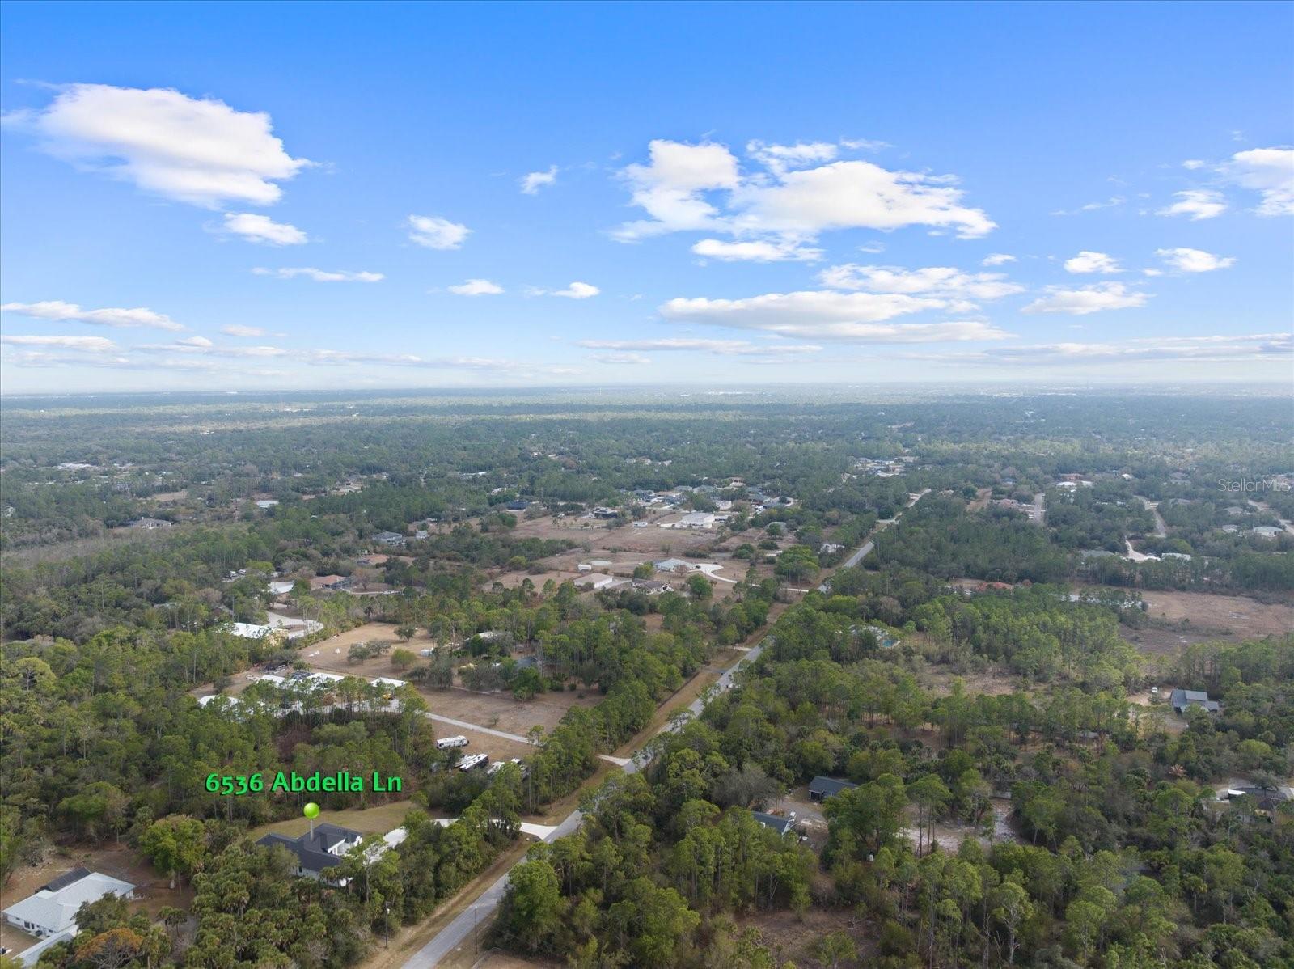
Experience space, privacy, and high-end living in this stunning 5-bedroom, 4-bathroom estate located in North Port Estates. Sitting on 3 acres, this home offers over 3,000 sq feet of living space and the rare combination of luxury upgrades and room to truly spread out. Inside, the layout is open, bright, and designed for everyday living as well as entertaining. The kitchen features built-in appliances, solid wood cabinets, and beautiful fixtures that give it a clean, upscale feel while still being warm and inviting. Built-in closets in every room provide excellent storage and organization throughout the home, and durable laminate flooring flows seamlessly through the main living areas. This home is packed with valuable upgrades that make a real difference — including a whole-home reverse osmosis system for premium water quality, an outdoor security system for peace of mind, and epoxy flooring in the garage for durability and a polished look. Every detail has been thoughtfully selected to combine comfort, style, and long-term quality. Step outside and you’ll immediately appreciate what makes this property special: 3 acres of land. There’s room to build a custom pool, add a guest house, workshop, detached garage, store RVs or boats, or simply enjoy the privacy and space that’s so hard to find. Whether you're looking for luxury living, multigenerational flexibility, or space for hobbies and toys, this property delivers. Homes in North Port Estates with acreage, upgrades, and move-in-ready condition don’t come available often. If you’ve been searching for privacy without sacrificing quality, this is the one. Schedule your private showing today.
/t.realgeeks.media/resize/300x/https://u.realgeeks.media/todayshomevalue%252FFullLogo_Transparent_NoBuffer.png)
Additional Information
- Year Built
- 2023
- Construction
- Block
- Living Area
- 3,046
- Acres
- 3.05
- Interior Features
- Built-in Features, Ceiling Fans(s), Crown Molding, High Ceilings, Primary Bedroom Main Floor, Solid Surface Counters, Solid Wood Cabinets, Split Bedroom, Thermostat, Tray Ceiling(s), Walk-In Closet(s)
- Cooling
- Central Air
- Heating
- Central, Heat Pump
- Parking
- Garage Door Opener
- Garage Spaces
- 3
- Garage Description
- 3 Car Garage
- Exterior Features
- Private Entrance, Private Mailbox, Rain Gutters
- View
- Trees/Woods
- Sewer
- Septic Tank
Listing courtesy of REALTY ONE GROUP MVP.
Mortgage Calculator
All listing information is deemed reliable but not guaranteed and should be independently verified through personal inspection by appropriate professionals. Listings displayed on this website may be subject to prior sale or removal from sale. Availability of any listing should always be independently verified. Listing information is provided for consumer personal, non-commercial use, solely to identify potential properties for potential purchase. All other use is strictly prohibited and may violate relevant federal and state law. Data last updated on