6020 Martinglade Place, Lithia, FL 33547
- $569,000
- 4
- BD
- 3
- BA
- 2,738
- SqFt




- List Price
- $569,000
- Status
- ACTIVE
- MLS#
- A4683584
- Bedrooms
- 4
- Bathrooms
- 3
- Living Area
- 2,738
- Subdivision
- Fishhawk Ranch Ph 2 Prcl
Property Description
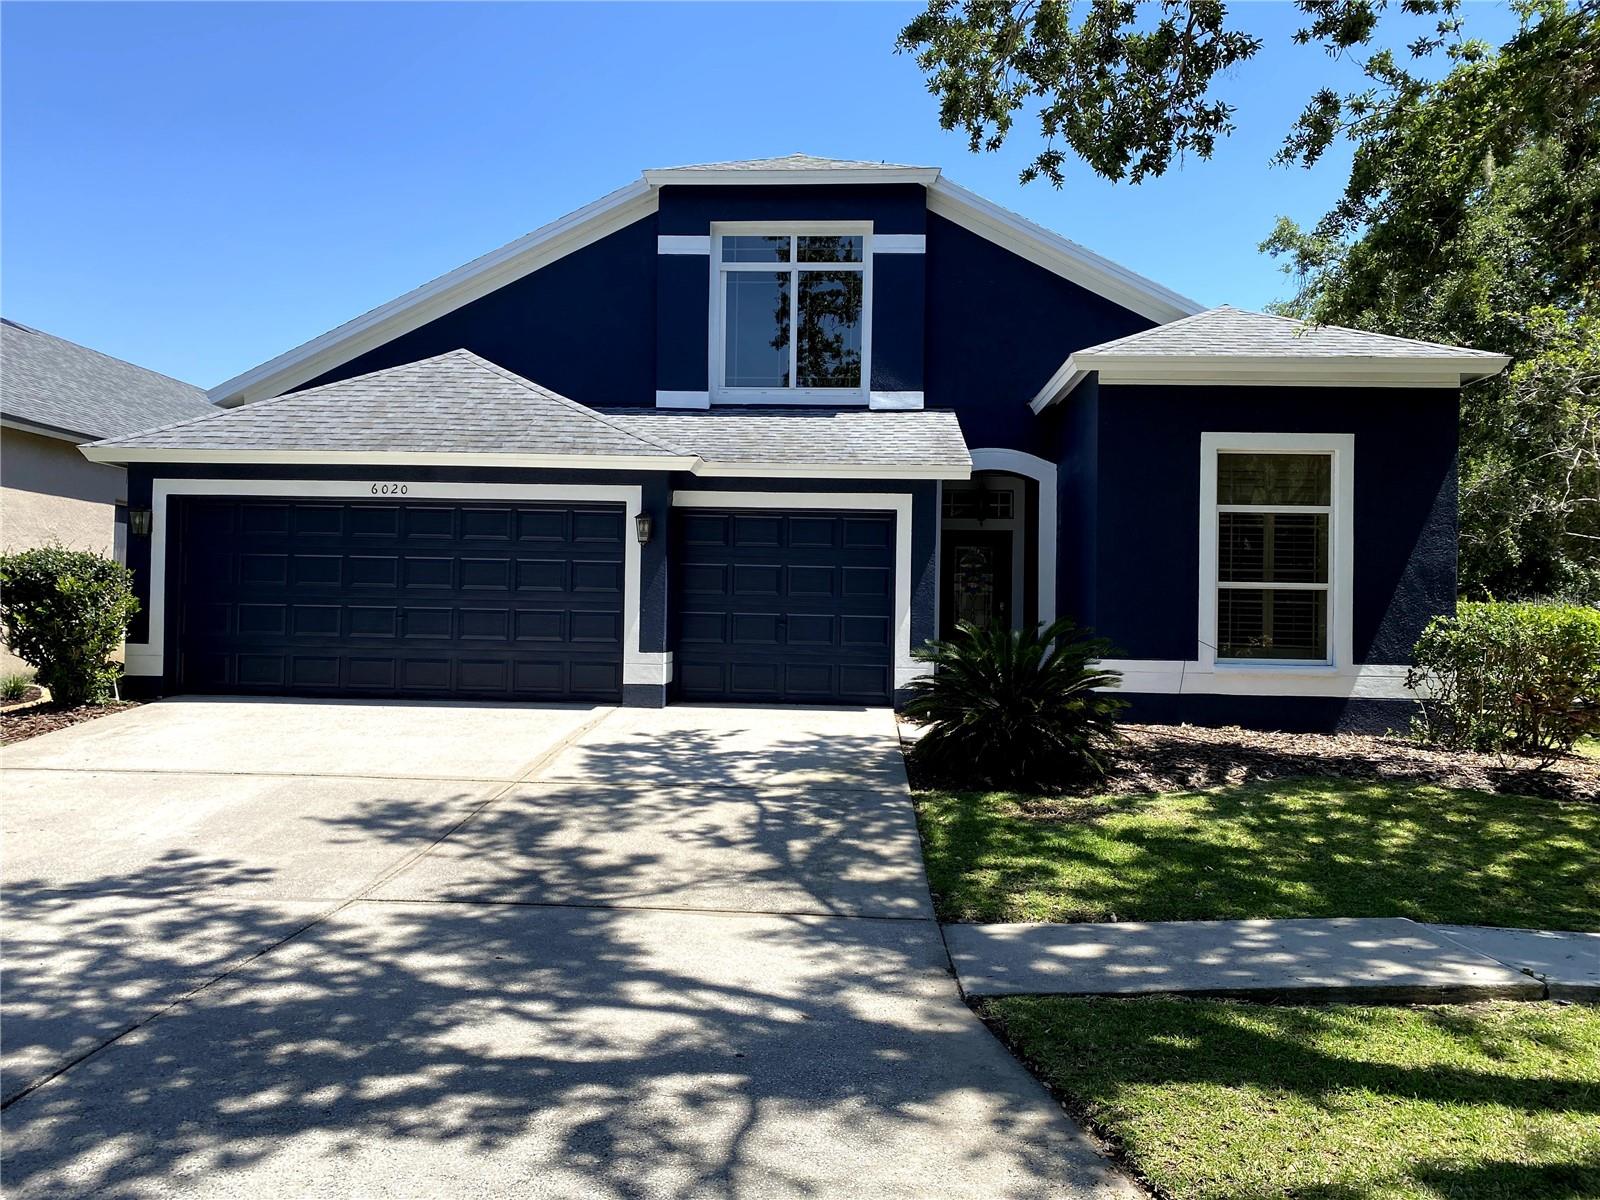
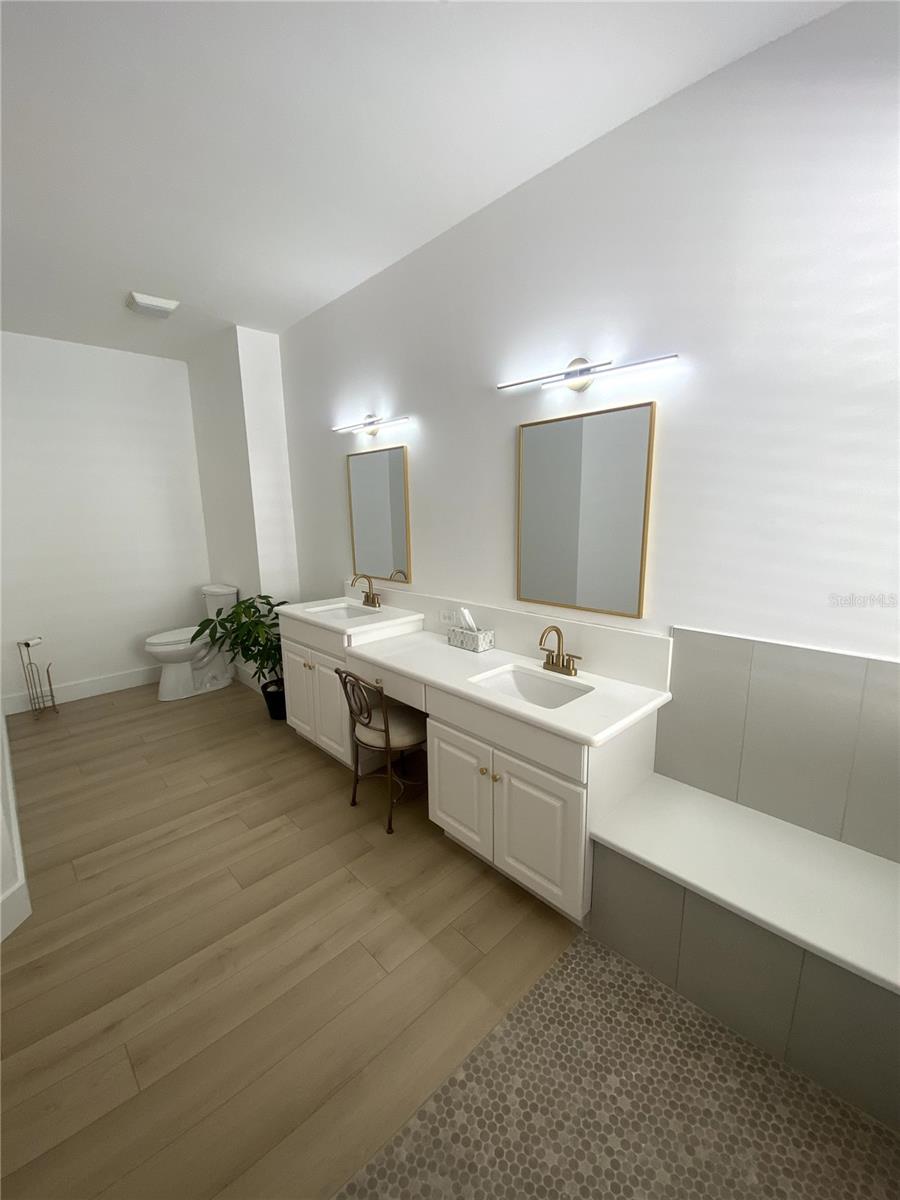
Located in the gated Martin Meadow neighborhood of FishHawk Ranch and zoned for Bevis Elementary, Randall Middle, and Newsome Highschool, this beautifully maintained home offers the perfect blend of space, upgrades, and lifestyle. Featuring 4 bedrooms, 3 full bathrooms, a 3-car garage, and a spacious upstairs bonus room, this home provides flexible living for families, guests, or a home office setup. The home includes updated interior/exterior paint, roof, AC, gas water heater and solar panels. Solar panels are owned outright. Situated on an oversized corner lot, the home welcomes you with a grand foyer that opens to formal living and dining spaces, along with a spacious family room ideal for gatherings. The updated kitchen features granite countertops, 42" cabinetry, a breakfast bar, and a bright breakfast nook overlooking the backyard. Plantation shutters throughout add timeless elegance. Bathrooms have been tastefully updated with granite and quartz countertops. Primary bedroom is spacious with large walk in closets. Primary bathroom updated with curb-less walk in shower. Enjoy your screened lanai overlooking a private fenced backyard with lush landscaping. All this plus the many amenities of Fishhawk: 30+ miles of trails to walk, bike or jog, resort style pools, tennis and basketball courts, fitness centers, Park Square's shops & restaurants and so much more! We have loved this home and the family-friendly FishHawk community, schedule a private showing.
/t.realgeeks.media/resize/300x/https://u.realgeeks.media/todayshomevalue%252FFullLogo_Transparent_NoBuffer.png)
Additional Information
- Taxes
- $1,198
- HOA Fee
- $536
- Year Built
- 2003
- Construction
- Block, Concrete, Stucco
- Living Area
- 2,738
- Acres
- 0.17
- Hoa Fee
- $536
- Interior Features
- Ceiling Fans(s), Chair Rail, Crown Molding, Eat-in Kitchen, High Ceilings, Primary Bedroom Main Floor, Smart Home, Solid Surface Counters, Thermostat, Vaulted Ceiling(s), Walk-In Closet(s), Window Treatments
- Cooling
- Central Air
- Heating
- Central, Natural Gas
- Garage Spaces
- 3
- Garage Description
- 3 Car Garage
- Exterior Features
- Private Mailbox, Sidewalk, Sliding Doors
- Sewer
- Public Sewer
- Pets
- Yes
Listing courtesy of SAVVY AVENUE, LLC.
Mortgage Calculator
All listing information is deemed reliable but not guaranteed and should be independently verified through personal inspection by appropriate professionals. Listings displayed on this website may be subject to prior sale or removal from sale. Availability of any listing should always be independently verified. Listing information is provided for consumer personal, non-commercial use, solely to identify potential properties for potential purchase. All other use is strictly prohibited and may violate relevant federal and state law. Data last updated on