6320 7th Avenue W, West Bradenton, FL 34209
- $154,000
- 3
- BD
- 2
- BA
- 1,224
- SqFt




- List Price
- $154,000
- Status
- ACTIVE
- MLS#
- A4682934
- Price Change
- ▼ $2,500 1783881058
- Bedrooms
- 3
- Bathrooms
- 2
- Living Area
- 1,224
- Subdivision
- Pebble Springs Cluster
Property Description
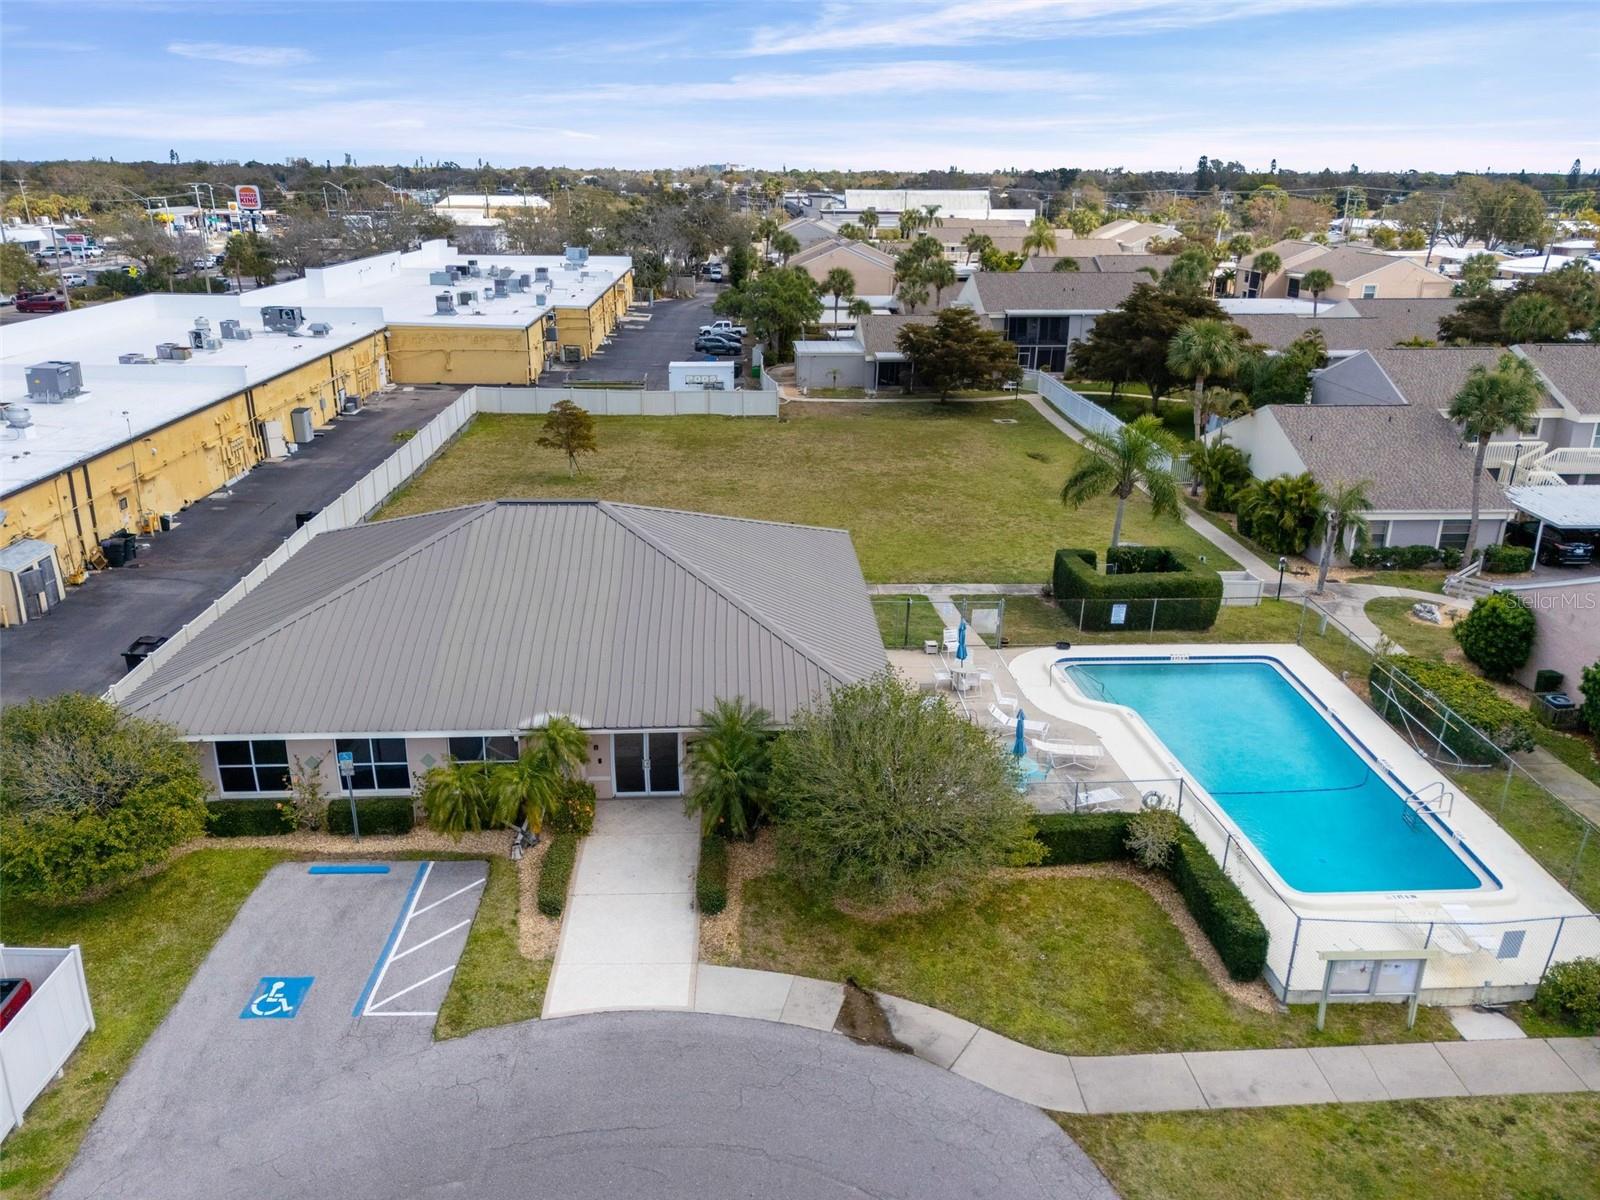
Move right into or start leasing out this beautifully maintained first-floor end-unit condo offering over 1,200 square feet of comfortable living space with 3 bedrooms, 2 full baths, and an assigned parking space. As a desirable corner unit, you'll enjoy added privacy along with an abundance of natural light throughout. Enjoy the convenience of maintenance-free living with an HOA that covers exterior building maintenance, roof replacement, exterior insurance, cable TV, internet, water, sewer, trash, pest control, grounds maintenance, recreational facilities, escrow reserves, and professional property management—allowing you to spend more time enjoying everything Florida has to offer and less time worrying about home maintenance. Adding even more value, the association completed a brand-new roof in June 2025. Pebble Springs is a pet-friendly, non-age-restricted community featuring amenities including a community pool, clubhouse, fitness room, tennis court, and shuffleboard. Ideally located in highly desirable West Bradenton, you're just 5.6 miles from the white sand beaches of Anna Maria Island and minutes from Robinson Preserve, Palma Sola Bay, IMG Academy, championship golf, shopping, dining, medical facilities, downtown Bradenton, and popular waterfront restaurants. Whether you're searching for a year-round residence, seasonal retreat, or investment opportunity, this move-in-ready condo offers the perfect combination of space, value, amenities, and an unbeatable West Bradenton location. Schedule your private showing today and experience the Florida Gulf Coast lifestyle for yourself.
/t.realgeeks.media/resize/300x/https://u.realgeeks.media/todayshomevalue%252FFullLogo_Transparent_NoBuffer.png)
Additional Information
- Year Built
- 1976
- Construction
- Stucco
- Living Area
- 1,224
- Acres
- 1.88
- Interior Features
- Living Room/Dining Room Combo, Thermostat, Walk-In Closet(s)
- Cooling
- Central Air
- Heating
- Central
- Exterior Features
- Lighting, Private Mailbox, Sliding Doors
- Sewer
- Public Sewer
- Stories
- 1
- Pets
- Yes
Listing courtesy of MARCUS & COMPANY REALTY.
Mortgage Calculator
All listing information is deemed reliable but not guaranteed and should be independently verified through personal inspection by appropriate professionals. Listings displayed on this website may be subject to prior sale or removal from sale. Availability of any listing should always be independently verified. Listing information is provided for consumer personal, non-commercial use, solely to identify potential properties for potential purchase. All other use is strictly prohibited and may violate relevant federal and state law. Data last updated on