11841 Moonsail Drive, Parrish, FL 34219
- $419,500
- 4
- BD
- 3
- BA
- 2,207
- SqFt




- List Price
- $419,500
- Status
- ACTIVE
- MLS#
- A4682500
- Price Change
- ▼ $10,000 1778792464
- Bedrooms
- 4
- Bathrooms
- 3
- Living Area
- 2,207
- Subdivision
- Isles At Bayview
Property Description
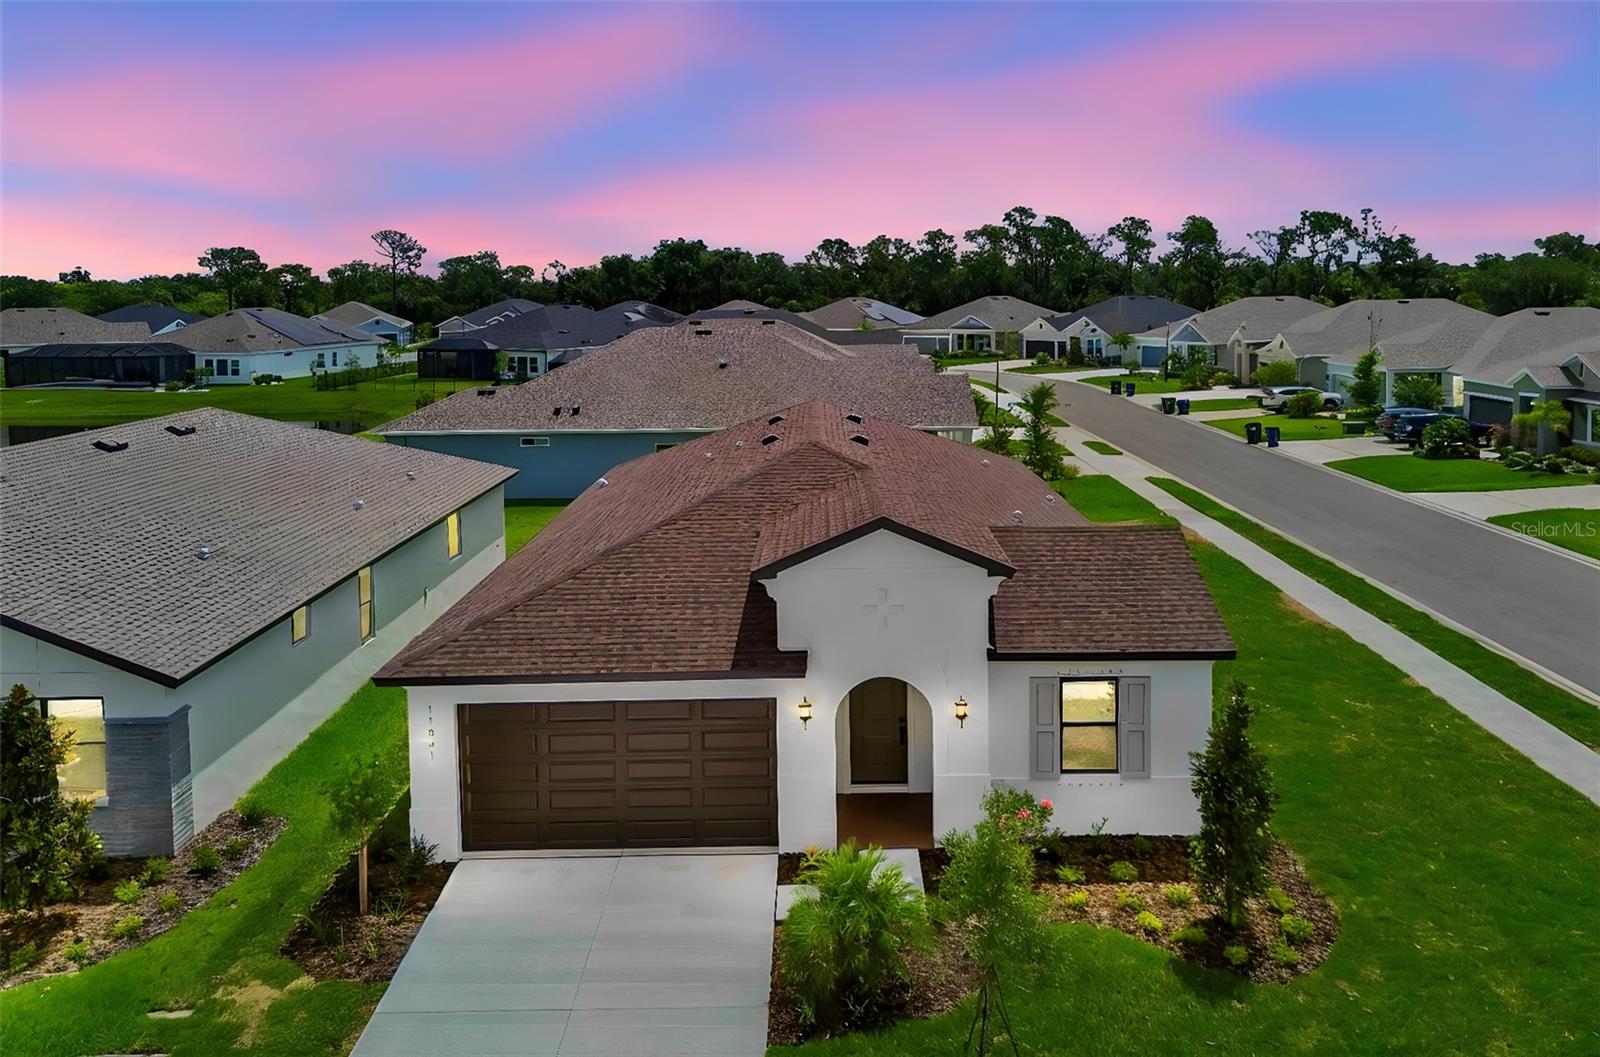
One or more photo(s) has been virtually staged. Under Construction. All on one level and perfectly placed on an oversized corner lot, Plan 404 delivers an open-concept design with 4 bedrooms, 3 full baths, and the kind of layout that makes daily life run smoother - without sacrificing style or space. The kitchen anchors the main living area with a walk-in pantry, quartz island with full cabinet paneling, upgraded gourmet cabinets, and a built in pocket office perfect for a homework hub or workspace. With three secondary bedrooms and two additional full baths, there’s room for guests or multigenerational living. The primary suite is a quiet corner of the home, featuring a private bath with separate sink vanities, shower and soaking tub, and a large walk-in closet. Whether you’re hosting, relaxing, or getting everyone out the door, Plan 404 is built to keep up with it all. Additional highlights include a tray ceiling in the foyer and 8 ft interior doors.
/t.realgeeks.media/resize/300x/https://u.realgeeks.media/todayshomevalue%252FFullLogo_Transparent_NoBuffer.png)
Additional Information
- Taxes
- $3,309
- HOA Fee
- $150
- Year Built
- 2025
- Construction
- Block, Stucco
- Living Area
- 2,207
- Acres
- 0.19
- Hoa Fee
- $150
- Interior Features
- Built-in Features, High Ceilings, In Wall Pest System, Pest Guard System, Primary Bedroom Main Floor, Solid Wood Cabinets, Thermostat, Tray Ceiling(s), Vaulted Ceiling(s), Walk-In Closet(s)
- Amenities
- Clubhouse, Fence Restrictions, Maintenance, Playground, Pool
- Cooling
- Central Air
- Heating
- Central
- Garage Spaces
- 2
- Garage Description
- 2 Car Garage
- Exterior Features
- Hurricane Shutters, Sprinkler Metered
- Sewer
- Public Sewer
- Pets
- Yes
Listing courtesy of BERKSHIRE HATHAWAY HOMESERVICE.
Mortgage Calculator
All listing information is deemed reliable but not guaranteed and should be independently verified through personal inspection by appropriate professionals. Listings displayed on this website may be subject to prior sale or removal from sale. Availability of any listing should always be independently verified. Listing information is provided for consumer personal, non-commercial use, solely to identify potential properties for potential purchase. All other use is strictly prohibited and may violate relevant federal and state law. Data last updated on