Share this with your friends


239-220-1157
Real Estate Company
243 Cassano Drive, Osprey/Nokomis, FL 34275
- $420,000
- 3
- BD
- 2
- BA
- 1,684
- SqFt




- List Price
- $420,000
- Status
- ACTIVE
- MLS#
- A4682482
- Price Change
- ▼ $5,000 1791950459
- Bedrooms
- 3
- Bathrooms
- 2
- Living Area
- 1,684
- Subdivision
- Nokomis
Property Description
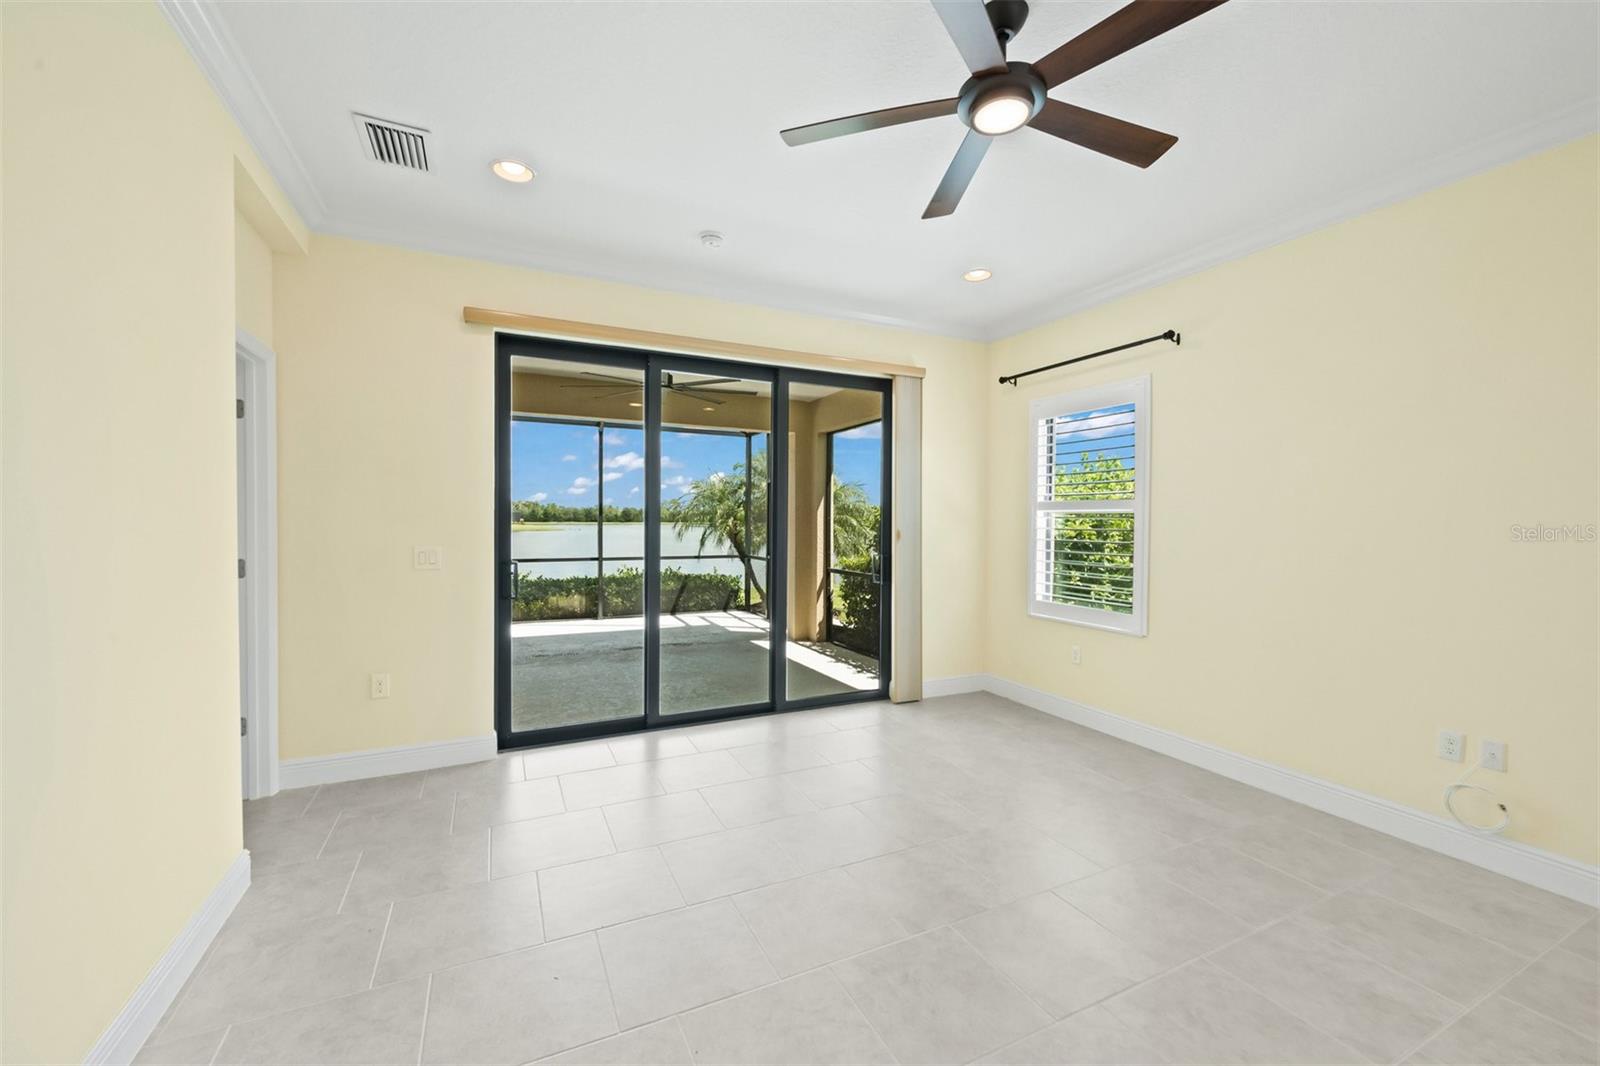
Short Sale. SHORT SALE - SOLD AS/IS - SUBJECT TO 3RD PARTY APPROVAL. This stunning water view home in the highly desirable Neal Community of Milano is a must see! The Anthem II is a well thought out floorplan consisting of 3 bedrooms, 2 full bathrooms and a den. The kitchen is highlighted by solid wood cabinets with crown molding, under cabinet lighting, tastefully tiled backsplash, stainless steel appliances, quartz countertops, closet pantry and a large island. The adjoining dining area and great room are perfect for entertaining or for quiet evenings at home. The den features recessed lights and large windows for a nice bright space that can be used for a variety of purposes. The owners suite showcases a large walk-in closet, ensuite bathroom with large glass enclosed walk-in shower and dual vanities. The two guest bedrooms share a guest bath which features a tub/shower combo. The extended covered lanai with long lake views is the perfect spot to enjoy your morning coffee or to wind down your day with an adult libation. Additional features of this home include; garage extension of 4 feet making it 24 feet deep, IMPACT RESISTANT WINDOWS AND DOORS, additional insulation in the walls, and crown molding in most rooms. Milano has low HOA fees and no CDD yet has an abundance of amenities for its residents to enjoy including; pickleball, bocce, pool, hot tub, dog park and a pool-side fire pit. Milano is centrally located with easy access to I-75, downtown Venice, the beautiful gulf beaches, the Atlanta Braves spring training facility and many dining and shopping options.
/t.realgeeks.media/resize/300x/https://u.realgeeks.media/todayshomevalue%252FFullLogo_Transparent_NoBuffer.png)
Additional Information
- HOA Fee
- $470
- Year Built
- 2018
- Construction
- Block, Stucco
- Living Area
- 1,684
- Acres
- 0.19
- Hoa Fee
- $470
- Interior Features
- Ceiling Fans(s), Crown Molding, High Ceilings, Solid Wood Cabinets, Stone Counters, Thermostat, Window Treatments
- Amenities
- Clubhouse, Fence Restrictions, Gated, Pickleball Court(s), Pool, Spa/Hot Tub, Vehicle Restrictions
- Cooling
- Central Air
- Heating
- Heat Pump
- Garage Spaces
- 2
- Garage Description
- 2 Car Garage
- Exterior Features
- Lighting, Rain Gutters, Sidewalk
- View
- Water
- Sewer
- Public Sewer
- Pets
- Yes
Listing courtesy of BERKSHIRE HATHAWAY HOMESERVICE.
Mortgage Calculator
All listing information is deemed reliable but not guaranteed and should be independently verified through personal inspection by appropriate professionals. Listings displayed on this website may be subject to prior sale or removal from sale. Availability of any listing should always be independently verified. Listing information is provided for consumer personal, non-commercial use, solely to identify potential properties for potential purchase. All other use is strictly prohibited and may violate relevant federal and state law. Data last updated on