116 Avenida La Palma, Osprey/Nokomis, FL 34275
- $379,000
- 2
- BD
- 2
- BA
- 1,246
- SqFt




- List Price
- $379,000
- Status
- ACTIVE
- MLS#
- A4682327
- Price Change
- ▼ $20,999 1786509755
- Bedrooms
- 2
- Bathrooms
- 2
- Living Area
- 1,246
- Subdivision
- Nokomis Heights
Property Description
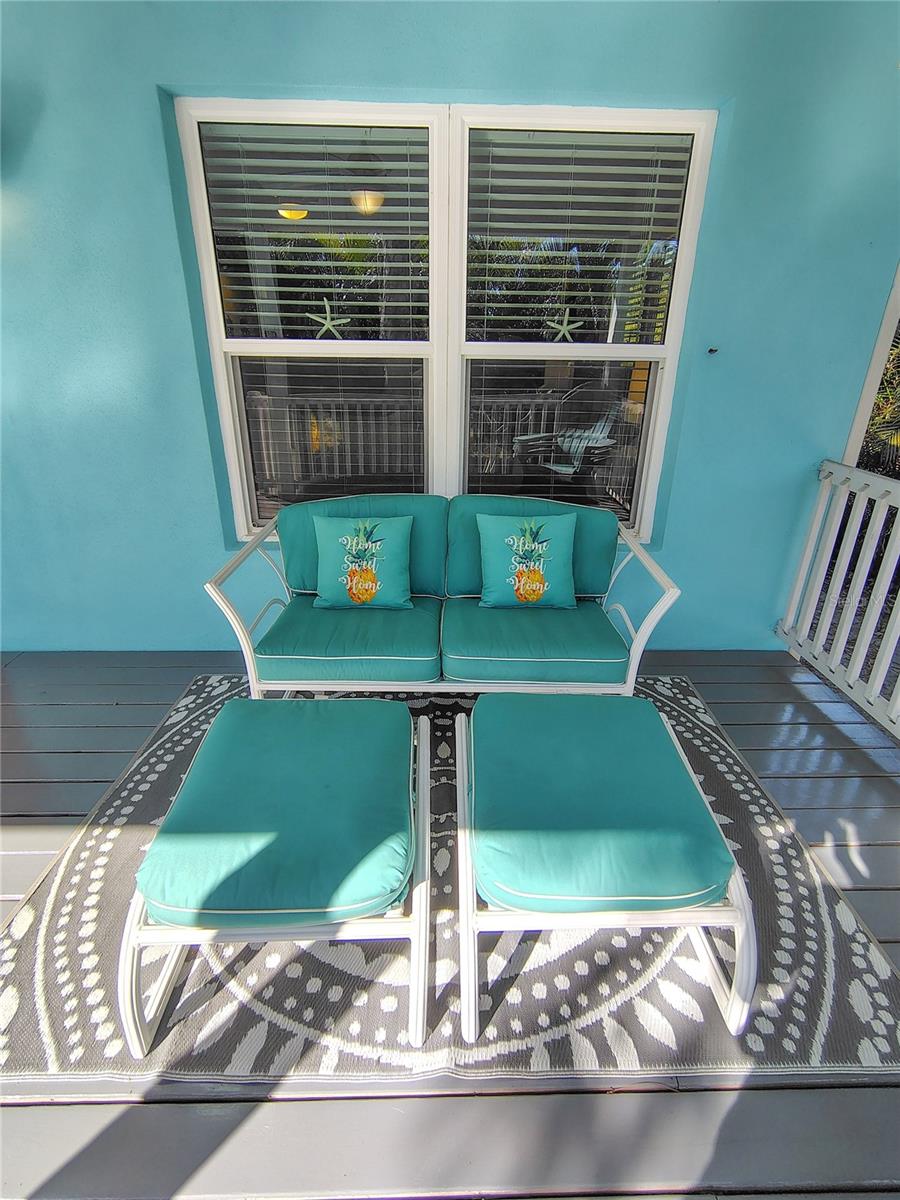
Welcome to paradise in Nokomis! This well appointed newer West of the Trail home comes fully furnished and turn key ready. The home boasts 1,246 square feet and is in an amazing location. This home is located in an "X" flood zone approximately 1.5 miles to the stunning Nokomis beach on Casey Key and only approximately 13 miles to the crystal quartz sands of Siesta Key beach. There are no HOA or CDD fees associated with this home and it has a history of seasonal rental income. The home has an abundance of natural light inside, and is complimented with a generous front porch perfect for lounging, dining and sipping cocktails after a relaxing day on the beach. This tranquil 2-bedroom 2-bathroom home boasts an open floor plan, vaulted ceilings in the great room, a beautiful kitchen with stunning counter tops and ample wood cabinets and an eat-in dining area. Enjoy the app. controlled features of this home including front and back door key-less entry and an ecobee smart thermostat. You will have peace of mind with a new A/C installed December of 2025. The primary bedroom creates the perfect ambiance to relax with a walk-in closet and an en-suite bathroom with a double vanity. The second bedroom is spacious with the convenience of a generously sized built-in closet. After your relaxing day on the beach, you will love being able to leave your sandals and suits in your indoor laundry room with cabinets just inside the side entry to the home off the driveway. You will love living in this central location close to stunning beaches, golf courses, great fishing, boating, kayaking, bike riding, great restaurants, shopping centers, schools, medical facilities, and more! Schedule a showing today!
/t.realgeeks.media/resize/300x/https://u.realgeeks.media/todayshomevalue%252FFullLogo_Transparent_NoBuffer.png)
Additional Information
- Year Built
- 2017
- Construction
- Block, Concrete, Stucco
- Living Area
- 1,246
- Acres
- 0.24
- Interior Features
- Ceiling Fans(s), Eat-in Kitchen, Kitchen/Family Room Combo, Living Room/Dining Room Combo, Open Floorplan, Solid Surface Counters, Solid Wood Cabinets, Vaulted Ceiling(s), Walk-In Closet(s)
- Cooling
- Central Air
- Heating
- Central
- Parking
- Deeded, Driveway
- Exterior Features
- Lighting, Private Yard, Rain Gutters, Storage
- Sewer
- Private Sewer, Septic Tank
- Stories
- 1
- Pets
- Yes
Listing courtesy of PREFERRED SHORE LLC.
Mortgage Calculator
All listing information is deemed reliable but not guaranteed and should be independently verified through personal inspection by appropriate professionals. Listings displayed on this website may be subject to prior sale or removal from sale. Availability of any listing should always be independently verified. Listing information is provided for consumer personal, non-commercial use, solely to identify potential properties for potential purchase. All other use is strictly prohibited and may violate relevant federal and state law. Data last updated on