6002 Oak Creek Lane Unit 1925, Palma Sola, FL 34210
- $340,000
- 3
- BD
- 2
- BA
- 1,474
- SqFt







- List Price
- $340,000
- Status
- ACTIVE
- MLS#
- A4682034
- Bedrooms
- 3
- Bathrooms
- 2
- Living Area
- 1,474
- Subdivision
- Timber Creek Condominium
Property Description
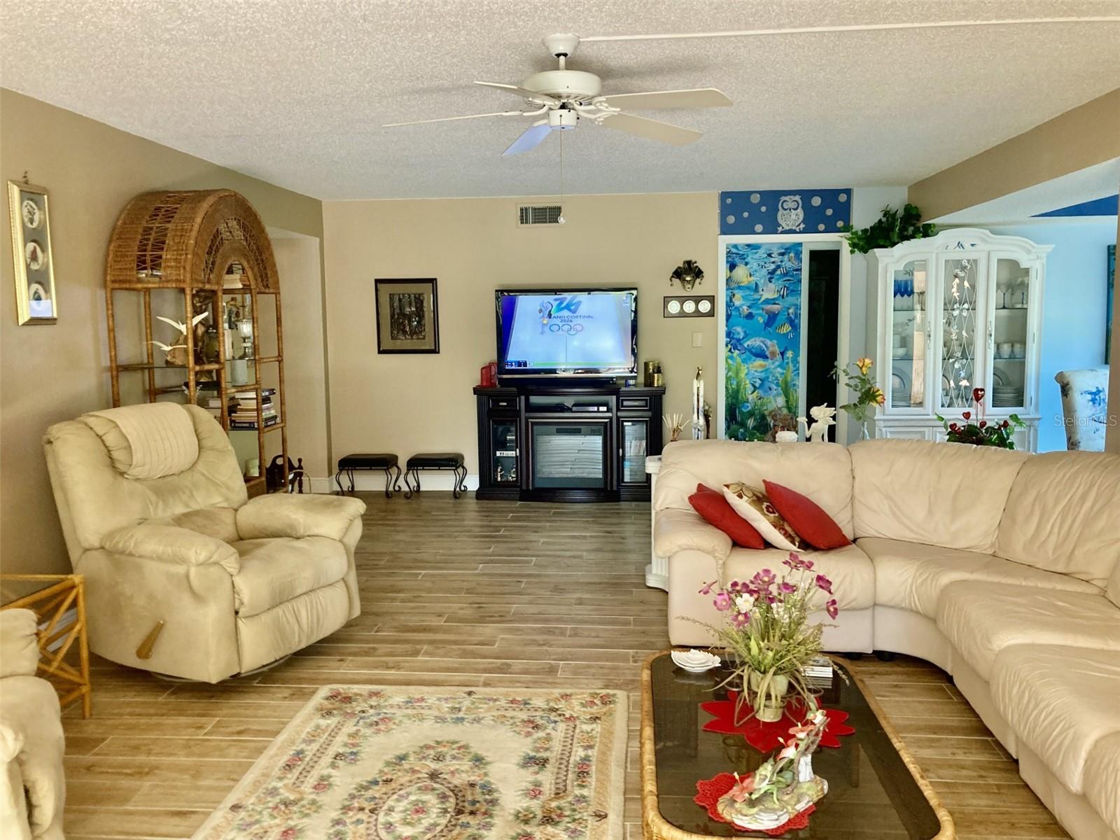
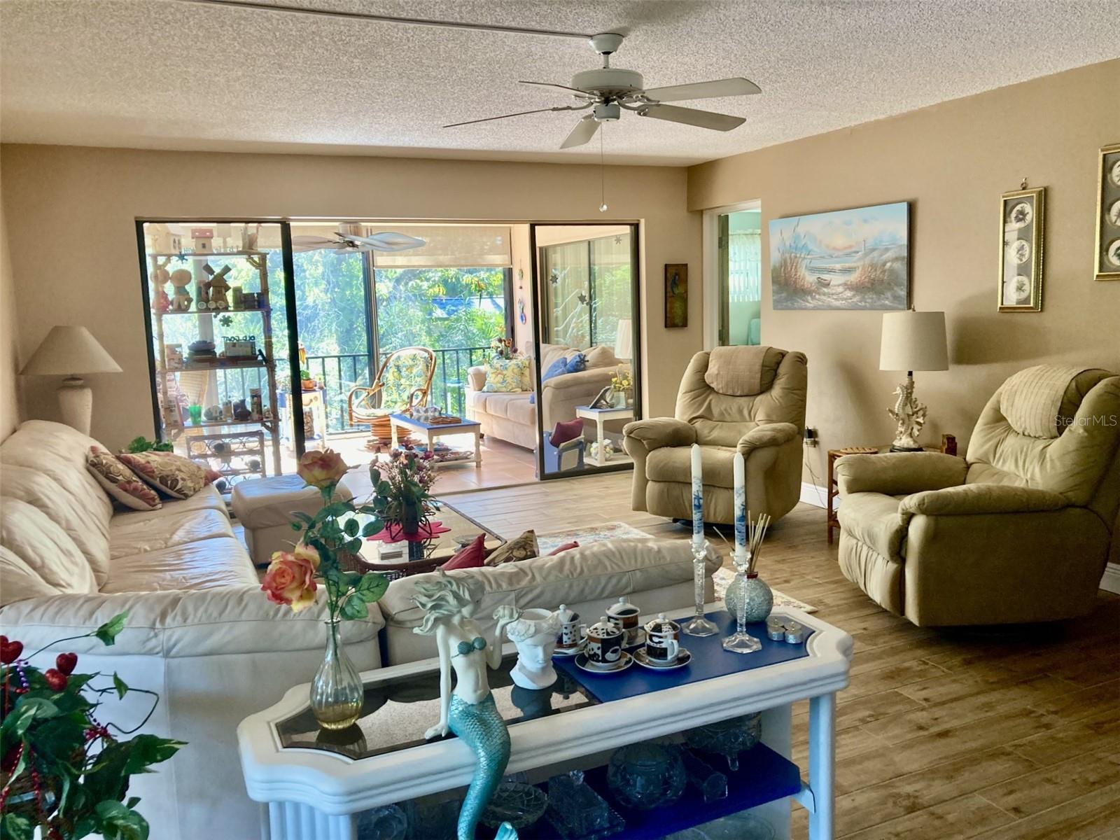
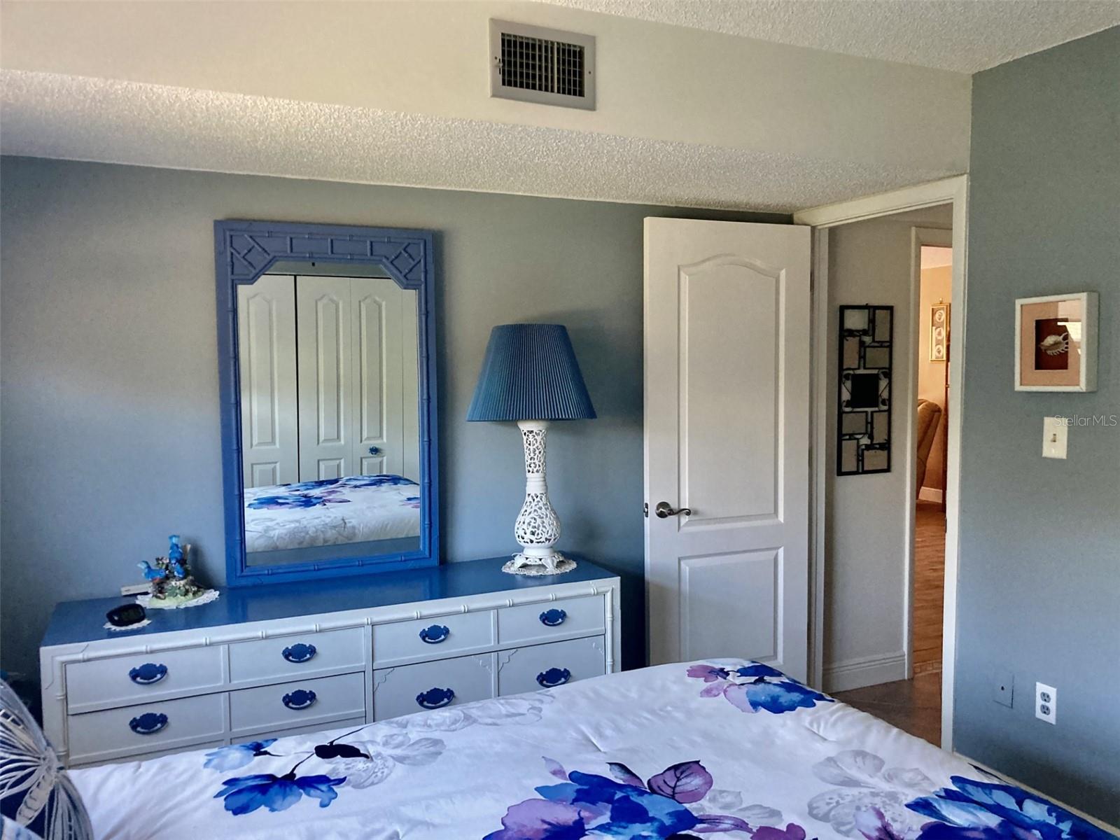
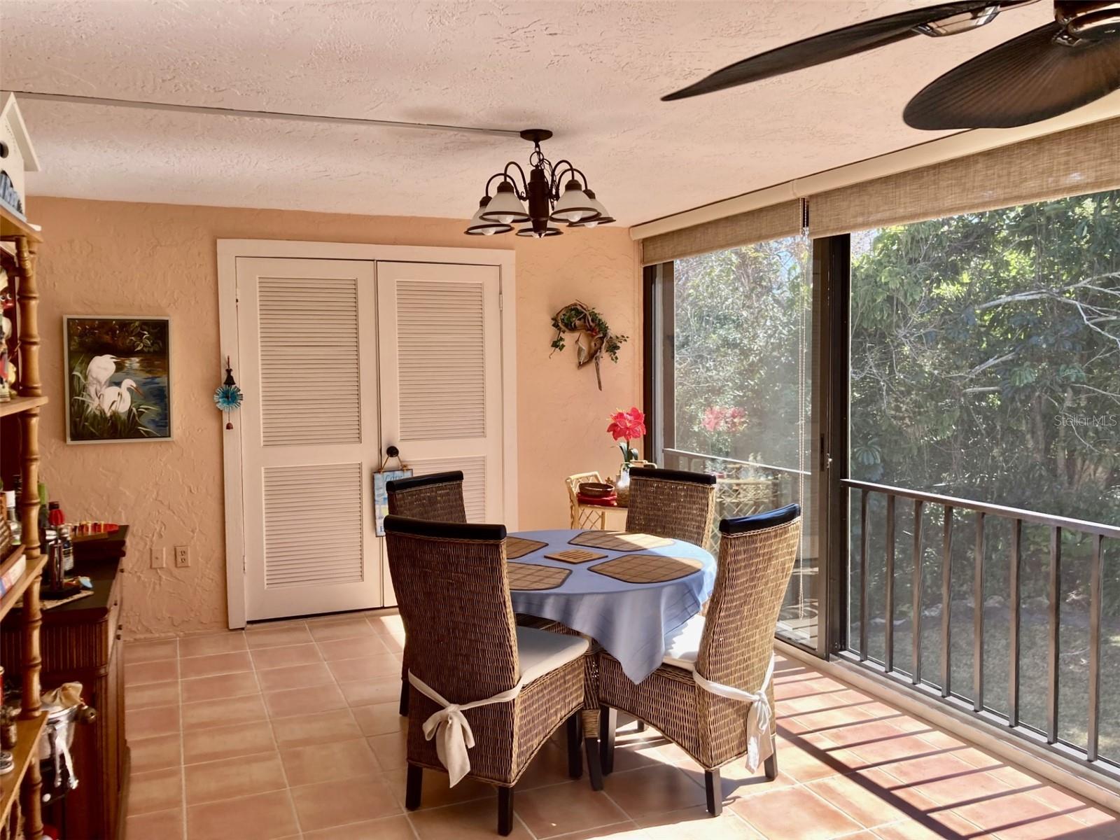
This is an extremely nice spacious second floor three bedroom-two bath turnkey furnished condo located in the 55+ community of Timber Creek. The condo has been updated with porcelain tile floors through out and a beautifully remodeled kitchen. The kitchen features Granite countertops, white cabinets, stainless steel appliances, wine cooler and pantry with slide out drawers - and lots of counter space! The kitchen also has recessed ceiling with can lighting and ceiling fan. The master bedroom is very large, 20x11, and the master bathroom has been updated with walk-in shower, dual sinks and a large walk-in closet. There are two other bedrooms and an updated second bath - one bedroom has a walk-in closet. There is large glass/screen enclosed lanai, 396 square feet, with storage closet housing a full size washer and dryer. Very quite setting, located at the back of the community and across from one of the greens and fairway. There is an elevator in the building. Carport. Roof new in 2023. The community has a clubhouse with two kitchens, library, billiard room, gathering room and exercise room. There is a heated pool and spa, tennis court, pickleball court and shuffleboard. Plus there is a 9 hole par 3 golf course. The complex is close to restaurants, groceries and shopping and about 5 miles to the beach.
/t.realgeeks.media/resize/300x/https://u.realgeeks.media/todayshomevalue%252FFullLogo_Transparent_NoBuffer.png)
Additional Information
- Year Built
- 1979
- Construction
- Block, Stucco
- Living Area
- 1,474
- Interior Features
- Ceiling Fans(s), L Dining, Open Floorplan, PrimaryBedroom Upstairs, Solid Surface Counters, Solid Wood Cabinets, Split Bedroom, Thermostat, Walk-In Closet(s)
- Amenities
- Clubhouse, Elevator(s), Fitness Center, Golf Course, Pickleball Court(s), Pool, Shuffleboard Court, Spa/Hot Tub
- Cooling
- Central Air
- Heating
- Central, Electric
- Parking
- Guest
- Garage Description
- 1 Car Carport
- Exterior Features
- Sliding Doors, Tennis Court(s)
- View
- Park/Greenbelt, Trees/Woods
- Sewer
- Public Sewer
- Stories
- 1
- Pets
- Yes
Listing courtesy of MARKEY REALTY & ASSOCIATES INC.
Mortgage Calculator
All listing information is deemed reliable but not guaranteed and should be independently verified through personal inspection by appropriate professionals. Listings displayed on this website may be subject to prior sale or removal from sale. Availability of any listing should always be independently verified. Listing information is provided for consumer personal, non-commercial use, solely to identify potential properties for potential purchase. All other use is strictly prohibited and may violate relevant federal and state law. Data last updated on