7242 Villa D Este Drive, Palmer Ranch, FL 34238
- $650,000
- 3
- BD
- 3
- BA
- 2,887
- SqFt








- List Price
- $650,000
- Status
- ACTIVE
- MLS#
- A4681895
- Price Change
- ▼ $49,000 1777428079
- Bedrooms
- 3
- Bathrooms
- 3
- Living Area
- 2,887
- Subdivision
- Prestancia
Property Description
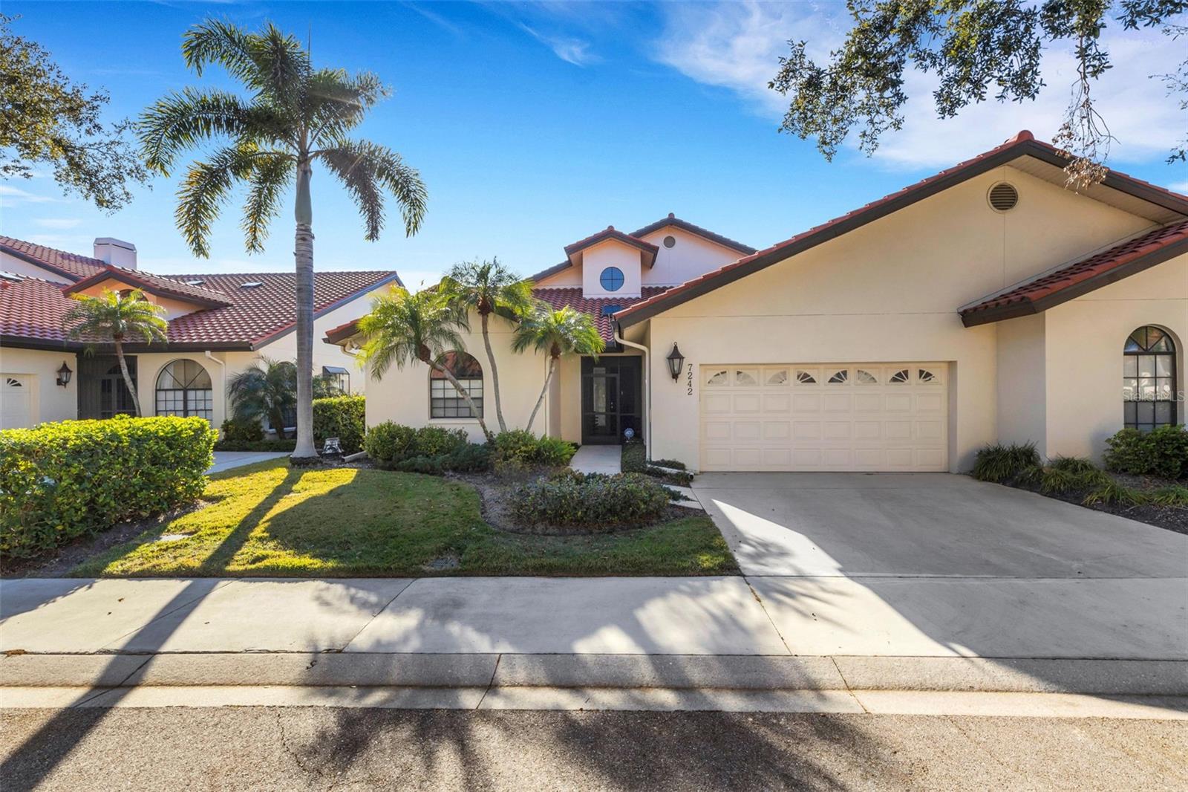
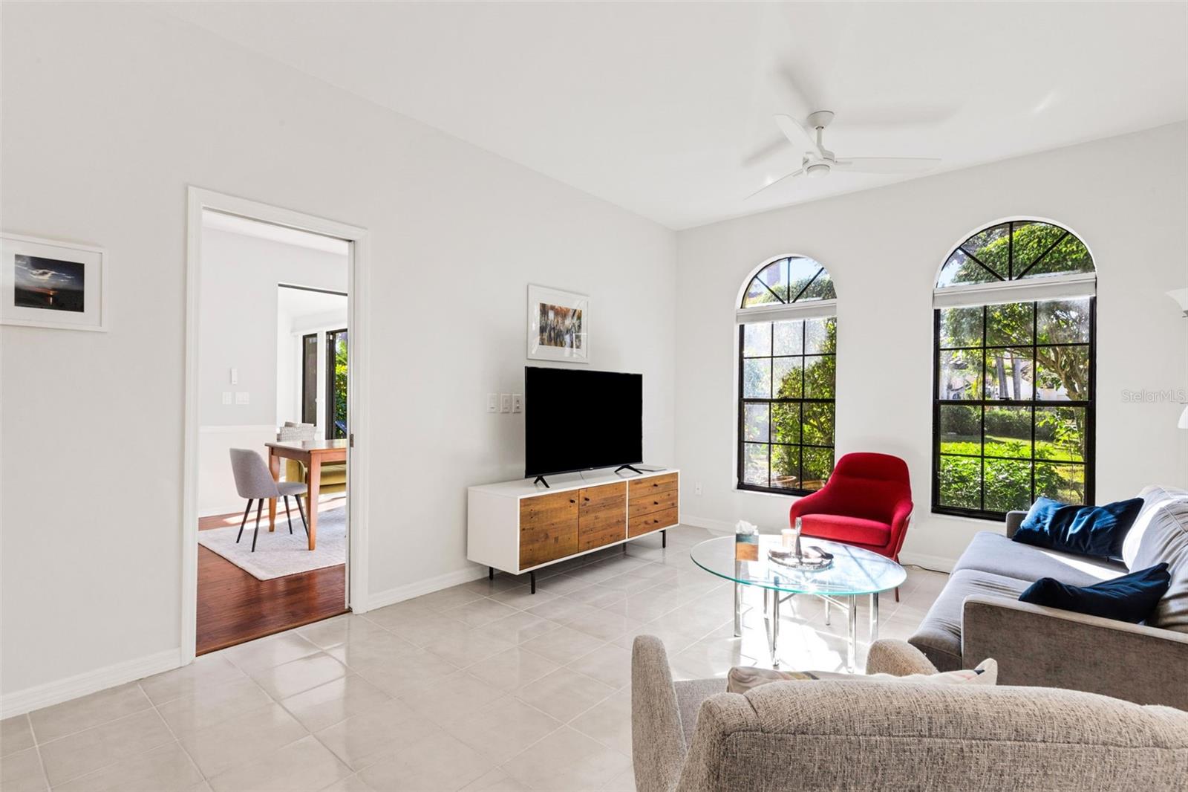
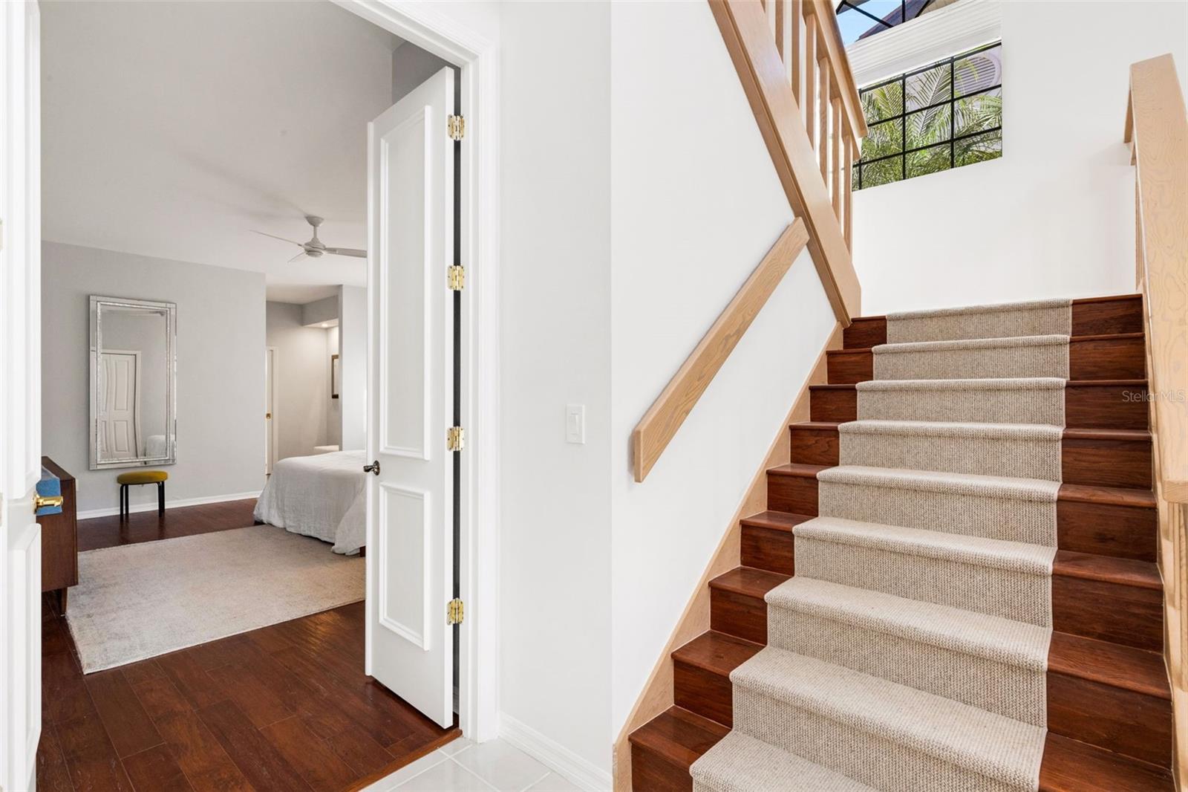
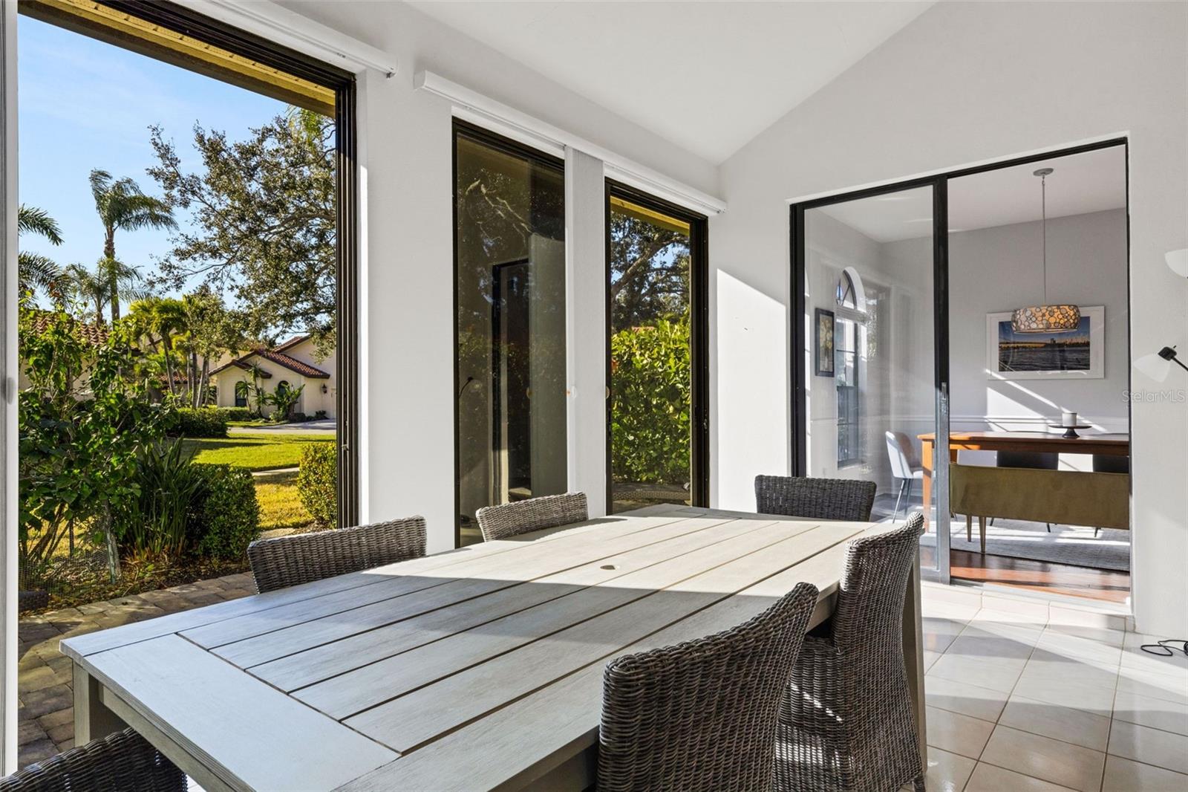
Come see this gorgeous home in Villa D’Este of the prestigious Prestancia community. This beautifully updated home offers a bright, open floor plan with soaring ceilings and effortless indoor-outdoor living. The inviting great room features a natural fireplace and wet bar, flowing into the dining area—perfect for entertaining or relaxing in style. This spacious three-bedroom, three-bath residence touts generously sized rooms and two primary suites, each with new custom-finished walk-in closets and recently renovated en-suite baths. The first floor offers two bedrooms for easy everyday living with the staircase leading to a cozy loft area and a private second primary suite upstairs. The kitchen showcases newer stainless steel appliances opening to a light-filled family room that enhances the home’s open, airy décor. Sliding glass doors create seamless indoor-outdoor living, leading to the lanai and a new semi-private patio with updated landscaping. Recent upgrades include a new roof and skylights, fresh interior paint, new ceiling fans throughout, custom motorized blinds, two newer HVAC systems, and R-40 insulation in the attic for enhanced energy efficiency. The primary bathroom is elevated with luxury towel warmers, while practical updates include a brand-new washer and dryer and a freshly painted two-car garage with epoxy-coated floors. Enjoy the elegance and security of this prestigious gated community, with optional membership available at TPC Prestancia Golf Club, offering two championship 18-hole courses. This exceptional home combines comfort, luxury, and lifestyle—schedule your private showing today.
/t.realgeeks.media/resize/300x/https://u.realgeeks.media/todayshomevalue%252FFullLogo_Transparent_NoBuffer.png)
Additional Information
- HOA Fee
- $2,520
- Year Built
- 1988
- Construction
- Block, Stucco
- Living Area
- 2,887
- Acres
- 0.16
- Hoa Fee
- $2,520
- Interior Features
- Cathedral Ceiling(s), Primary Bedroom Main Floor, Wet Bar
- Cooling
- Central Air
- Heating
- Central, Electric
- Parking
- Driveway
- Garage Spaces
- 2
- Garage Description
- 2 Car Garage
- Exterior Features
- Sliding Doors
- Sewer
- Public Sewer
- Pets
- Yes
Listing courtesy of PREFERRED SHORE LLC.
Mortgage Calculator
All listing information is deemed reliable but not guaranteed and should be independently verified through personal inspection by appropriate professionals. Listings displayed on this website may be subject to prior sale or removal from sale. Availability of any listing should always be independently verified. Listing information is provided for consumer personal, non-commercial use, solely to identify potential properties for potential purchase. All other use is strictly prohibited and may violate relevant federal and state law. Data last updated on