10427 Ladybug Cove, Parrish, FL 34219
- $325,000
- 3
- BD
- 2
- BA
- 1,412
- SqFt




- List Price
- $325,000
- Status
- ACTIVE
- MLS#
- A4681816
- Price Change
- ▼ $3,000 1775711522
- Bedrooms
- 3
- Bathrooms
- 2
- Living Area
- 1,412
- Subdivision
- Summerwoods
Property Description
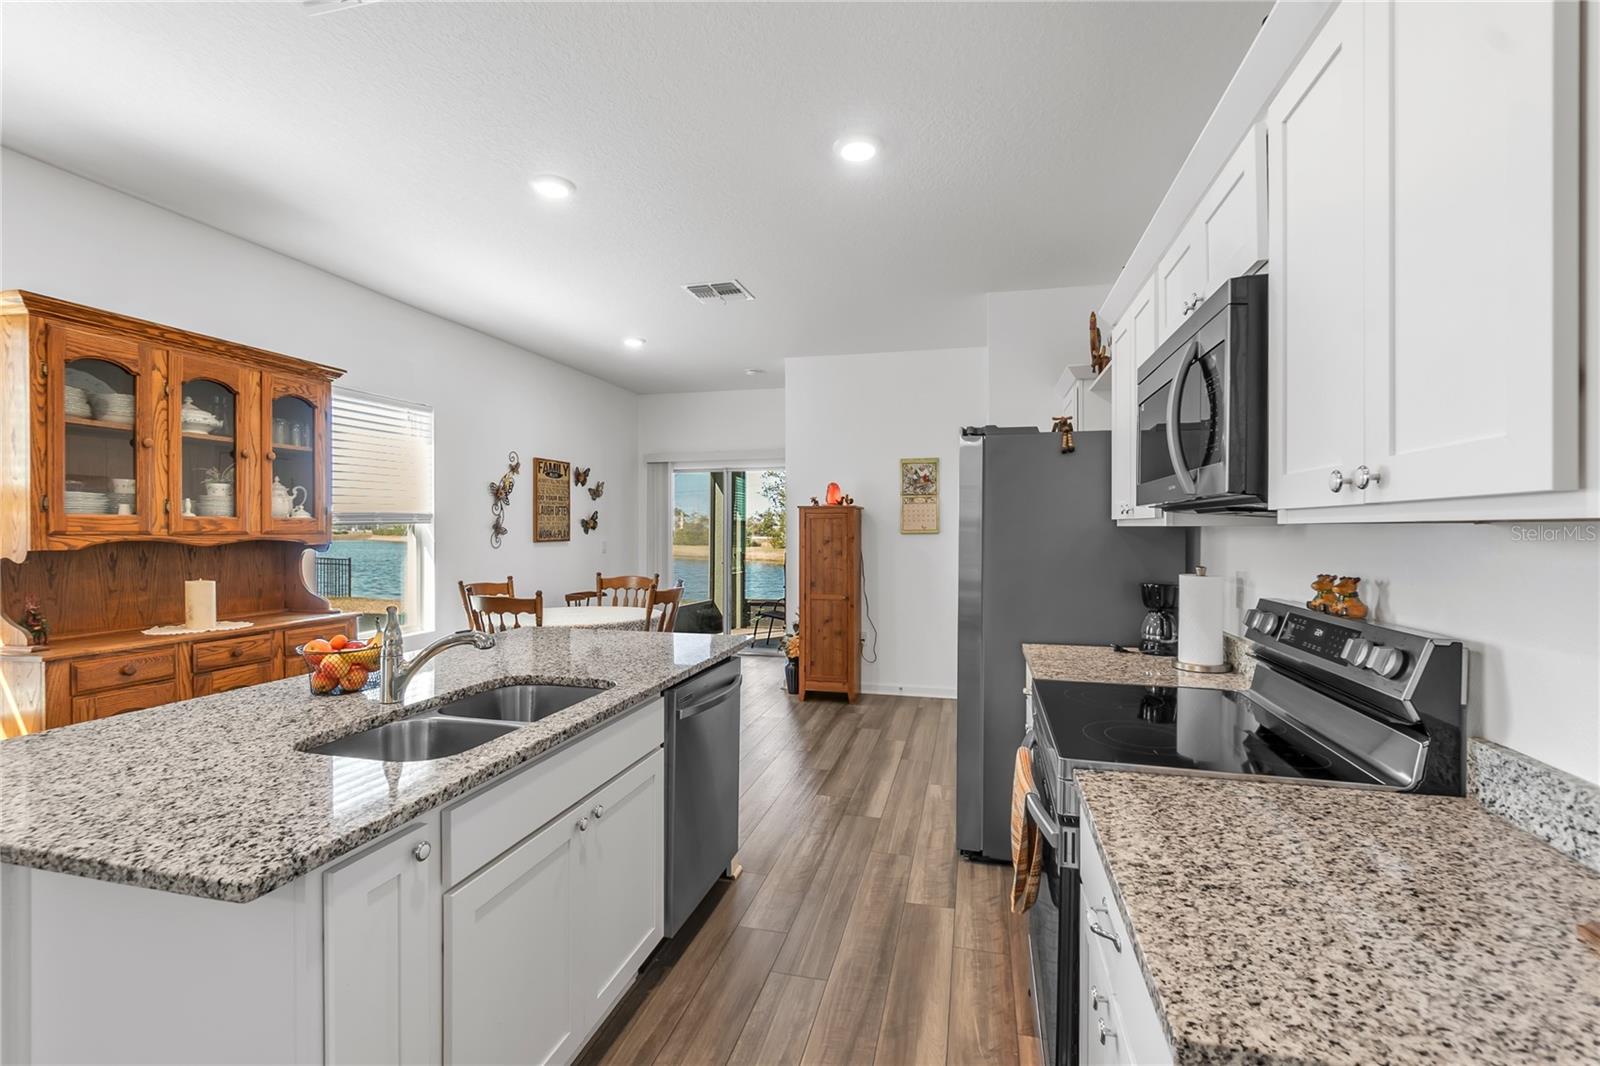
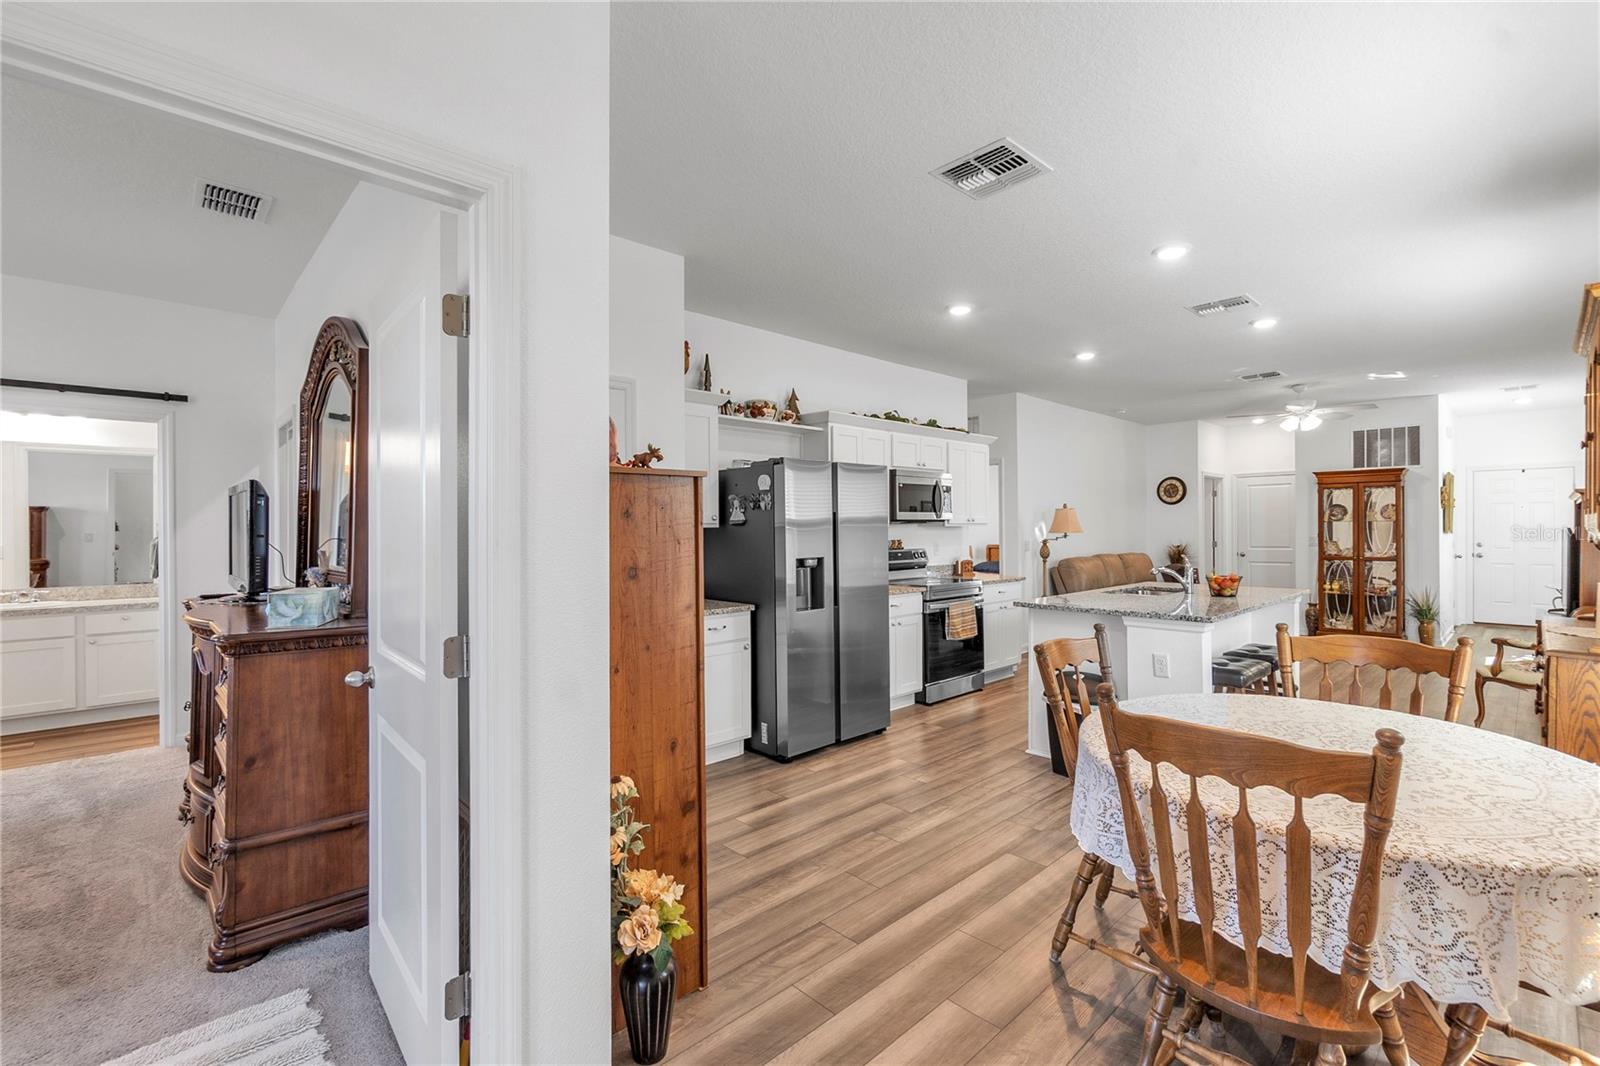
Welcome home to this newly built and absolutely charming 3 bedroom 2 bathroom home in the sought after Summerwoods community of Parrish. This practically brand new home is perfectly sized and an ideal blend of low-maintenance living with a clean contemporary style. Modern comfort meets cozy living in this open floorplan layout. The heart of the home brings everyone together with a family room, kitchen, and dining area combination, creating the perfect space for everyday living and entertaining. Brand new laminate flooring adds a seamless look and durability to the space. The kitchen features granite counter tops, wood cabinetry and stainless steel appliances. Extra shelving has been added to the pantry and closets for additional storage. The primary bedroom, located in the rear of the home is a perfect owner's retreat, featuring a barn door entry to the en-suite bathroom and a large walk-in closet. All bedrooms are generously sized, and all three bedrooms have walk-in closets. Step outside onto your screened in lanai, where you’ll enjoy stunning full water views and daily visits from local wildlife on the expansive pond—Florida living at its finest! This amenity rich community offers low HOA's and convenient access to all that Parrish has to offer. The community features something for everyone with a huge resort style pool, splash pad, walking trails, and playground. Located just minutes from the new Publix at Market Walk, top-rated schools, new parks, North River Ranch, I-75, and US-301, with convenient access to Lakewood Ranch, Sarasota, Tampa and multiple world renowned beaches.
/t.realgeeks.media/resize/300x/https://u.realgeeks.media/todayshomevalue%252FFullLogo_Transparent_NoBuffer.png)
Additional Information
- Taxes
- $2,775
- HOA Fee
- $139
- Year Built
- 2023
- Construction
- Block, Stucco
- Living Area
- 1,412
- Acres
- 0.11
- Hoa Fee
- $139
- Interior Features
- Ceiling Fans(s), Eat-in Kitchen, Kitchen/Family Room Combo, Living Room/Dining Room Combo, Open Floorplan, Primary Bedroom Main Floor, Solid Surface Counters, Solid Wood Cabinets, Thermostat, Walk-In Closet(s), Window Treatments
- Amenities
- Clubhouse, Park, Playground, Pool
- Cooling
- Central Air
- Heating
- Central, Electric
- Parking
- Driveway, Garage Door Opener
- Garage Spaces
- 2
- Garage Description
- 2 Car Garage
- Exterior Features
- Garden, Hurricane Shutters, Lighting, Sidewalk, Sprinkler Metered
- View
- Water
- Water
- Lake Front
- Sewer
- Public Sewer
- Stories
- 1
- Pets
- Yes
Listing courtesy of PREFERRED SHORE LLC.
Mortgage Calculator
All listing information is deemed reliable but not guaranteed and should be independently verified through personal inspection by appropriate professionals. Listings displayed on this website may be subject to prior sale or removal from sale. Availability of any listing should always be independently verified. Listing information is provided for consumer personal, non-commercial use, solely to identify potential properties for potential purchase. All other use is strictly prohibited and may violate relevant federal and state law. Data last updated on