5212 Golf Links Boulevard, Zephyrhills, FL 33541
- $985,000
- 4
- BD
- 4
- BA
- 4,527
- SqFt

















- List Price
- $985,000
- Status
- ACTIVE
- MLS#
- A4681585
- Price Change
- ▼ $90,000 1775250910
- Bedrooms
- 4
- Bathrooms
- 4
- Living Area
- 4,527
- Subdivision
- Waterford On Lake Bernadette
Property Description
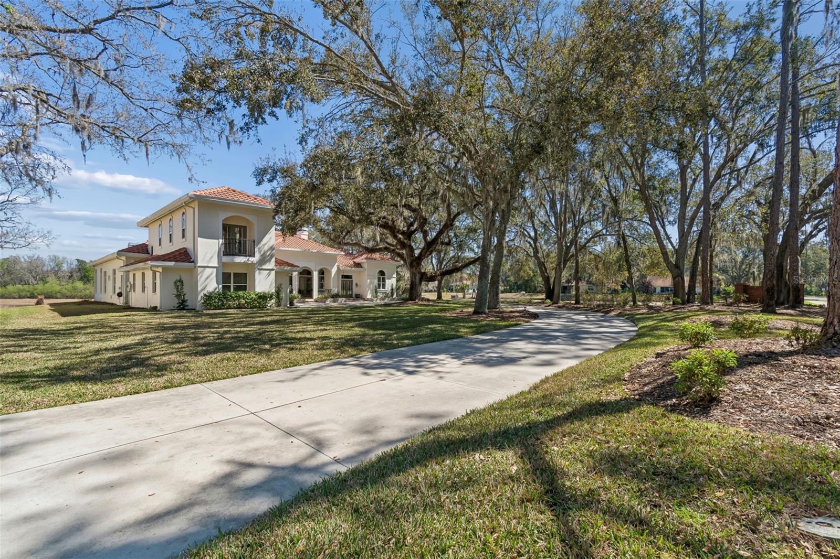
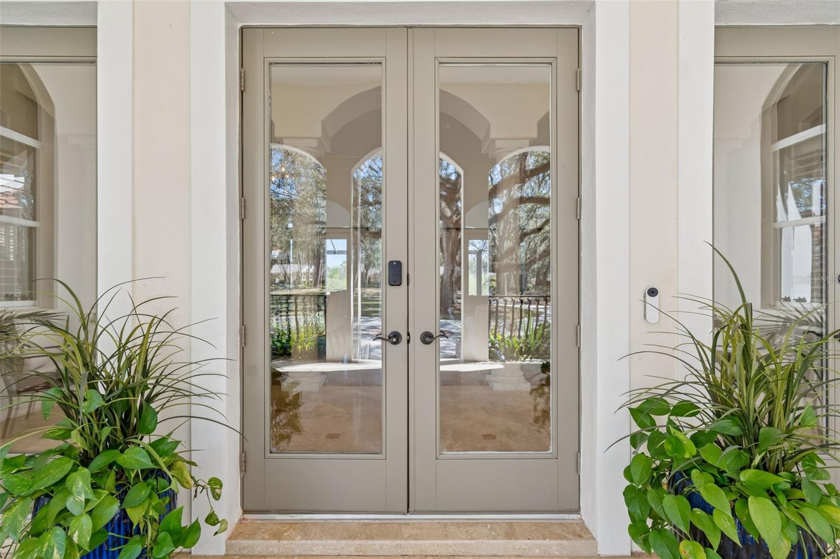
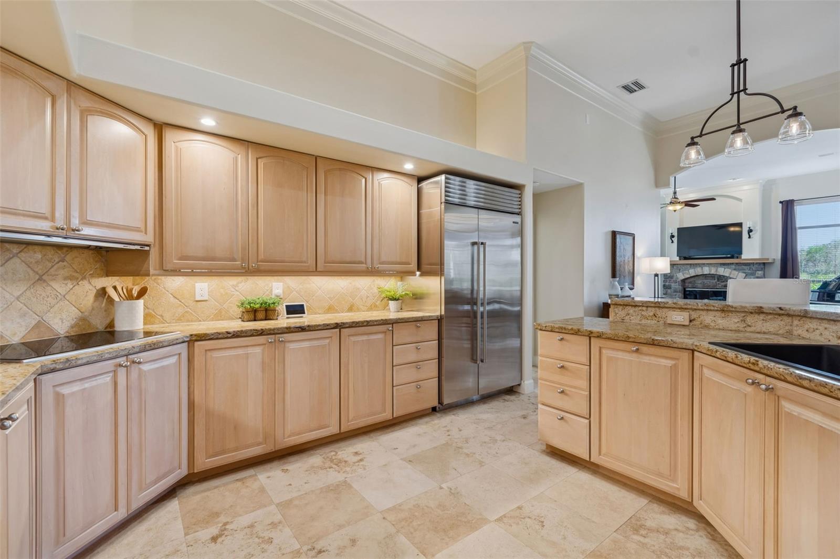
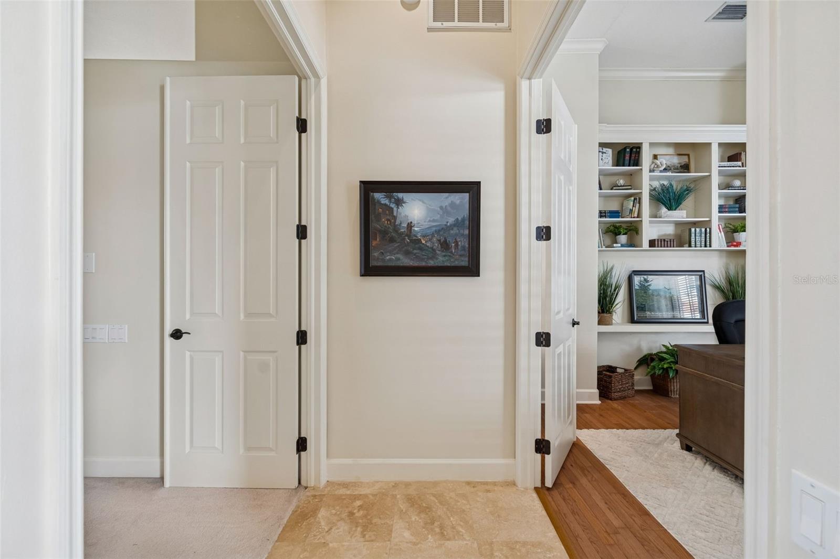
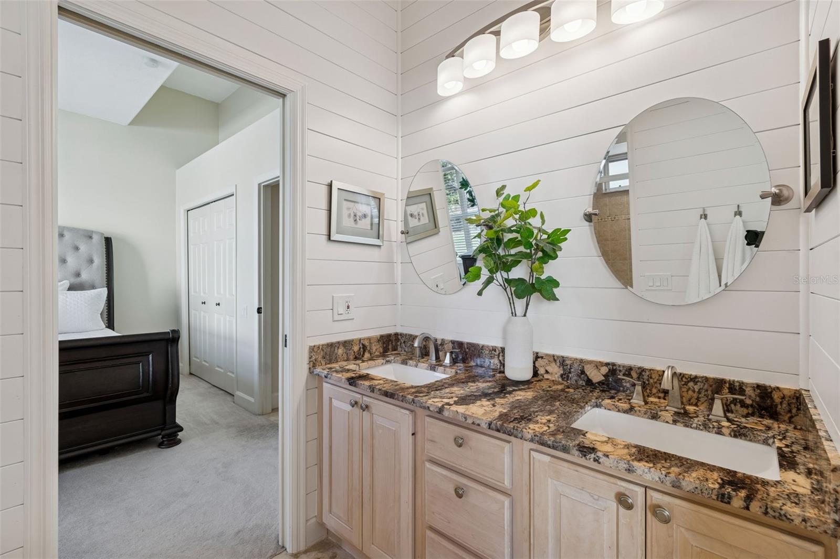
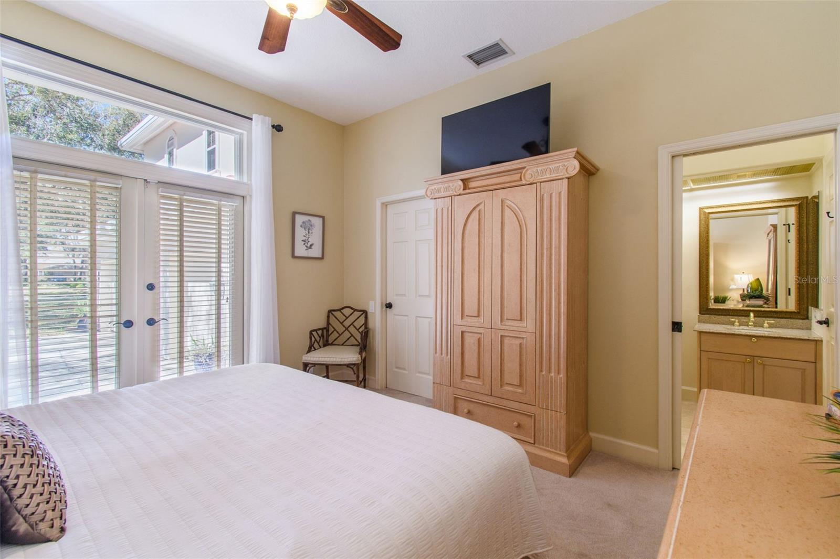
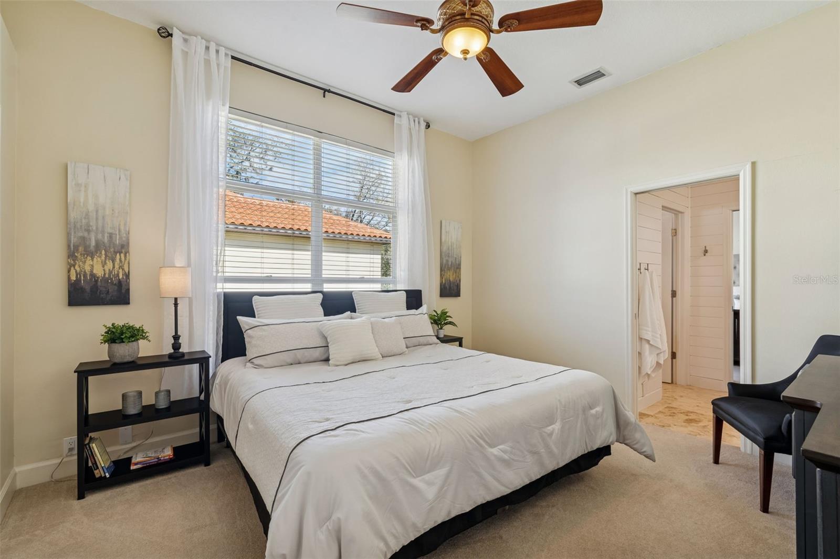
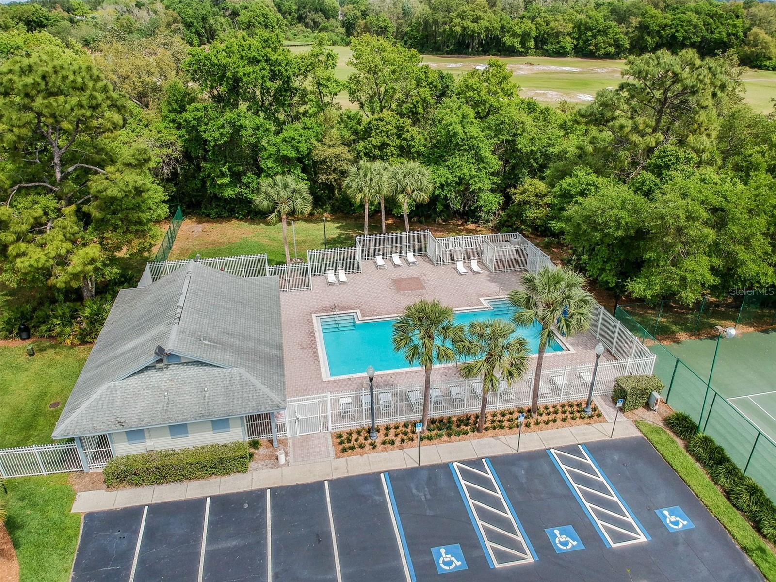
RARE ESTATE-SCALE LIVING AT AN EXCEPTIONAL VALUE! Set on 0.57 acres beneath majestic oaks, this distinctive Mediterranean residence offers 5 bedrooms, 4 full baths, 4,527 sq. ft., a private office, 3-car side-entry garage and screened pool. Enter through dramatic 11-ft. French doors to soaring 14-ft. ceilings, wood and Travertine flooring and dual fireplaces. The chef’s kitchen features Wolf induction cooking, Sub-Zero refrigeration, double ovens and custom cabinetry. The spacious primary suite offers a sitting area, pool access, dual walk-in closets, jetted tub, step-down shower and bidet. Upstairs, the expansive 5th bedroom has a full bath and private entrance—ideal for guests, extended family, multigenerational living, office or media space. MAJOR UPDATES include tile roof (2016); 3 A/C systems, with 2 main systems replaced (2016); and 2 water heaters, with one replaced (2025). Outdoors, enjoy the panoramic screened lanai, paver-brick pool deck and peaceful natural surroundings. Ideally located just moments from a nearby golf course and community center with pool, fitness, and recreational amenities, enhancing the home’s exceptional lifestyle appeal. With exceptional space, privacy, luxury appointments, and versatility, this remarkable property offers a combination increasingly difficult to duplicate. Schedule your private showing today.
/t.realgeeks.media/resize/300x/https://u.realgeeks.media/todayshomevalue%252FFullLogo_Transparent_NoBuffer.png)
Additional Information
- HOA Fee
- $150
- Year Built
- 1994
- Construction
- Block, Stucco, Frame
- Living Area
- 4,527
- Acres
- 0.57
- Hoa Fee
- $150
- Interior Features
- Built-in Features, Ceiling Fans(s), Central Vaccum, Crown Molding, Eat-in Kitchen, High Ceilings, Kitchen/Family Room Combo, Living Room/Dining Room Combo, Open Floorplan, Primary Bedroom Main Floor, Solid Wood Cabinets, Split Bedroom, Stone Counters, Thermostat, Tray Ceiling(s), Walk-In Closet(s), Window Treatments
- Cooling
- Central Air, Zoned
- Heating
- Central, Zoned
- Parking
- Covered, Driveway, Garage Door Opener, Garage Faces Side, Golf Cart Parking, Ground Level, Guest, Open, Oversized
- Garage Spaces
- 3
- Garage Description
- 3 Car Garage
- Exterior Features
- French Doors, Lighting, Private Yard, Rain Gutters
- View
- Pool, Trees/Woods, Water
- Water
- Lake Front
- Sewer
- Public Sewer
- Pool Description
- Gunite, In Ground, Screen Enclosure
- Stories
- 2
- Pets
- Yes
Listing courtesy of COLDWELL BANKER REALTY.
Mortgage Calculator
All listing information is deemed reliable but not guaranteed and should be independently verified through personal inspection by appropriate professionals. Listings displayed on this website may be subject to prior sale or removal from sale. Availability of any listing should always be independently verified. Listing information is provided for consumer personal, non-commercial use, solely to identify potential properties for potential purchase. All other use is strictly prohibited and may violate relevant federal and state law. Data last updated on