15423 Miller Creek Drive, Sun City Center, FL 33573
- $349,900
- 4
- BD
- 2
- BA
- 1,935
- SqFt


- List Price
- $349,900
- Status
- ACTIVE
- MLS#
- A4681523
- Price Change
- ▼ $10,000 1781561966
- Bedrooms
- 4
- Bathrooms
- 2
- Living Area
- 1,935
- Subdivision
- Cypress Mill Ph 3
Property Description
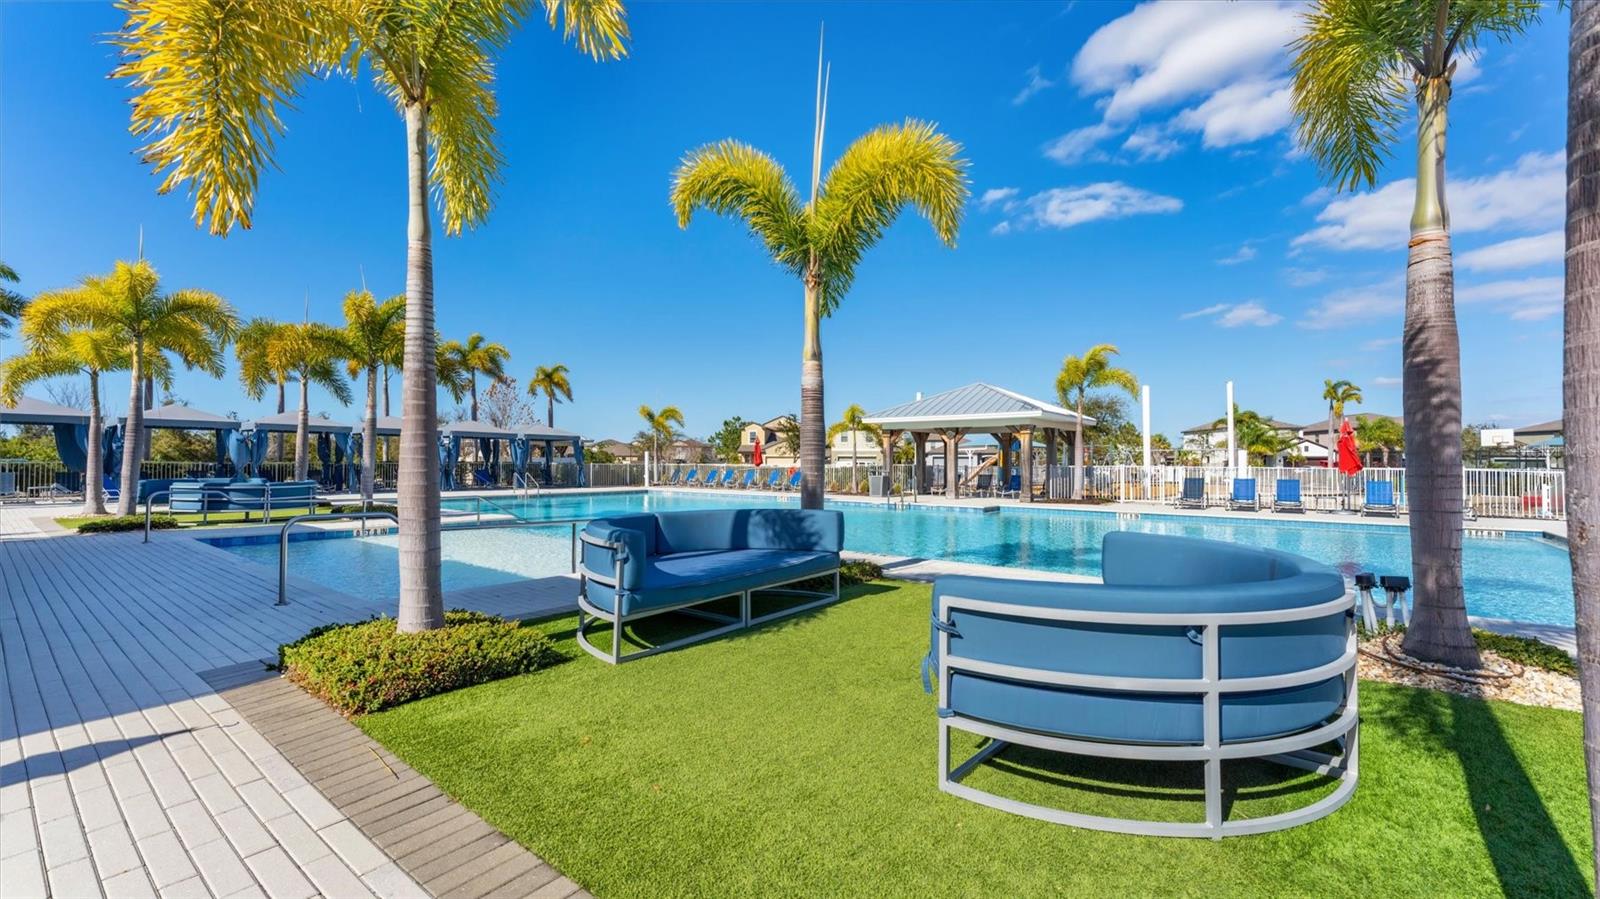
NO AGE RESTRICTIONS!! ACTIVE MULTI-GENERATIONAL COMMUNITY!! Why buy a similar home and pay more every month when this 2022 Lennar Hartford is already upgraded, move-in ready, and saving you money from day one? Fully paid-off solar panels deliver approximately $300 per month in savings, making your true monthly cost lower than many comparable homes in Cypress Mill. This 4-bedroom, 2-bath home features an open-concept layout with high ceilings, tile flooring, and natural light throughout. The kitchen is designed for everyday living and entertaining with granite countertops, stainless steel appliances, wood cabinetry, a large island with bar seating, and a walk-in pantry. What truly sets this home apart is what you won’t have to spend after closing, with additional upgrades including a fully fenced backyard, whole-home water softener and filtration system, security system, and cordless blinds throughout—features many nearby homes do not include. The backyard is already complete with an extended patio and privacy in place, so there is nothing left to build or add. The owner’s suite offers a spacious layout, walk-in closet, and ensuite bath with granite counters and a walk-in shower, while the additional bedrooms provide flexibility for family, guests, or a home office. Located in the Cypress Mill community with access to a clubhouse, resort-style pool, fitness center, and more, this home delivers the benefits of newer construction without the wait, upgrade costs, or unfinished outdoor spaces.
/t.realgeeks.media/resize/300x/https://u.realgeeks.media/todayshomevalue%252FFullLogo_Transparent_NoBuffer.png)
Additional Information
- Taxes
- $3,368
- HOA Fee
- $129
- Year Built
- 2022
- Construction
- Block
- Living Area
- 1,935
- Acres
- 0.14
- Hoa Fee
- $129
- Interior Features
- Ceiling Fans(s), Eat-in Kitchen, Kitchen/Family Room Combo, Open Floorplan, Stone Counters, Thermostat, Walk-In Closet(s)
- Cooling
- Central Air
- Heating
- Heat Pump
- Garage Spaces
- 2
- Garage Description
- 2 Car Garage
- Exterior Features
- Sidewalk, Sliding Doors
- Sewer
- Public Sewer
- Stories
- 1
- Pets
- Yes
Listing courtesy of BERKSHIRE HATHAWAY HOMESERVICE.
Mortgage Calculator
All listing information is deemed reliable but not guaranteed and should be independently verified through personal inspection by appropriate professionals. Listings displayed on this website may be subject to prior sale or removal from sale. Availability of any listing should always be independently verified. Listing information is provided for consumer personal, non-commercial use, solely to identify potential properties for potential purchase. All other use is strictly prohibited and may violate relevant federal and state law. Data last updated on