5430 Eagles Point Circle Unit 105, South Sarasota, FL 34231
- $595,000
- 3
- BD
- 3
- BA
- 1,936
- SqFt




- List Price
- $595,000
- Status
- ACTIVE
- MLS#
- A4681273
- Price Change
- ▼ $30,000 1784531339
- Bedrooms
- 3
- Bathrooms
- 3
- Half-baths
- 1
- Living Area
- 1,936
- Subdivision
- Eagles Point At The Landings
Property Description
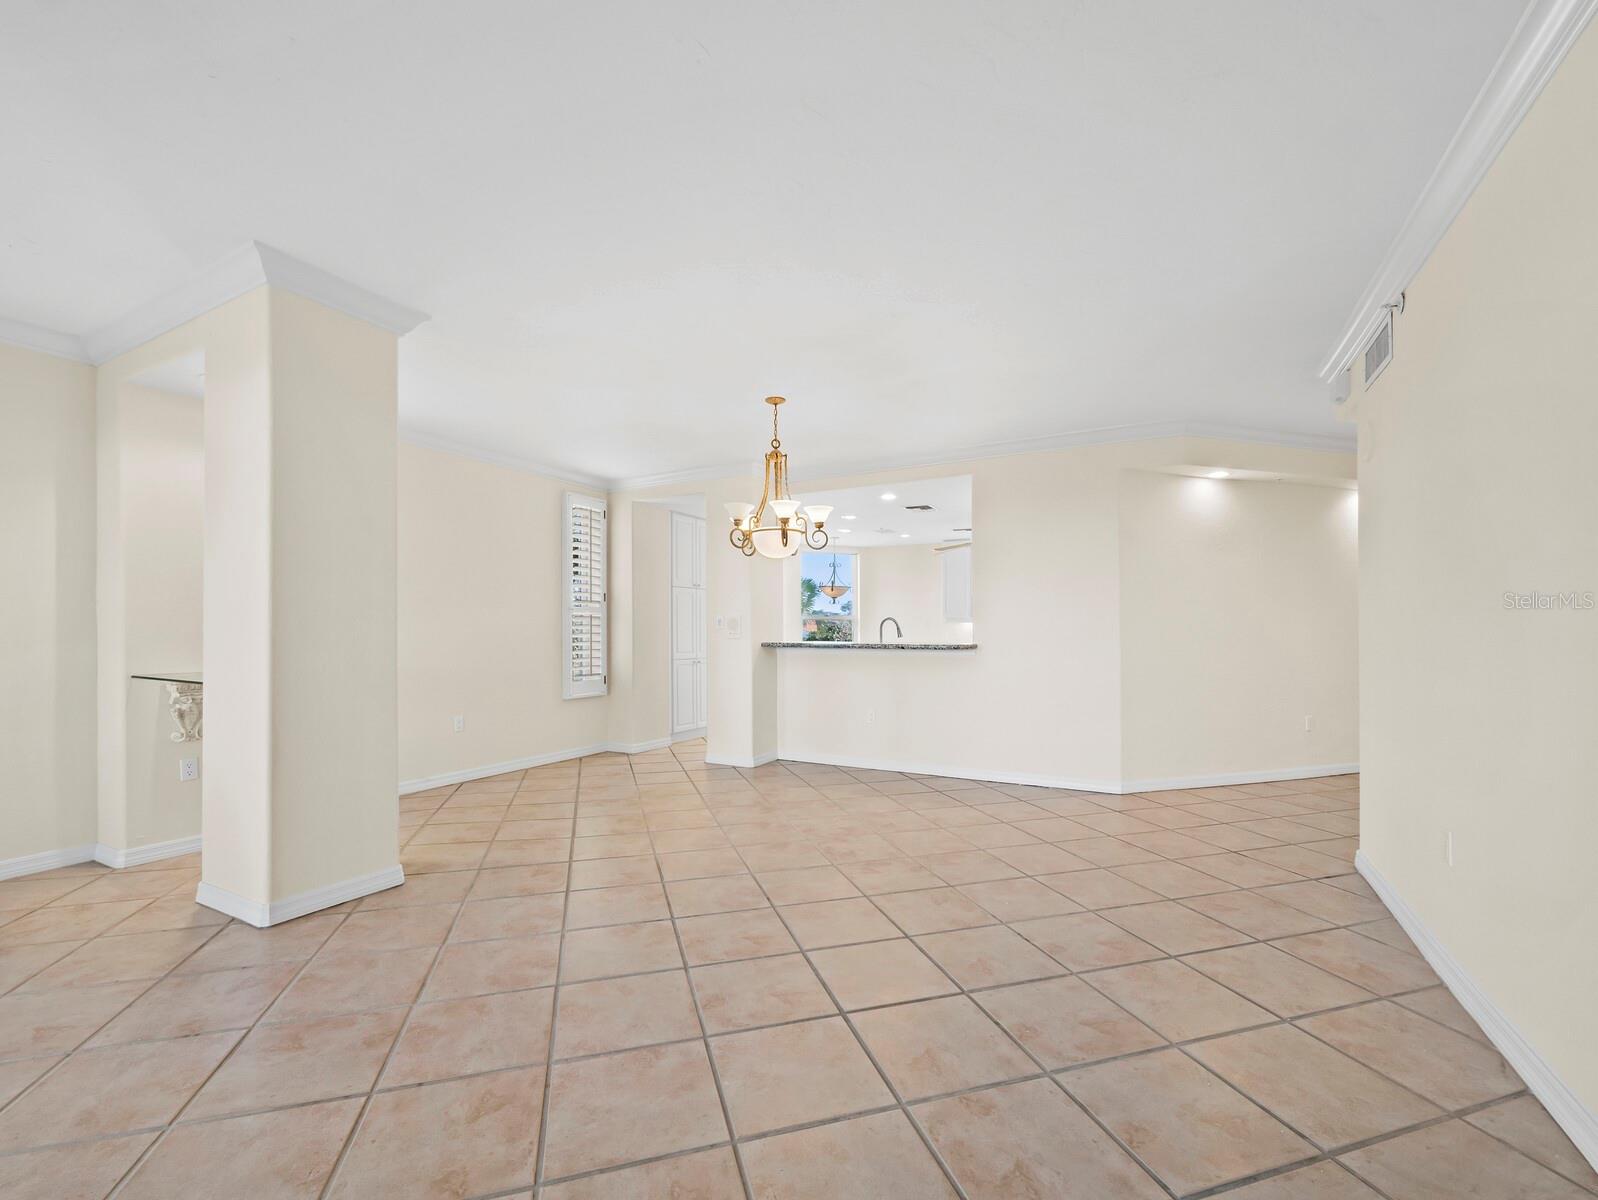
Welcome to Eagles Point at The Landings, one of Sarasota’s established and sought-after gated waterfront communities, is known for its lush landscaping, privacy and resort-style amenities. This spacious and sun-filled three-bedroom, two-and-a-half-bath residence enjoys peaceful west-facing views over mangroves, where soaring birds and nightly sunsets create a constantly changing natural backdrop. A screened lanai and private terrace extend your living space outdoors, ideal for morning coffee or evening wine. Inside, the layout lives large with generous rooms and great flow. The dine-in gourmet kitchen features an island, built-in desk, abundant cabinetry and newer appliances. The primary bedroom suite offers a retreat with dual sinks, whirlpool tub, walk-in shower, separate water closet and walk-in closet. Two additional bedrooms provide ideal flexibility for guests, a home office or hobbies. A rare bonus, two dedicated parking spaces, plus ample guest parking. Residents of Eagles Point Circle enjoy their private pool and grilling area, along with full access to The Landings Racquet Club, featuring eight Har-Tru tennis courts, pro shop, Junior Olympic pool, spa, fitness center, and an active calendar of social and educational events. Nature enthusiasts will appreciate the community's path leading to kayak storage with easy launching access to the Intracoastal Waterway. Private. Sunny. Move-in ready. A relaxed, maintenance-free lifestyle in the heart of Sarasota.
/t.realgeeks.media/resize/300x/https://u.realgeeks.media/todayshomevalue%252FFullLogo_Transparent_NoBuffer.png)
Additional Information
- HOA Fee
- $490
- Year Built
- 1995
- Construction
- Block
- Living Area
- 1,936
- Interior Features
- Ceiling Fans(s), Crown Molding, Eat-in Kitchen, High Ceilings, Living Room/Dining Room Combo, Open Floorplan, Thermostat, Walk-In Closet(s), Window Treatments
- Cooling
- Central Air
- Heating
- Central, Electric, Exhaust Fan
- Parking
- Assigned, Garage Door Opener, Guest
- Garage Spaces
- 2
- Garage Description
- 2 Car Garage
- Exterior Features
- Balcony, Sliding Doors, Storage
- View
- Water
- Sewer
- Public Sewer
- Stories
- 1
- Pets
- Yes
Listing courtesy of PREMIER SOTHEBY'S INTERNATIONAL REALTY.
Mortgage Calculator
All listing information is deemed reliable but not guaranteed and should be independently verified through personal inspection by appropriate professionals. Listings displayed on this website may be subject to prior sale or removal from sale. Availability of any listing should always be independently verified. Listing information is provided for consumer personal, non-commercial use, solely to identify potential properties for potential purchase. All other use is strictly prohibited and may violate relevant federal and state law. Data last updated on