3431 79th Street Circle W Unit 202, West Bradenton, FL 34209
- $565,000
- 2
- BD
- 2
- BA
- 1,650
- SqFt






- List Price
- $565,000
- Status
- ACTIVE
- MLS#
- A4680952
- Bedrooms
- 2
- Bathrooms
- 2
- Living Area
- 1,650
- Subdivision
- Palma Sola Bay Club
Property Description
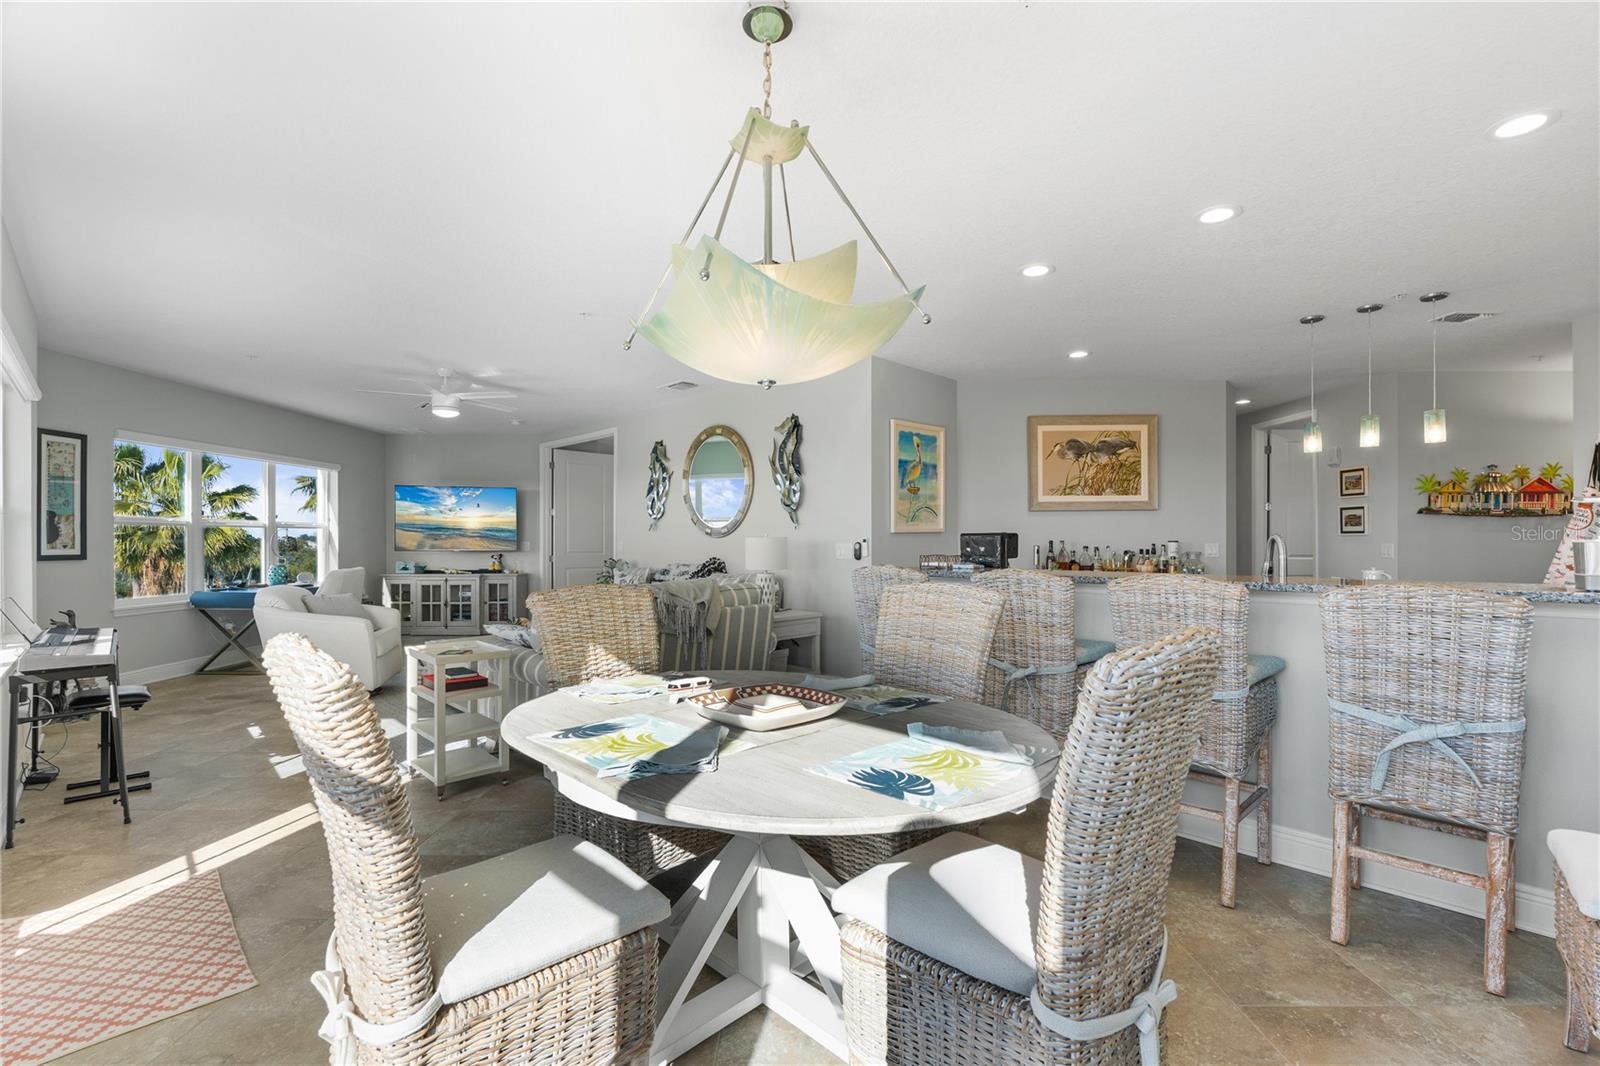
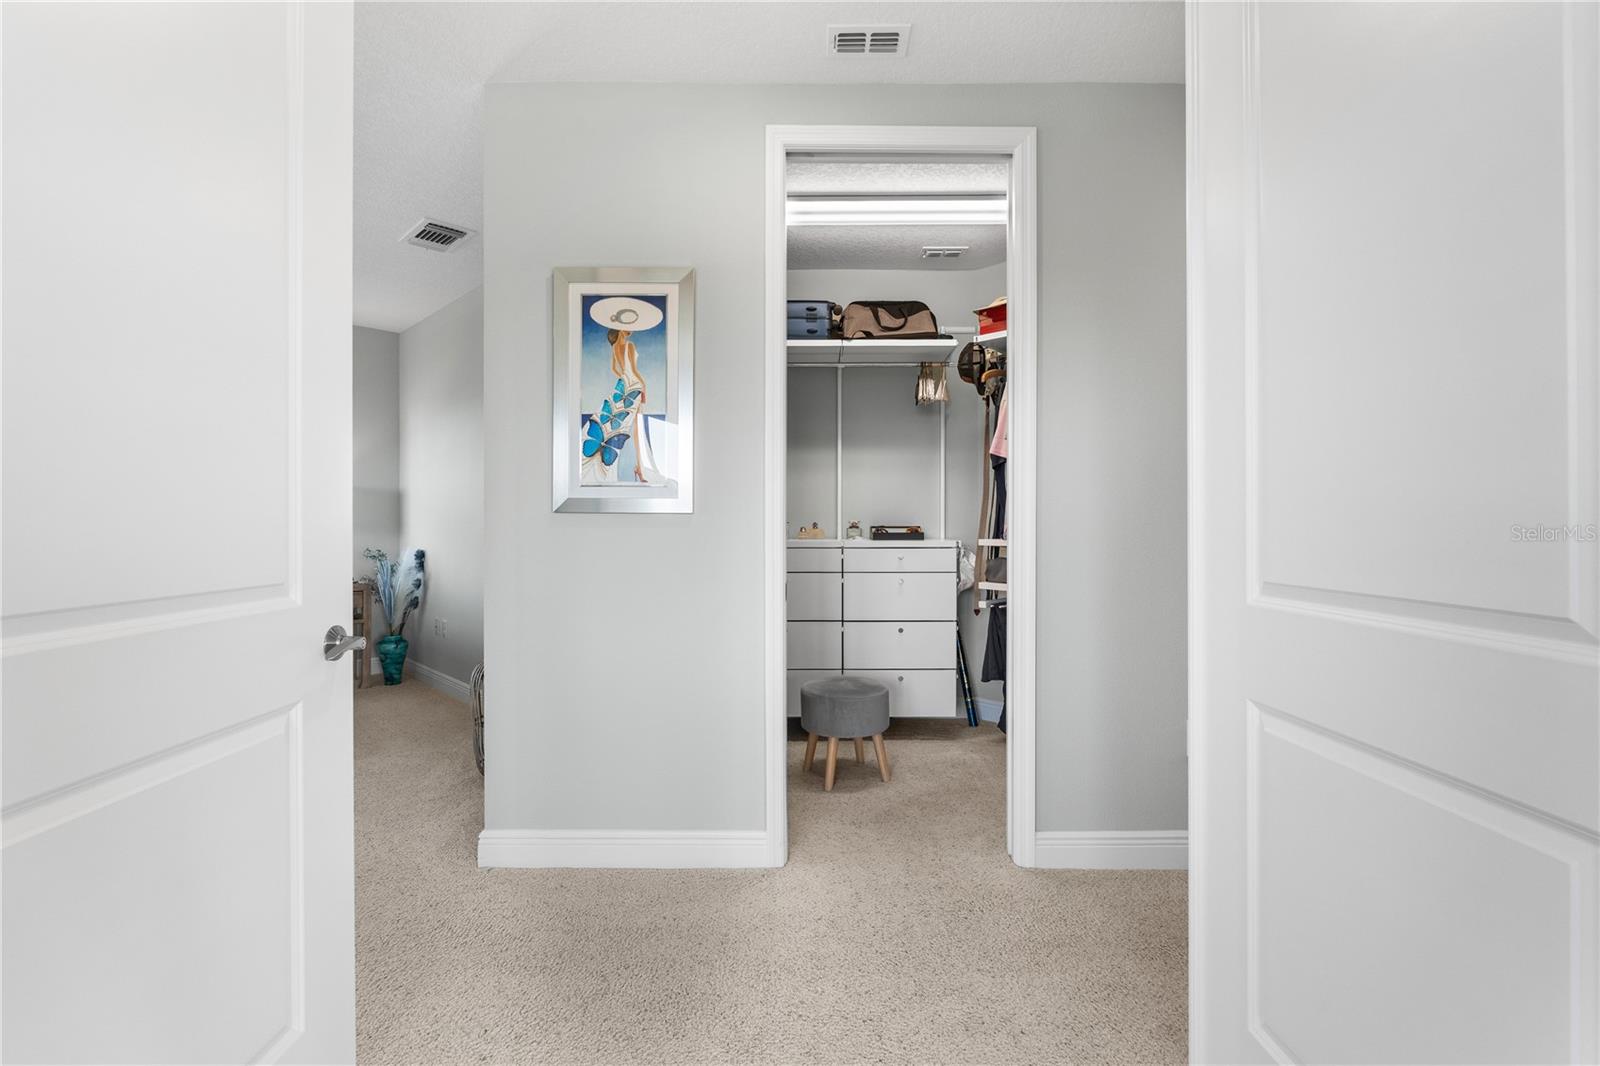
Welcome to Palma Sola Bay Club, a luxury gated, Key West–inspired condominium community where coastal convenience meets resort-style living. This beautifully maintained 2 bedroom, 2 bath residence is perfectly painted throughout and features a new A/C (2025), custom closets and more—making it truly move-in ready. Designed for both comfort and style, the open layout is filled with natural light and anchored by a spacious kitchen with a large island and breakfast bar, ideal for everyday living or entertaining. One of the home’s most impressive upgrades is the remote-controlled blinds on every window, giving you effortless control of light and privacy while delivering a truly unobstructed view. And don’t miss the finishing touch that elevates the entire space—gorgeous designer light fixtures included with the sale, adding warmth, character, and a polished feel throughout. Step onto the private balcony and enjoy gorgeous sunsets and peaceful views of the nearby sanctuary, where you’ll often spot a variety of birds and Florida wildlife—a calming backdrop that feels like your own private oasis. Additional features include two covered parking spaces and a caged storage area, perfect for bikes, beach gear, and extra storage. Palma Sola Bay Club is known for its beautifully landscaped grounds, lakes, and welcoming atmosphere. It offers amenities such as a Key West–style clubhouse, heated pool, fire pit, putting green, bocce court, dog park, private kayak launch, and waterfront viewing deck, along with planned social events that make it easy to feel right at home. This is Florida living done right—elegant, relaxed, and surrounded by natural beauty.
/t.realgeeks.media/resize/300x/https://u.realgeeks.media/todayshomevalue%252FFullLogo_Transparent_NoBuffer.png)
Additional Information
- HOA Fee
- $1,060
- Year Built
- 2018
- Construction
- Stucco
- Living Area
- 1,650
- Acres
- 0.74
- Interior Features
- Ceiling Fans(s), Open Floorplan, Solid Surface Counters, Split Bedroom, Stone Counters, Walk-In Closet(s), Window Treatments
- Amenities
- Elevator(s), Fitness Center, Maintenance, Pool, Recreation Facilities
- Cooling
- Central Air
- Heating
- Central
- Parking
- Assigned, Ground Level, Guest, Basement
- Garage Description
- 2 Car Carport
- Exterior Features
- Balcony, Lighting, Storage
- View
- Water
- Water
- Boatable Water, Bay View, Bay Front, Lake Front
- Sewer
- Public Sewer
- Stories
- 3
- Pets
- Yes
Listing courtesy of SARABAY REAL ESTATE INC.
Mortgage Calculator
All listing information is deemed reliable but not guaranteed and should be independently verified through personal inspection by appropriate professionals. Listings displayed on this website may be subject to prior sale or removal from sale. Availability of any listing should always be independently verified. Listing information is provided for consumer personal, non-commercial use, solely to identify potential properties for potential purchase. All other use is strictly prohibited and may violate relevant federal and state law. Data last updated on