6110 Country Club Way Unit 204, Palm Aire, FL 34243
- $215,000
- 2
- BD
- 2
- BA
- 1,400
- SqFt







- List Price
- $215,000
- Status
- ACTIVE
- MLS#
- A4679300
- Price Change
- ▼ $2,500 1784601893
- Bedrooms
- 2
- Bathrooms
- 2
- Living Area
- 1,400
- Subdivision
- Hollows Condominium
Property Description
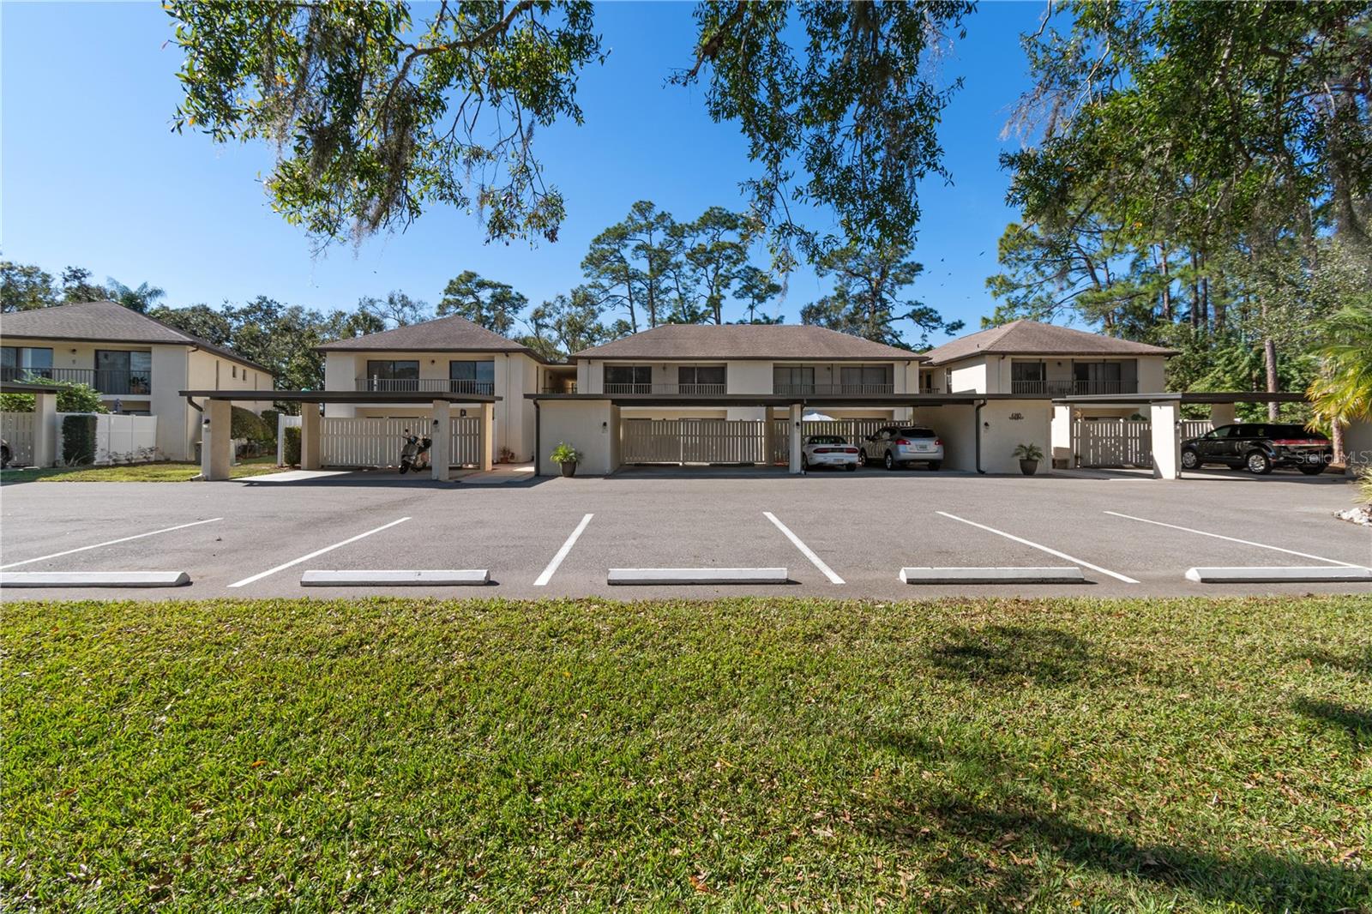
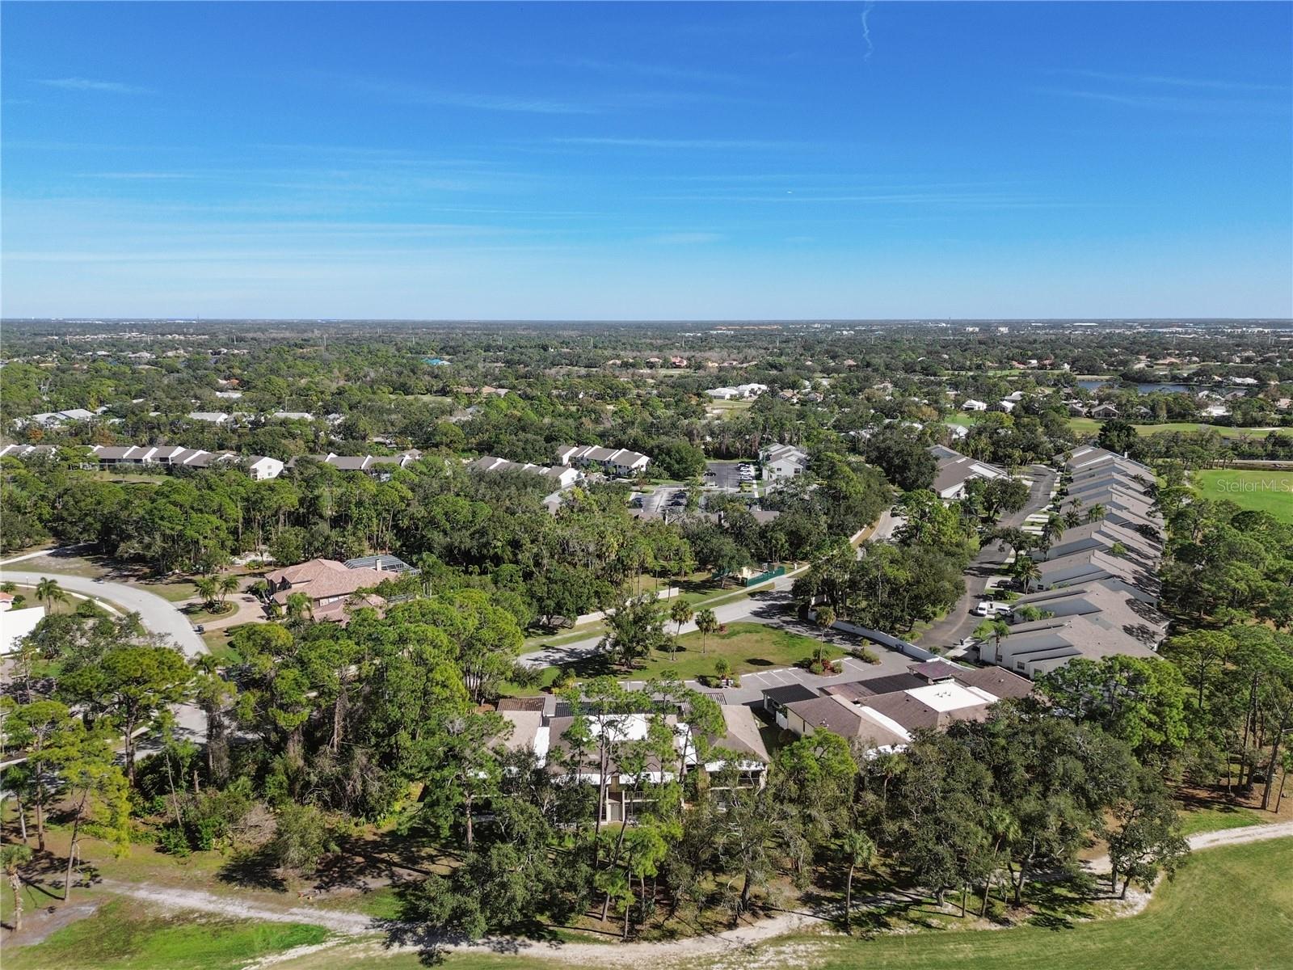
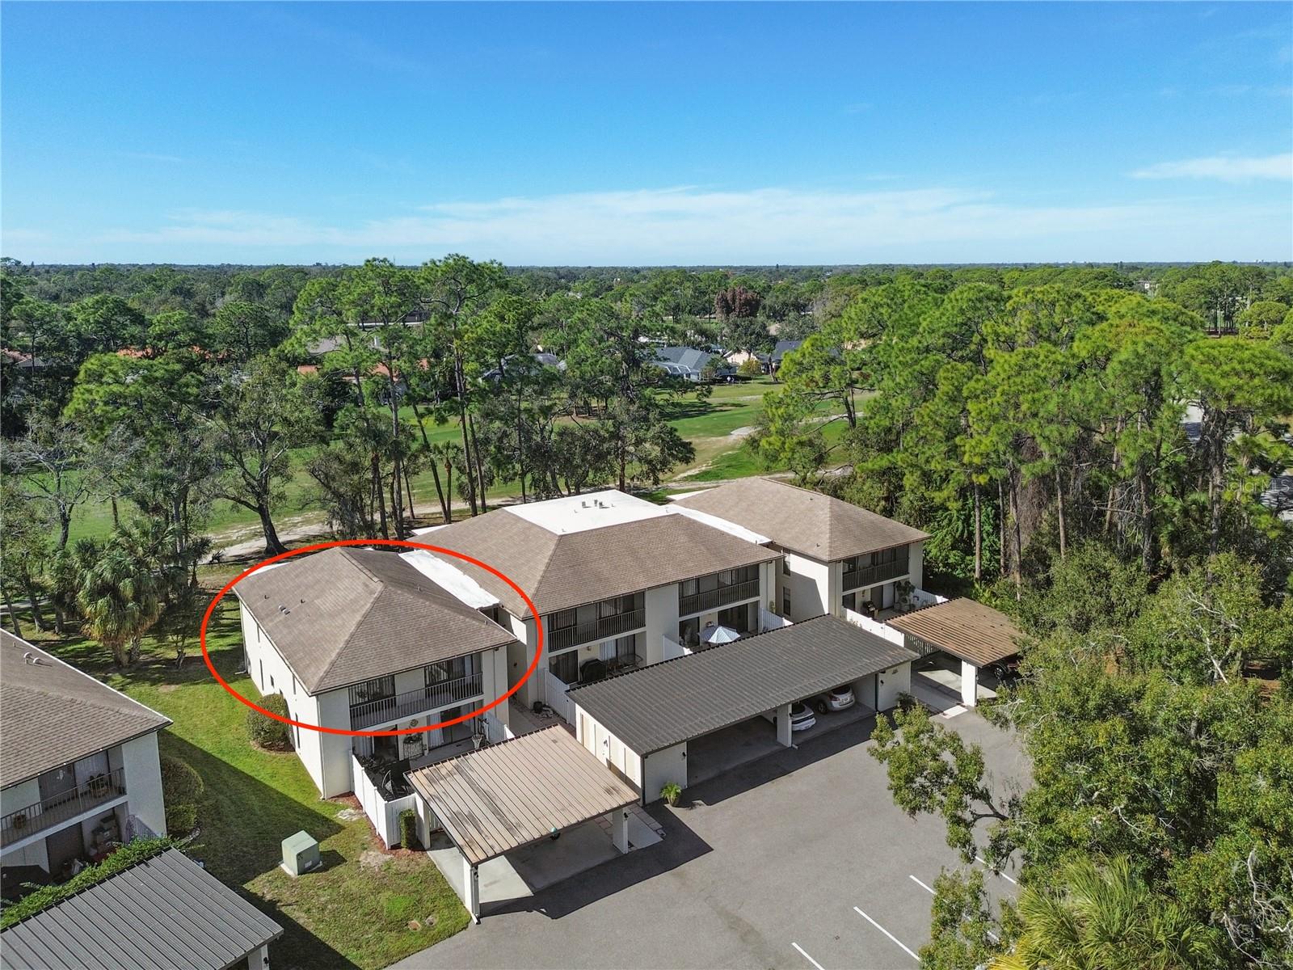
Virtually Staged. Discover the serenity that lies within the desirable golf community of Palm Aire. A bright and welcoming space is created by the open-concept design, seamlessly linking the kitchen with the dining area and living room. This space features high-end ceramic wood-look tile that flows directly into the screened-in lanai, complemented by breathtaking views of the fairway on the 3rd hole of the Palm Aire Lakes golf course. Thoughtfully refreshed for its next owner, this unit features fresh interior paint throughout, brand-new, untouched carpet in the bedrooms, and a new microwave. Ceiling fans enhance the living room and bedrooms, while in-unit laundry includes a full-size washer and dryer for added convenience. The primary bedroom offers an en-suite bath and a large walk-in closet, while the guest bedroom is highlighted by sliding glass doors that provide direct access to the front patio. With low monthly maintenance fees, this condo provides affordable living in one of Sarasota’s most sought-after neighborhoods. Optional membership is available at Palm Aire Country Club, where residents enjoy a wide array of amenities such as two 18-hole championship golf courses, a fitness center, a junior Olympic-size heated pool, tennis and pickleball courts, plus an elegant clubhouse and restaurant. Perfectly positioned for both convenience and lifestyle, this location places you close to UTC Mall, Sarasota Airport, and the University Parkway shopping and dining corridor. Top-rated hospitals, Downtown Sarasota, and the world-famous beaches of Siesta Key and Lido Key are easily accessible, along with nearby I-75.
/t.realgeeks.media/resize/300x/https://u.realgeeks.media/todayshomevalue%252FFullLogo_Transparent_NoBuffer.png)
Additional Information
- Year Built
- 1985
- Construction
- Block, Stucco
- Living Area
- 1,400
- Interior Features
- Ceiling Fans(s), Open Floorplan, Walk-In Closet(s), Window Treatments
- Cooling
- Central Air
- Heating
- Central
- Parking
- Covered, Ground Level, Guest
- Garage Description
- 1 Car Carport
- Exterior Features
- Awning(s), Balcony, Sliding Doors, Storage
- View
- Golf Course
- Sewer
- Public Sewer
- Stories
- 2
- Pets
- Yes
Listing courtesy of RE/MAX ALLIANCE GROUP.
Mortgage Calculator
All listing information is deemed reliable but not guaranteed and should be independently verified through personal inspection by appropriate professionals. Listings displayed on this website may be subject to prior sale or removal from sale. Availability of any listing should always be independently verified. Listing information is provided for consumer personal, non-commercial use, solely to identify potential properties for potential purchase. All other use is strictly prohibited and may violate relevant federal and state law. Data last updated on