8221 Desoto Memorial Highway, West Bradenton, FL 34209
- $2,150,000
- 5
- BD
- 4
- BA
- 5,743
- SqFt











- List Price
- $2,150,000
- Status
- ACTIVE
- MLS#
- A4678707
- Price Change
- ▼ $300,000 1786036268
- Bedrooms
- 5
- Bathrooms
- 4
- Half-baths
- 1
- Living Area
- 5,743
- Subdivision
- Palma Sola Heights
Property Description
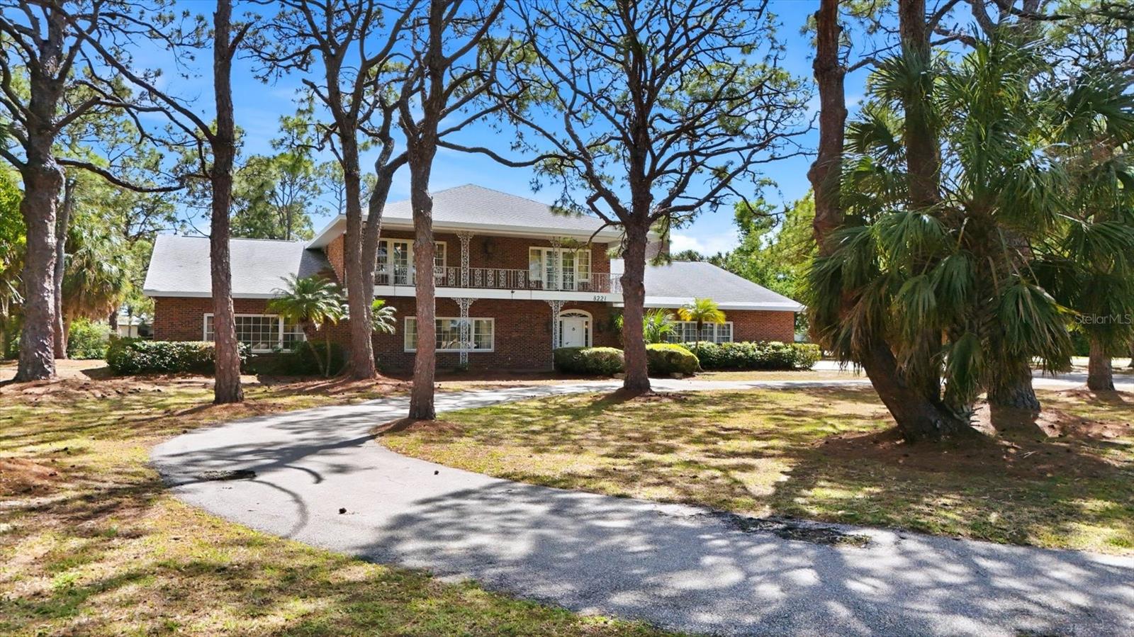
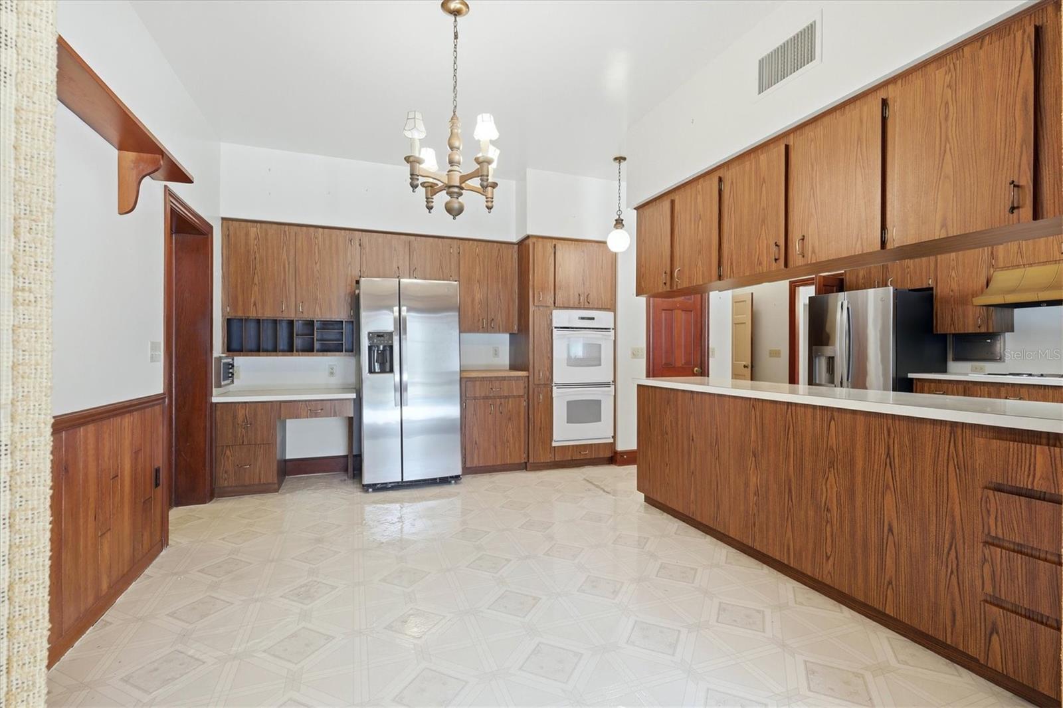
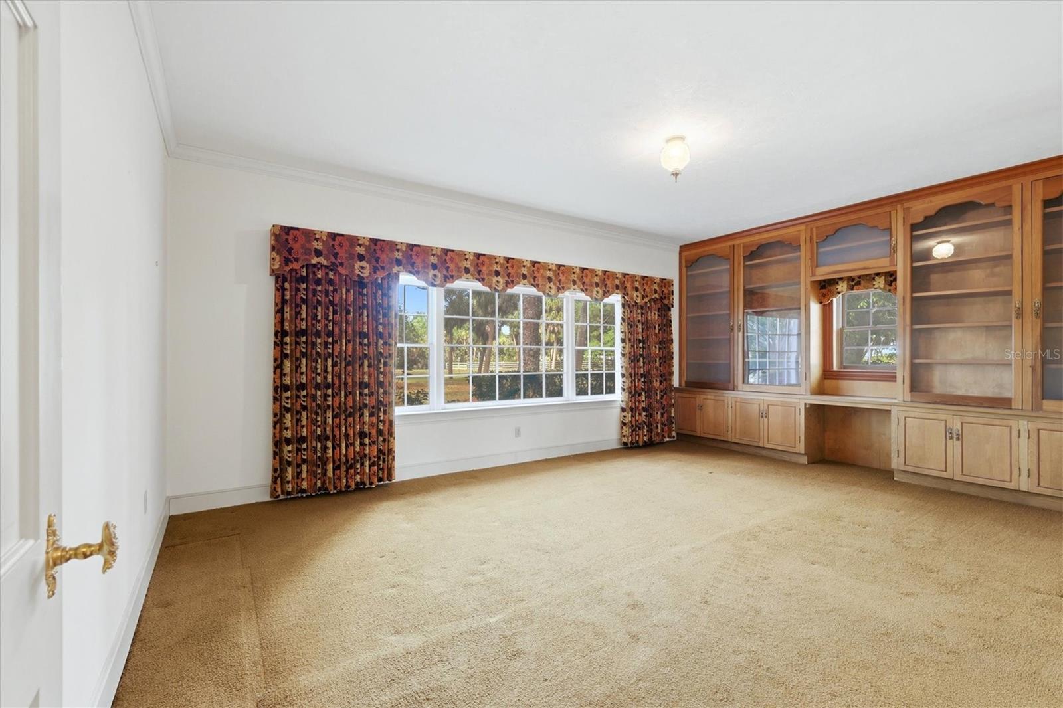
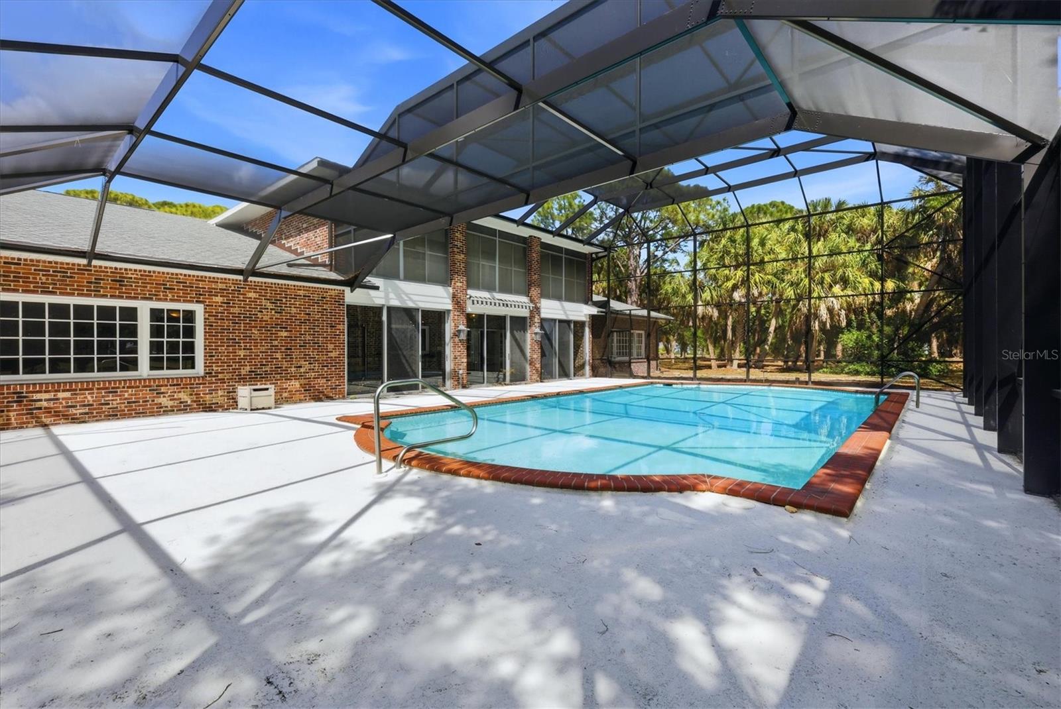
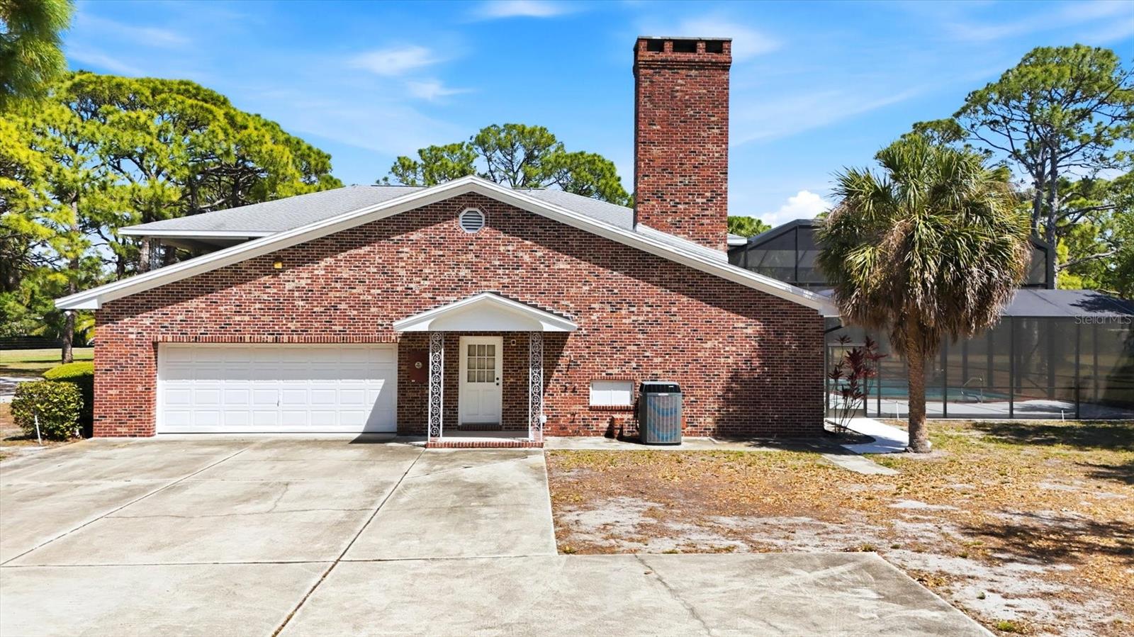
Opportunities like this are becoming increasingly rare. Set on nearly 3.5 park-like acres beneath majestic oak, pine, and palm trees, this exceptional property offers endless possibilities—from a private family compound to a luxury estate renovation or future development opportunity. Bring your imagination and create something truly special. At the heart of the property sits a stately Colonial Revival/Southern Brick Estate offering 5,745 square feet under roof, thoughtfully built in the 1970s with remarkable craftsmanship and timeless architectural details. Two welcoming front porches with custom wrought iron accents set the tone for this distinctive home. Inside, you’ll find grand entertaining spaces with oversized rooms throughout, including a formal living room, a formal dining room that comfortably seats 12 or more guests, and an expansive family room with a wood-burning fireplace and ample space for a pool table. Rich details such as crown molding, wainscoting, tray ceilings, imported English brass hardware, imported brass lighting fixtures, decorative niches, and imported marble flooring in the foyer showcase the home’s quality construction. The first floor also features a private office that could easily serve as a sixth bedroom, a spacious owner’s suite with walk-in closets and a marble-appointed ensuite bath, a generous laundry/craft room, and a kitchen overlooking the pool and patio, complete with a walk-in pantry and butler’s pantry designed for effortless entertaining. Upstairs are four additional bedrooms, two full baths, abundant walk-in storage, and multiple balconies overlooking the magnificent grounds and pool. A dramatic wrought-iron spiral staircase connects the upper balcony to the pool area below. Outdoor living is equally impressive with a 40’ x 20’ swimming pool, a recently replaced two-story screened pool enclosure, expansive patios, and endless green space rarely found this close to the Gulf beaches. Survey available.
/t.realgeeks.media/resize/300x/https://u.realgeeks.media/todayshomevalue%252FFullLogo_Transparent_NoBuffer.png)
Additional Information
- Year Built
- 1971
- Construction
- Brick
- Living Area
- 5,743
- Acres
- 3.41
- Interior Features
- Central Vaccum, Crown Molding, Living Room/Dining Room Combo, Primary Bedroom Main Floor, Solid Wood Cabinets, Thermostat, Walk-In Closet(s)
- Cooling
- Central Air
- Heating
- Central, Electric
- Parking
- Circular Driveway, Driveway, Garage Door Opener
- Garage Spaces
- 2
- Garage Description
- 2 Car Garage
- Exterior Features
- Balcony, French Doors, Sliding Doors
- View
- Pool, Trees/Woods
- Sewer
- Public Sewer
- Pool Description
- Deck, Heated, In Ground, Screen Enclosure
- Stories
- 2
- Pets
- Yes
Listing courtesy of MICHAEL SAUNDERS & COMPANY.
Mortgage Calculator
All listing information is deemed reliable but not guaranteed and should be independently verified through personal inspection by appropriate professionals. Listings displayed on this website may be subject to prior sale or removal from sale. Availability of any listing should always be independently verified. Listing information is provided for consumer personal, non-commercial use, solely to identify potential properties for potential purchase. All other use is strictly prohibited and may violate relevant federal and state law. Data last updated on