5107 Saint Albans Avenue, Siesta Key, FL 34242
- $1,224,000
- 3
- BD
- 3
- BA
- 2,241
- SqFt








- List Price
- $1,224,000
- Status
- ACTIVE
- MLS#
- A4678525
- Price Change
- ▼ $25,000 1783120046
- Bedrooms
- 3
- Bathrooms
- 3
- Half-baths
- 1
- Living Area
- 2,241
- Subdivision
- Siesta Beach
Property Description
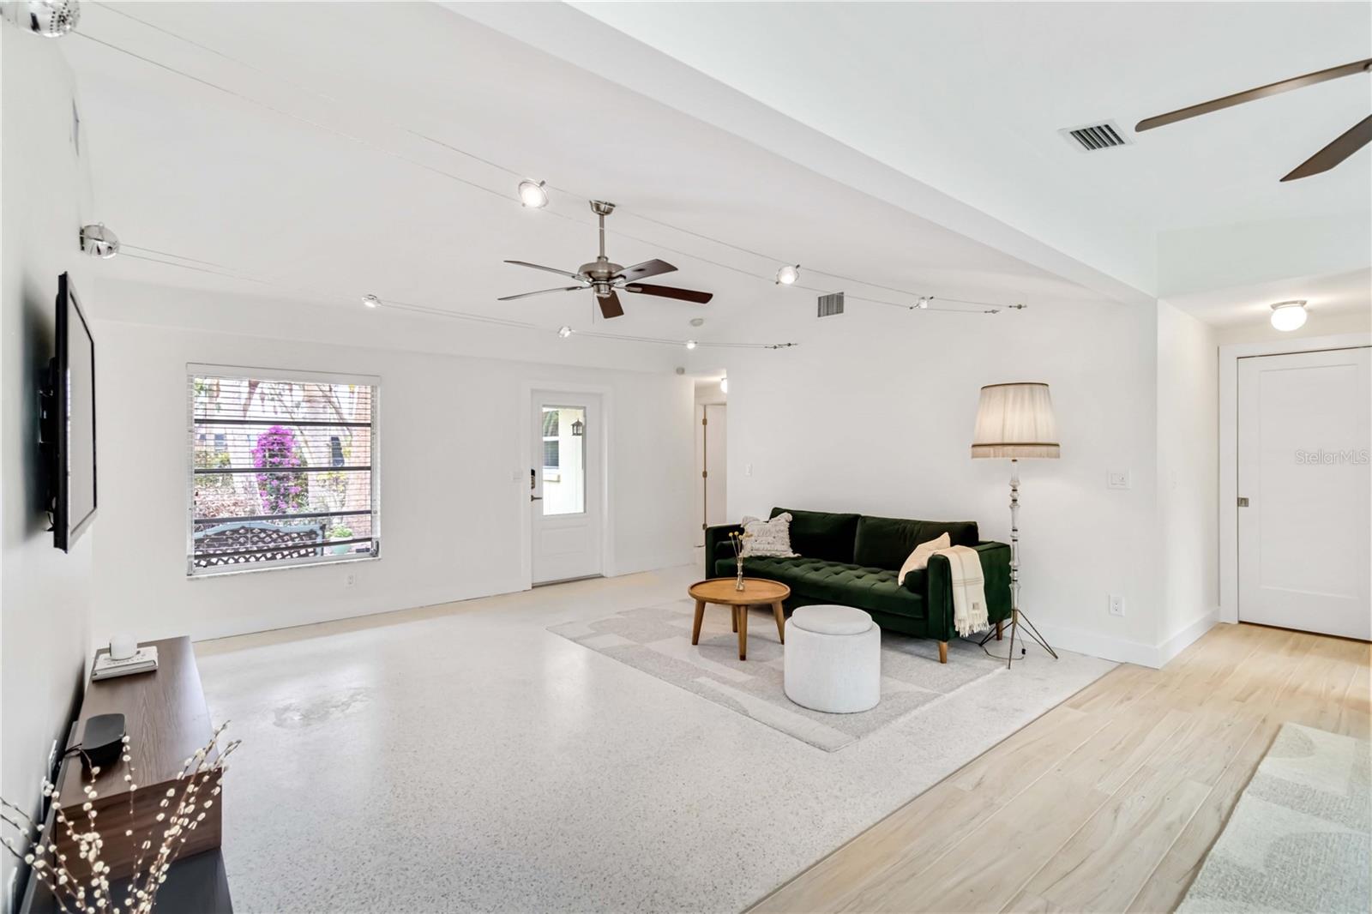
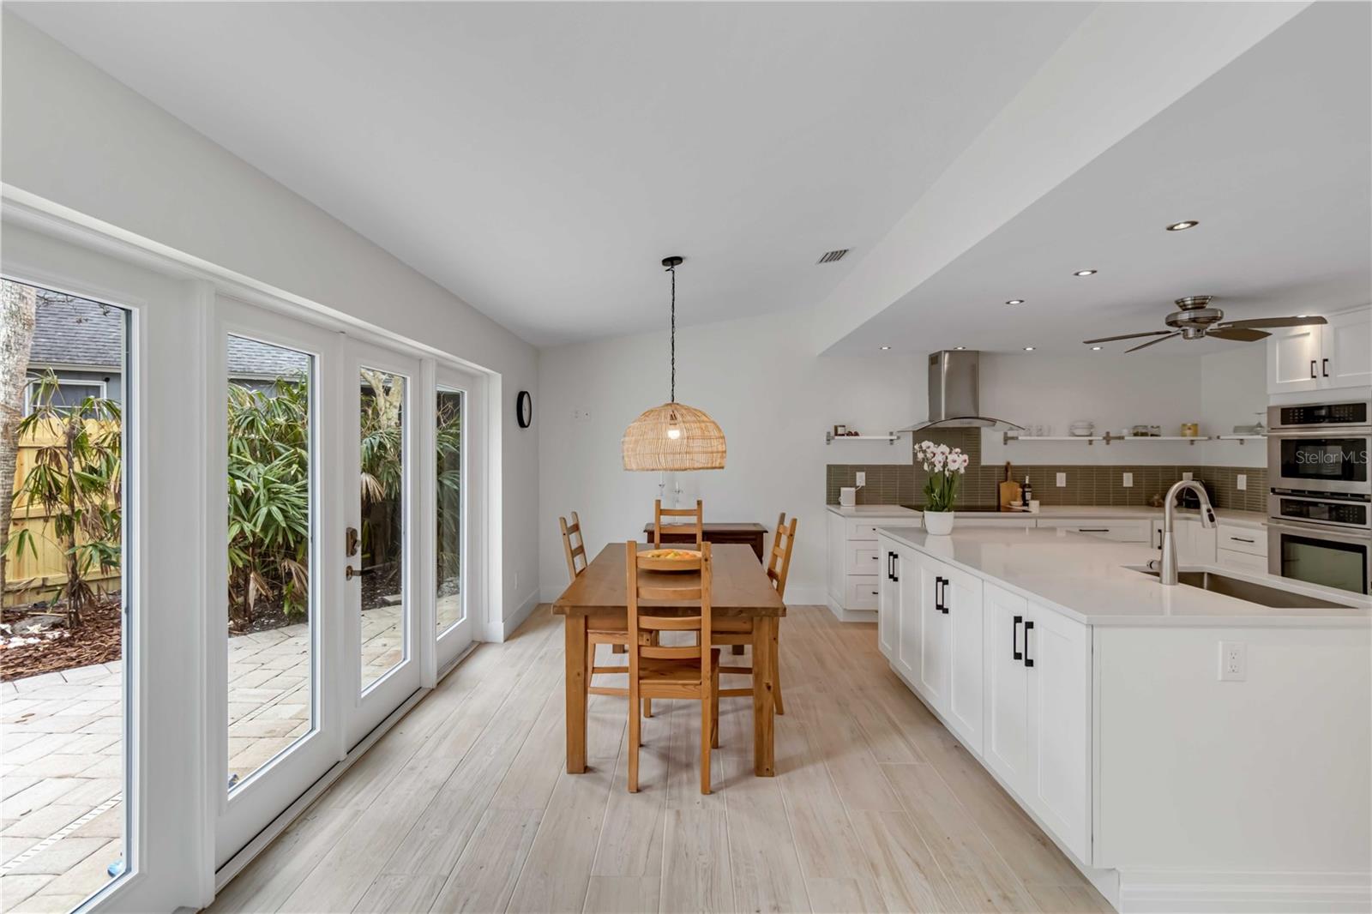
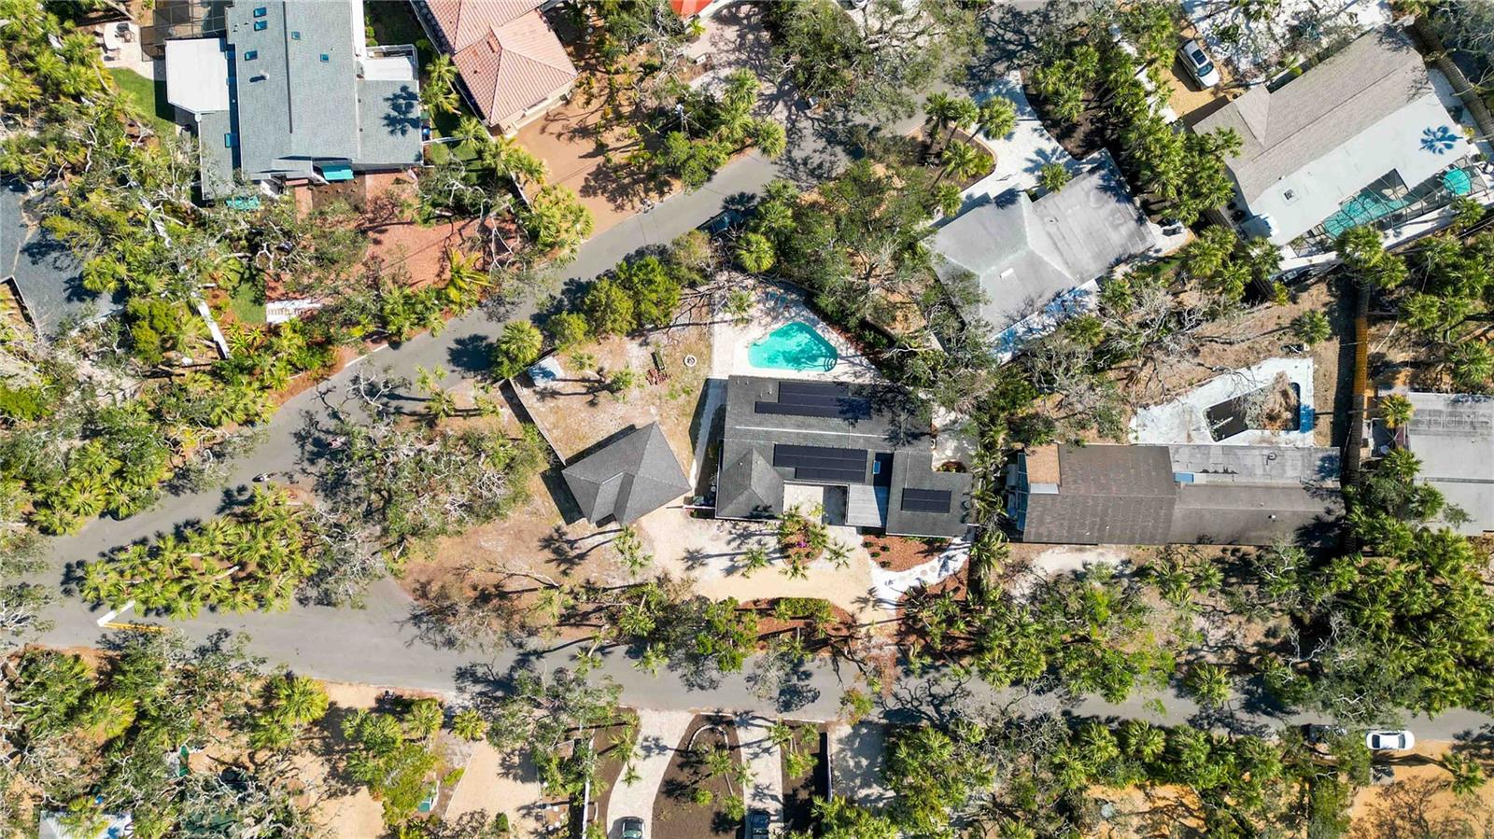
Virtually Staged. Welcome to this beautifully renovated ranch-style home, ideally located within minutes to the #1 beach in the United States—Siesta Key Beach! Set on an oversized lot, this property offers a private outdoor oasis with a relaxing pool surrounded by lush, mature landscaping, perfect for entertaining or unwinding after a day at the beach. Designed for effortless single-level living, this home blends modern updates with timeless coastal style, making it perfect as a full-time residence, vacation getaway, or investment opportunity. Offering 3 spacious bedrooms + den and 2.5 updated baths, the thoughtfully designed floor plan delivers both comfort and functionality. Light-filled living areas flow seamlessly throughout the home, complemented by a stylishly updated kitchen and baths featuring quality finishes. A detached garage adds valuable convenience and storage. Recent upgrades include a 2024 Tesla solar system with two Powerwall's, providing energy efficiency, backup power, and long-term savings. Additional improvements include two HVAC systems for optimal climate control and a new water heater for added peace of mind. Enjoy morning strolls to the world-renowned quartz sands of Siesta Key Beach, evenings dining at Siesta Village, and the ease of move-in-ready coastal living in one of the most sought-after locations. Expertly restored terrazzo flooring throughout the main living areas and bedrooms, giving the home a new fresh look. All information should be independently verified by buyer's and buyers agent.
/t.realgeeks.media/resize/300x/https://u.realgeeks.media/todayshomevalue%252FFullLogo_Transparent_NoBuffer.png)
Additional Information
- Year Built
- 1969
- Construction
- Block, Stucco, Frame
- Living Area
- 2,241
- Acres
- 0.26
- Interior Features
- Ceiling Fans(s), Eat-in Kitchen, Primary Bedroom Main Floor, Split Bedroom
- Cooling
- Central Air
- Heating
- Central, Electric, Solar, Zoned
- Parking
- Garage Door Opener, Oversized
- Garage Spaces
- 2
- Garage Description
- 2 Car Garage
- Exterior Features
- French Doors, Private Mailbox, Rain Gutters
- Sewer
- Public Sewer
- Pool Description
- In Ground
- Stories
- 1
Listing courtesy of FINE PROPERTIES.
Mortgage Calculator
All listing information is deemed reliable but not guaranteed and should be independently verified through personal inspection by appropriate professionals. Listings displayed on this website may be subject to prior sale or removal from sale. Availability of any listing should always be independently verified. Listing information is provided for consumer personal, non-commercial use, solely to identify potential properties for potential purchase. All other use is strictly prohibited and may violate relevant federal and state law. Data last updated on