6308 Pinehurst Loop, Winter Haven, FL 33884
- $452,000
- 3
- BD
- 2
- BA
- 2,045
- SqFt




- List Price
- $452,000
- Status
- ACTIVE
- MLS#
- A4678252
- Price Change
- ▼ $4,900 1786401431
- Bedrooms
- 3
- Bathrooms
- 2
- Living Area
- 2,045
- Subdivision
- Lake Ashton West Ph Ii North
Property Description
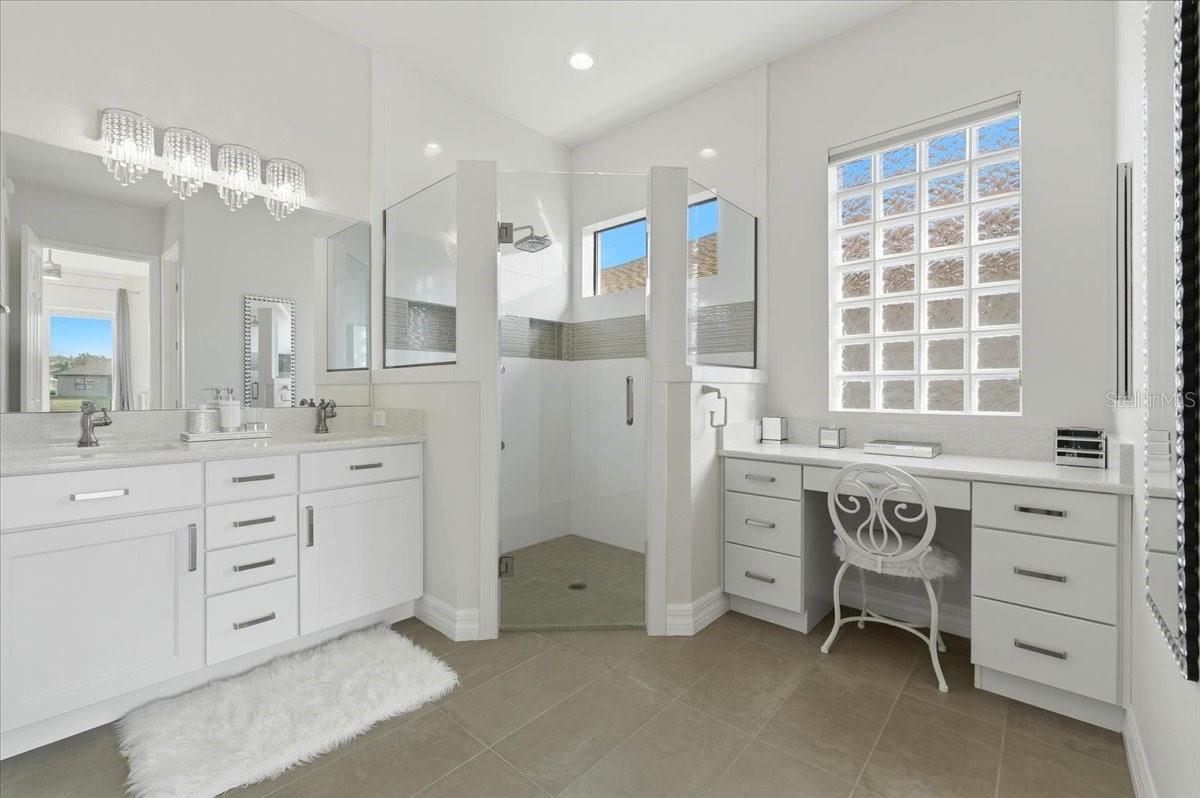
Welcome to this beautifully upgraded 3-bedroom, 2-bath home offering 2,045 square feet of refined living space in the highly desirable Lake Ashton 55+ golf community—where luxury meets an active, resort-style lifestyle. This thoughtfully designed home features top-notch upgrades throughout, including an additional sliding glass door leading to the back patio, flooding the living space with natural light and creating a seamless indoor-outdoor living experience. The spacious kitchen is a standout, boasting abundant cabinet storage with extended cabinetry along the back wall, perfect for entertaining, organization, and everyday convenience. Smart hybrid water heater and water softener system as well The open and inviting floor plan provides generous living and dining areas, while the private primary suite offers comfort and tranquility. Two additional bedrooms are ideal for guests, hobbies, or a home office. Both bathrooms are well-appointed, and the home’s layout is designed for easy living. Located within Lake Ashton, residents enjoy world-class amenities including championship golf courses, clubhouses, fitness centers, pools, tennis and pickleball courts, planned activities, and a vibrant social calendar. Experience the best of Florida living in this exceptional home—schedule your private showing today and discover everything Lake Ashton has to offer.
/t.realgeeks.media/resize/300x/https://u.realgeeks.media/todayshomevalue%252FFullLogo_Transparent_NoBuffer.png)
Additional Information
- HOA Fee
- $5
- Amenity/Rec Fee
- Golf Memberships are Optional. Storage Units and RV Storage are Optional
- Year Built
- 2022
- Construction
- Block, Stucco
- Living Area
- 2,045
- Acres
- 0.14
- Hoa Fee
- $5
- Interior Features
- Eat-in Kitchen, Solid Surface Counters
- Amenities
- Clubhouse, Gated, Golf Course, Pool, Tennis Court(s)
- Cooling
- Central Air
- Heating
- Central
- Parking
- Driveway
- Garage Spaces
- 2
- Garage Description
- 2 Car Garage
- Exterior Features
- Lighting
- View
- Water
- Waterfront
- Yes
- Waterfront Description
- Lake Front
- Water
- Lake Front
- Sewer
- Public Sewer
- Stories
- 1
- Pets
- Yes
Listing courtesy of FLATFEE.COM.
Mortgage Calculator
All listing information is deemed reliable but not guaranteed and should be independently verified through personal inspection by appropriate professionals. Listings displayed on this website may be subject to prior sale or removal from sale. Availability of any listing should always be independently verified. Listing information is provided for consumer personal, non-commercial use, solely to identify potential properties for potential purchase. All other use is strictly prohibited and may violate relevant federal and state law. Data last updated on