5295 Ashton Pines Lane, South Sarasota, FL 34231
- $445,000
- 3
- BD
- 2
- BA
- 1,495
- SqFt




- List Price
- $445,000
- Status
- ACTIVE
- MLS#
- A4678123
- Bedrooms
- 3
- Bathrooms
- 2
- Living Area
- 1,495
- Subdivision
- Ashton Pines
Property Description
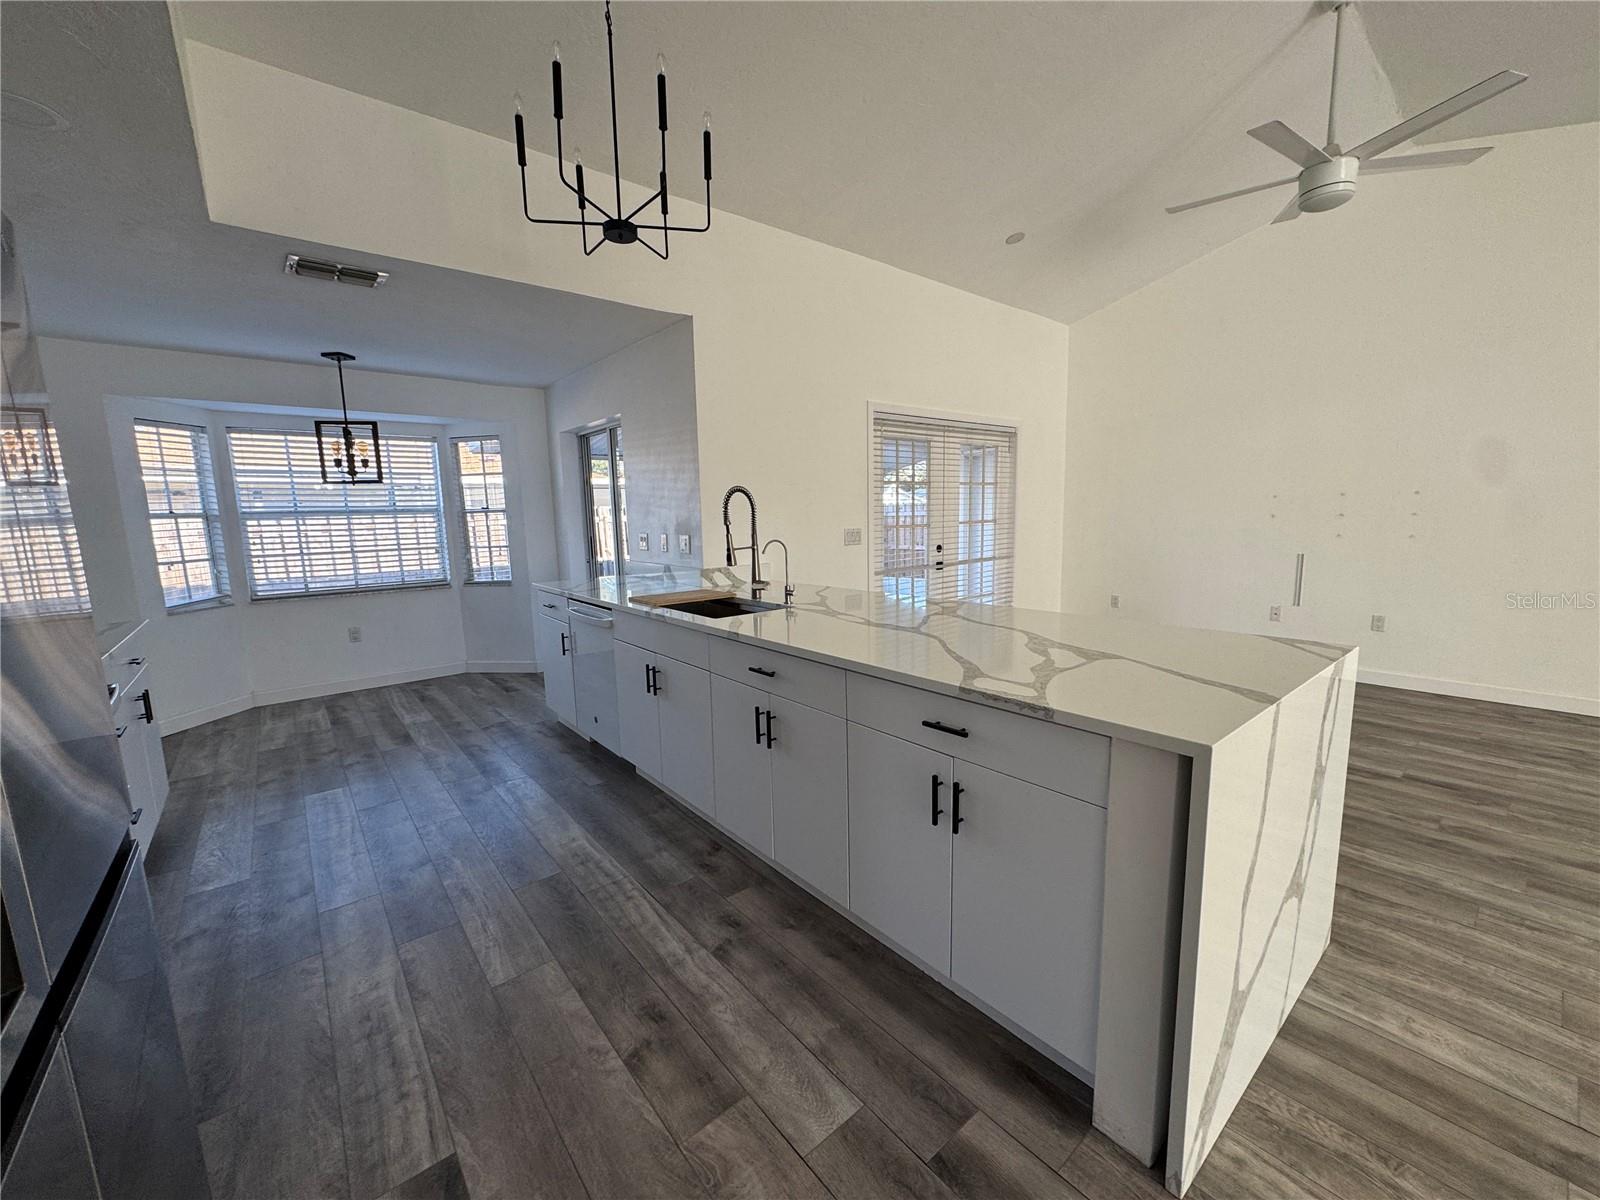
Freshly painted & ready for immediate occupancy! Welcome to Ashton Pines, a community of 11 homes conveniently located to everything Sarasota has to offer. The updates in this home are dramatic featuring an open floor plan with volume ceilings in the great room. The expansive kitchen has upgraded cabinets & appliances with marble(yes, MARBLE) counter tops. There is a spacious breakfast area. The expansive primary bedroom has volume ceilings and a large half round window for amazing natural light. In addition to a 7 x 5 walk in closet, there is an upgraded private bath. The oversize shower stall has 2 shower heads, one a rain shower. There is a private courtyard with a sliding glass door that brightens the whole room, perfect for plantings or adding an outside shower. The split plan has two bedrooms on the north side of the home along with the main bath. The kitchen, living room, & primary bedroom all have sliders to access the screened lanai and rear yard. The laundry room offers additional storage and access to the 2 car garage. The access to Siesta Beach(2 miles), I75(5 miles),and any shopping or restaurants on Clark Road & Tamiami Trail is available with a quick drive. This is a great location for a primary home, secondary home, or an investment property.
/t.realgeeks.media/resize/300x/https://u.realgeeks.media/todayshomevalue%252FFullLogo_Transparent_NoBuffer.png)
Additional Information
- Year Built
- 1987
- Construction
- Block, Stucco
- Living Area
- 1,495
- Acres
- 0.17
- Interior Features
- Cathedral Ceiling(s), Ceiling Fans(s), Eat-in Kitchen, High Ceilings, Living Room/Dining Room Combo, Open Floorplan, Primary Bedroom Main Floor, Split Bedroom, Stone Counters, Walk-In Closet(s)
- Cooling
- Central Air
- Heating
- Central, Electric
- Parking
- Covered, Driveway, Garage Door Opener, Off Street
- Garage Spaces
- 2
- Garage Description
- 2 Car Garage
- Sewer
- Public Sewer
- Pets
- Yes
Listing courtesy of RE/MAX ALLIANCE GROUP.
Mortgage Calculator
All listing information is deemed reliable but not guaranteed and should be independently verified through personal inspection by appropriate professionals. Listings displayed on this website may be subject to prior sale or removal from sale. Availability of any listing should always be independently verified. Listing information is provided for consumer personal, non-commercial use, solely to identify potential properties for potential purchase. All other use is strictly prohibited and may violate relevant federal and state law. Data last updated on